85 Calion Court, Little Rock, AR 72223
Local realty services provided by:CENTURY 21 H.S.V. Realty
85 Calion Court,Little Rock, AR 72223
$620,000
- 4 Beds
- 3 Baths
- 2,791 sq. ft.
- Single family
- Active
Listed by: marva caldwell
Office: cbrpm group
MLS#:26045413
Source:AR_CARMLS
Price summary
- Price:$620,000
- Price per sq. ft.:$222.14
- Monthly HOA dues:$65.08
About this home
This exceptional home offers the perfect blend of luxury, functionality, and modern style. The open-concept floor plan is filled with natural light and enhanced by beautiful designer lighting throughout. The chef-inspired kitchen is truly the heart of the home, boasting a large center island with breakfast bar seating, a dedicated coffee bar, wine cooler, and abundant workspace for entertaining and daily living. The luxurious primary suite offers a private retreat with a spa-like bath featuring a large walk-in shower, relaxing soaking tub, and an oversized walk-through closet that conveniently connects to the laundry room. A guest bedroom and full bath are also located on the main level, providing flexibility for visitors or multi-generational living. Covered patio overlooking the fully fenced backyard, ideal for relaxing, entertaining, or enjoying outdoor living.
Contact an agent
Home facts
- Year built:2026
- Subdivision & Development:CHENAL VALLEY CALION COURT
- Listing ID #:26045413
- Added:1 day(s) ago
- Updated:November 12, 2026 at 02:55 AM
Rooms and interior
- Bedrooms:4
- Total bathrooms:3
- Full bathrooms:3
- Flooring:Tile, Wood
- Dining Description:Kitchen/Dining Combo
- Kitchen Description:Built-In Stove, Dishwasher, Disposal, Gas Range, Ice Maker Connection, Microwave, Pantry
- Bedroom Description:Primary Bedroom Apart, Primary Bedroom/Main Level
- Living area:2,791 sq. ft.
Structure and exterior
- Roof:Architectural Shingle
- Year built:2026
- Building area:2,791 sq. ft.
- Lot Features:In Subdivision
- Architectural Style:Traditional
- Construction Materials:Brick
- Exterior Features:Guttering, Lawn Sprinkler
- Foundation Description:Slab
- Levels:1 Story
Utilities
- Water:Water Heater-Gas, Water-Public
- Sewer:Sewer-Public
Finances and disclosures
- Price:$620,000
- Price per sq. ft.:$222.14
Features and amenities
- Appliances:Built-In Stove, Dishwasher, Disposal, Gas Range, Ice Maker Connection, Microwave
- Laundry features:Dryer Connection-Electric, Washer Connection
- Amenities:Clubhouse, Fitness/Bike Trail, Golf Course, Party Room, Picnic Area, Playground, Security System, Sheet Rock, Sheet Rock Ceiling, Smoke Detector(s), Tennis Court(s), Walk-In Closet(s), Walk-in Shower
- Pool features:Swimming Pool(s)
Parking
- Parking description:Garage, Two Car
New listings near 85 Calion Court
- New
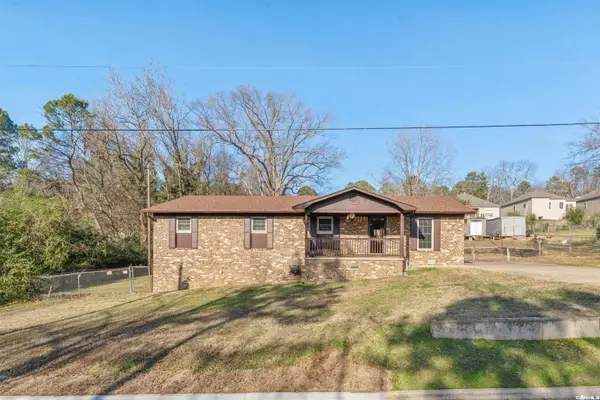 $197,000Active4 beds 2 baths1,653 sq. ft.
8324 W 29th Street, Little Rock, AR 72204
MLS# 26045422Listed by: MICHELE PHILLIPS & CO. REALTORS - New
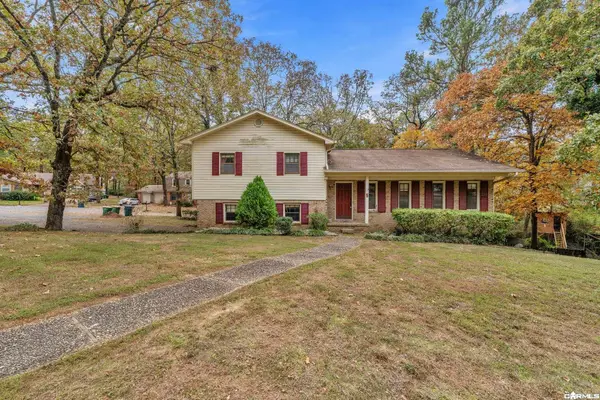 $269,900Active3 beds 3 baths1,951 sq. ft.
5 Colleen Court, Little Rock, AR 72212
MLS# 26045403Listed by: MICHELE PHILLIPS & CO. REALTORS - New
 $378,000Active4 beds 3 baths2,498 sq. ft.
6 Westchase Drive, Little Rock, AR 72223
MLS# 26045415Listed by: JANET JONES COMPANY - New
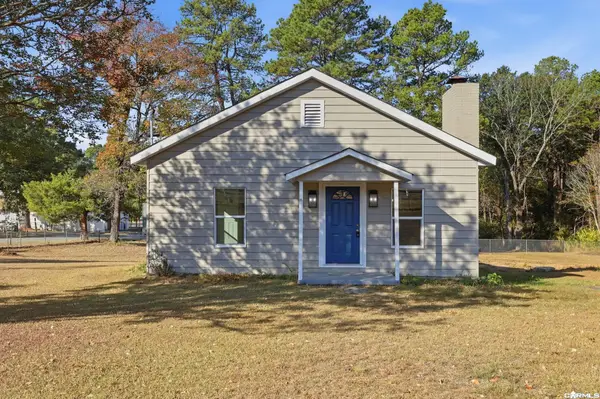 $269,000Active2 beds 1 baths1,346 sq. ft.
16612 Arch St, Little Rock, AR 72206
MLS# 26045418Listed by: MCGRAW REALTORS - BENTON - New
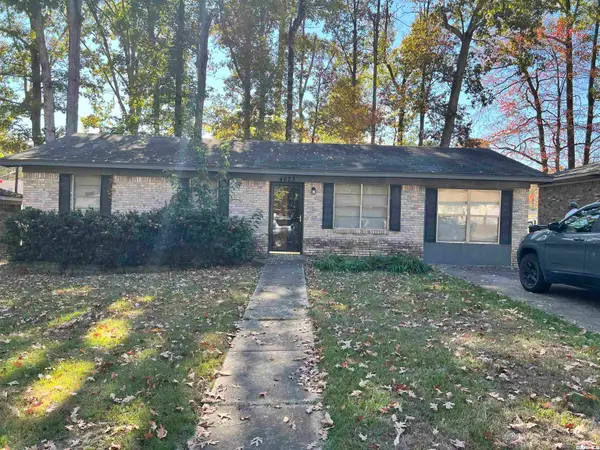
 $115,000Active3 beds 1 baths1,175 sq. ft.
4623 Fairlee Drive, Little Rock, AR 72209
MLS# 26045391Listed by: CENTURY 21 UNITED - New
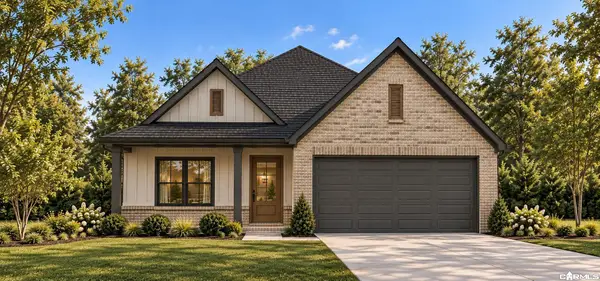 $489,900Active4 beds 2 baths2,200 sq. ft.
202 Kinley Loop, Little Rock, AR 72223
MLS# 26045392Listed by: BLUE TREE REALTY - New
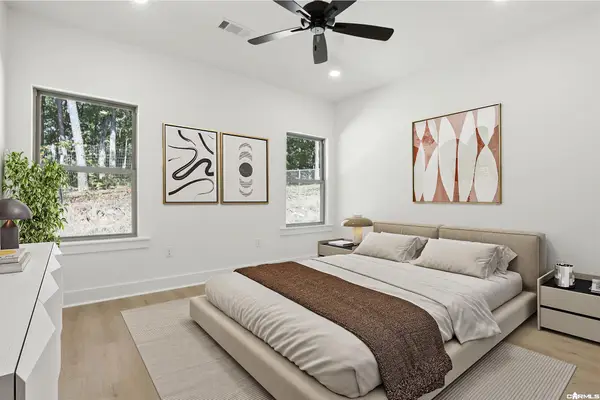 $325,000Active3 beds 2 baths1,500 sq. ft.
13518 Teton Drive, Little Rock, AR 72211
MLS# 26045362Listed by: ARKANSAS LAND & REALTY, INC. - Open Sun, 1 to 4pmNew
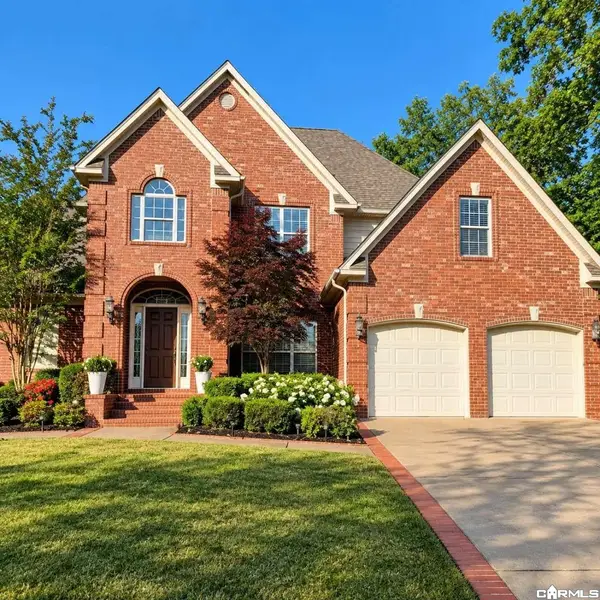 $499,900Active4 beds 3 baths3,244 sq. ft.
20 Red Cedar Cv Cove, Little Rock, AR 72212
MLS# 26045326Listed by: HOMEZU BY SIMPLE CHOICE - New
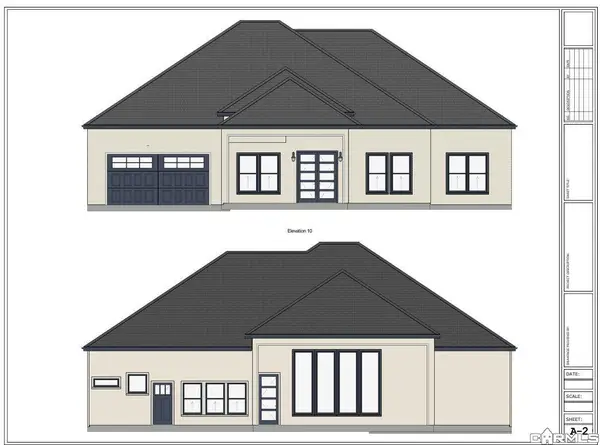 $450,000Active4 beds 3 baths2,600 sq. ft.
105 Chalamont Cove, Little Rock, AR 72223
MLS# 26045327Listed by: EPIQUE REALTY


Protect your home and budget from life's surprises with an Assurant Home Warranty, backed by a partner that supports you through every step of homeownership. Explore Plans.
©2026 Century 21 Real Estate LLC. All rights reserved. CENTURY 21®, the CENTURY 21 Logo and C21® are service marks owned by Century 21 Real Estate LLC. Century 21 Real Estate LLC fully supports the principles of the Fair Housing Act and the Equal Opportunity Act. Each office is independently owned and operated. Listing information is deemed reliable but not guaranteed accurate.