
8922 Fair Haven, Little Rock, AR 72205
Local realty services provided by:CENTURY 21 Campbell & Company
8922 Fair Haven,Little Rock, AR 72205
$270,000
- 4 Beds
- 3 Baths
- 2,200 sq. ft.
- Single family
- Active
Listed by: roma isom
Office: vylla home
MLS#:26045832
Source:AR_CARMLS
Price summary
- Price:$270,000
- Price per sq. ft.:$122.73
About this home
Perfect house in the perfect central location. Almost everything is new. Tile, granite countertops, paint and fixtures. Nice sized bedrooms. Updated baths. Show and sell.
Contact an agent
Home facts
- Year built:1965
- Subdivision & Development:Metes & Bounds
- Listing ID #:26045832
- Added:2 day(s) ago
- Updated:November 17, 2026 at 03:44 PM
Rooms and interior
- Bedrooms:4
- Total bathrooms:3
- Full bathrooms:3
- Flooring:Carpet, Tile, Wood
- Dining Description:Kitchen/Dining Combo
- Kitchen Description:Bar/Fridge, Dishwasher, Disposal, Double Oven, Electric Range, Microwave, Pantry, Refrigerator-Stays, Surface Range
- Bedroom Description:4 Bedrooms Same Level, All Bedrooms Up
- Living area:2,200 sq. ft.
Structure and exterior
- Roof:Composition
- Year built:1965
- Building area:2,200 sq. ft.
- Lot Features:In Subdivision, Level
- Architectural Style:Traditional
- Construction Materials:Brick & Frame Combo, Metal/Vinyl Siding
- Exterior Features:Deck
- Foundation Description:Crawl Space
- Levels:2 Stories
Utilities
- Water:Water Heater-Gas, Water-Public
- Sewer:Sewer-Public
Finances and disclosures
- Price:$270,000
- Price per sq. ft.:$122.73
- Tax amount:$2,828
Features and amenities
- Appliances:Dishwasher, Disposal, Electric Range, Microwave, Surface Range
- Laundry features:Dryer Connection-Electric, Laundry Room, Washer Connection
- Amenities:Security System, Sheet Rock, Sheet Rock Ceiling, Smoke Detector(s), TV-Cable
Parking
- Parking description:Auto Door Opener, Garage, Two Car
New listings near 8922 Fair Haven
- New
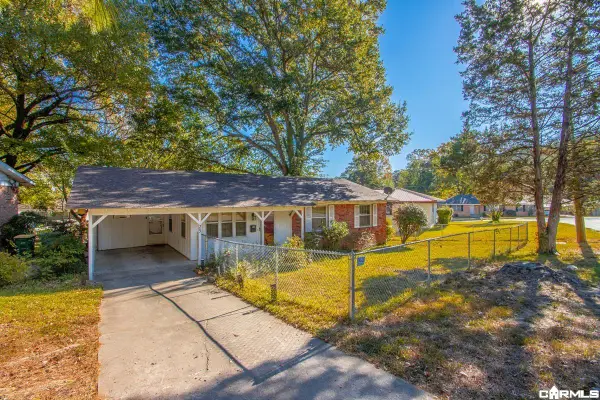 $189,900Active3 beds 2 baths1,249 sq. ft.
25 Holly Hill Road, Little Rock, AR 72204
MLS# 26046106Listed by: IREALTY ARKANSAS - SHERWOOD - Open Sun, 2 to 4pmNew
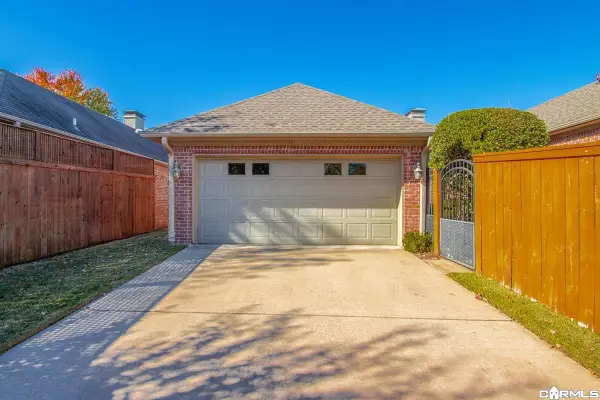 $465,000Active3 beds 2 baths2,616 sq. ft.
80 Chevaux Circle, Little Rock, AR 72223
MLS# 26046092Listed by: CRYE-LEIKE REALTORS KANIS BRANCH - New
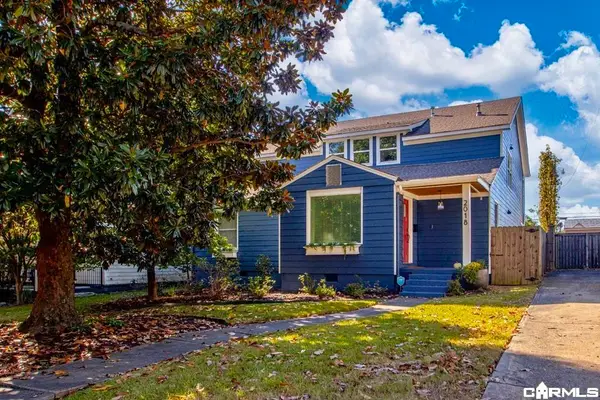 $839,000Active5 beds 5 baths3,409 sq. ft.
2018 N Arthur St, Little Rock, AR 72207
MLS# 26046079Listed by: JANET JONES COMPANY - New
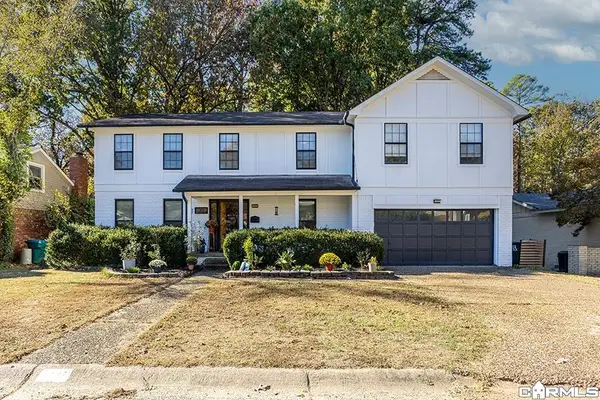 $325,000Active4 beds 3 baths2,900 sq. ft.
3022 Echo Valley Dr, Little Rock, AR 72227
MLS# 26046084Listed by: JANET JONES COMPANY - New
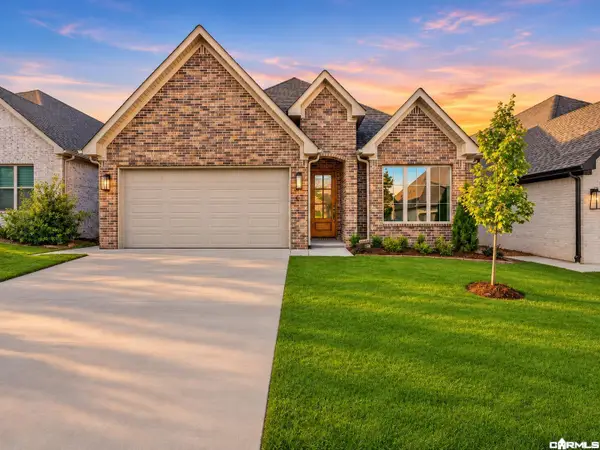 $484,900Active3 beds 2 baths2,210 sq. ft.
67 Copper Circle, Little Rock, AR 72223
MLS# 26046011Listed by: ARKANSAS LAND & REALTY, INC. - New
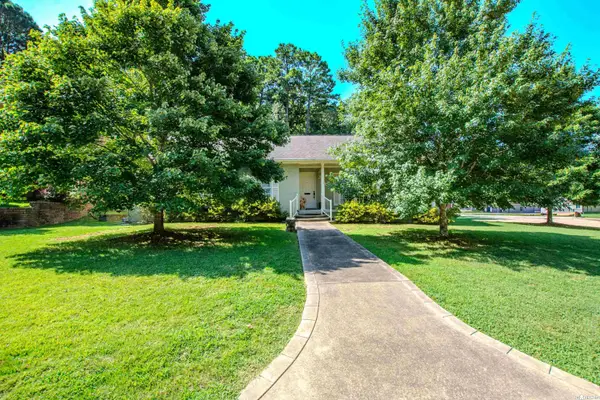 $375,000Active4 beds 3 baths2,498 sq. ft.
810 Shea Drive, Little Rock, AR 72205
MLS# 26046013Listed by: JANET JONES COMPANY - New
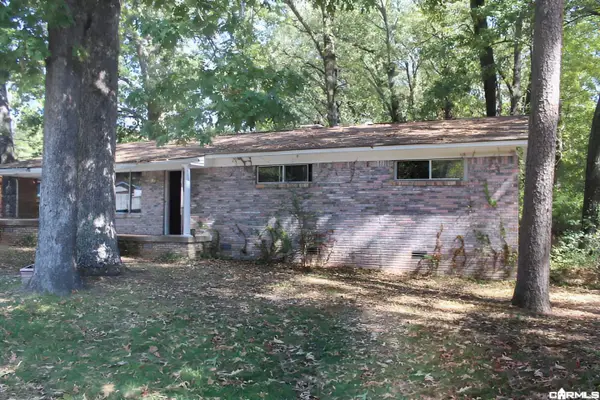 $90,000Active3 beds 2 baths1,344 sq. ft.
7301 Woodson Road, Little Rock, AR 72209
MLS# 26046016Listed by: TRAMMELL & COMPANY REAL ESTATE - New
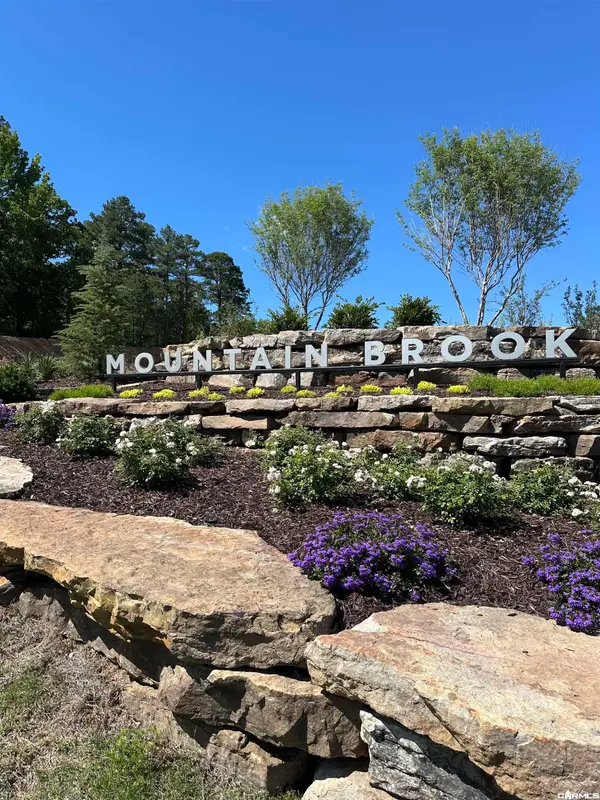 $105,000Active0.16 Acres
19 Mountain Brook Road, Little Rock, AR 72223
MLS# 26046023Listed by: ARKANSAS LAND & REALTY, INC. - New
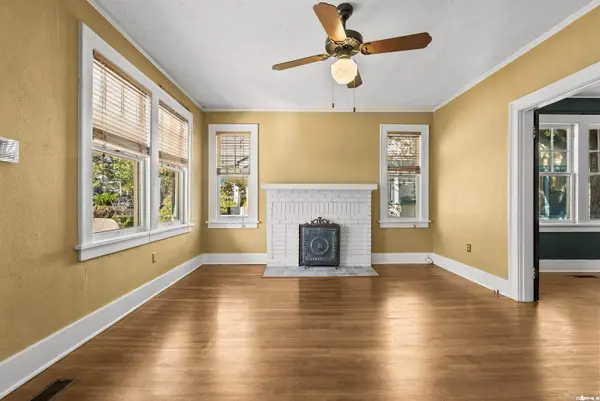 $280,000Active3 beds 2 baths1,480 sq. ft.
201 Rosetta Street, Little Rock, AR 72205
MLS# 26046051Listed by: ENGEL & VOLKERS - New
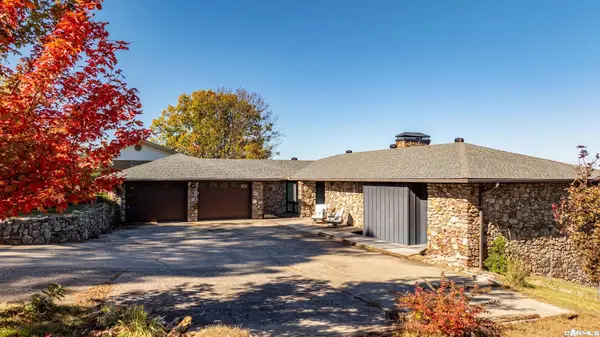 $720,000Active3 beds 3 baths3,669 sq. ft.
12060 Rivercrest Drive, Little Rock, AR 72212
MLS# 26045976Listed by: JANET JONES COMPANY


Protect your home and budget from life's surprises with an Assurant Home Warranty, backed by a partner that supports you through every step of homeownership. Explore Plans.
©2026 Century 21 Real Estate LLC. All rights reserved. CENTURY 21®, the CENTURY 21 Logo and C21® are service marks owned by Century 21 Real Estate LLC. Century 21 Real Estate LLC fully supports the principles of the Fair Housing Act and the Equal Opportunity Act. Each office is independently owned and operated. Listing information is deemed reliable but not guaranteed accurate.