905 Lewis Street, Little Rock, AR 72204
Local realty services provided by:CENTURY 21 H.S.V. Realty
905 Lewis Street,Little Rock, AR 72204
$34,000
- 2 Beds
- 2 Baths
- 1,392 sq. ft.
- Single family
- Active
Listed by: mark williams, toni lancaster
Office: keller williams realty central
MLS#:26038096
Source:AR_CARMLS
Price summary
- Price:$34,000
- Price per sq. ft.:$24.43
About this home
HUD Case# 031-339712. HUD Homes are sold As-Is with no representations, warranties or disclosures. Ask your agent for details and submit offers on www.HUDHomeStore.gov. UI - Uninsured. SEE AGENT REMARKS for additional information and check HUDHomeStore.com for property availability. Managed by www.ateamrealtyinc.com.
Contact an agent
Home facts
- Year built:1945
- Subdivision & Development:Jansen (Lucas)
- Listing ID #:26038096
- Added:1 day(s) ago
- Updated:September 18, 2026 at 08:15 PM
Rooms and interior
- Bedrooms:2
- Total bathrooms:2
- Full bathrooms:2
- Flooring:Vinyl, Wood
- Dining Description:Separate Dining Room
- Bedroom Description:2 Bedrooms Same Level
- Living area:1,392 sq. ft.
Heating and cooling
- Cooling:Window Units
- Heating:Window Units
Structure and exterior
- Roof:Composition
- Year built:1945
- Building area:1,392 sq. ft.
- Lot area:0.14 Acres
- Lot Features:In Subdivision, Level
- Architectural Style:Bungalow/Cottage
- Construction Materials:Frame
- Exterior Features:Deck, Porch
- Foundation Description:Crawl Space
- Levels:1 Story
Utilities
- Water:Water Heater-Gas, Water-Public
- Sewer:Sewer-Public
Finances and disclosures
- Price:$34,000
- Price per sq. ft.:$24.43
- Tax amount:$1,087
Features and amenities
- Laundry features:Laundry Room
Parking
- Parking description:Parking Pads
New listings near 905 Lewis Street
- New
 $79,900Active3 beds 2 baths1,512 sq. ft.
3622 Bowers Street, Little Rock, AR 72204
MLS# 26038110Listed by: LOTUS REALTY - New
 $549,000Active4 beds 3 baths2,763 sq. ft.
17114 Edinburgh Drive, Little Rock, AR 72210
MLS# 26038127Listed by: JOSEPH WALTER REALTY, LLC - New

 $130,000Active3 beds 1 baths945 sq. ft.
7 Bay Street, Little Rock, AR 72204
MLS# 26038128Listed by: CENTURY 21 PARKER & SCROGGINS REALTY - BENTON - New
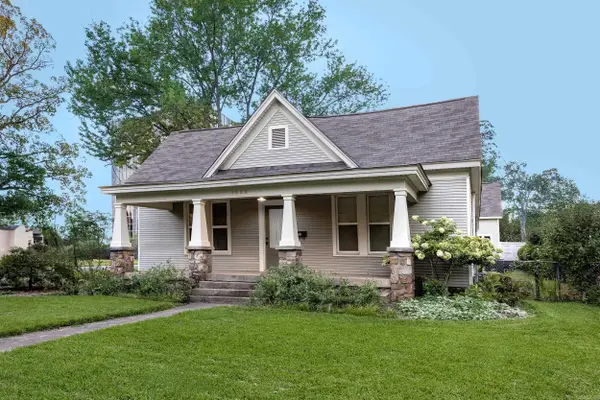 $634,500Active4 beds 3 baths2,716 sq. ft.
1600 N Pierce Street, Little Rock, AR 72207
MLS# 26038076Listed by: CRYE-LEIKE REALTORS KANIS BRANCH - New
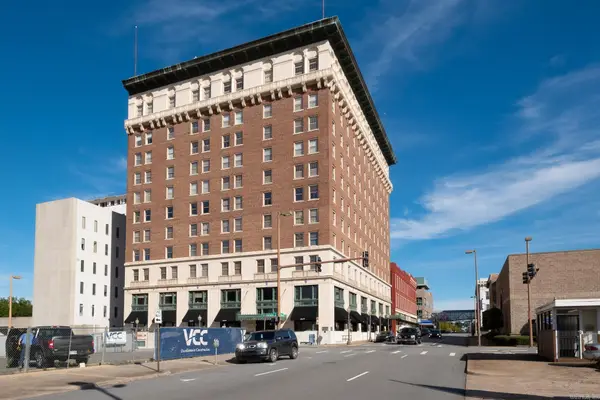 $300,000Active2 beds 2 baths1,667 sq. ft.
523 Louisiana Street #6F, Little Rock, AR 72201
MLS# 26038079Listed by: CHARLOTTE JOHN COMPANY (LITTLE ROCK) - New
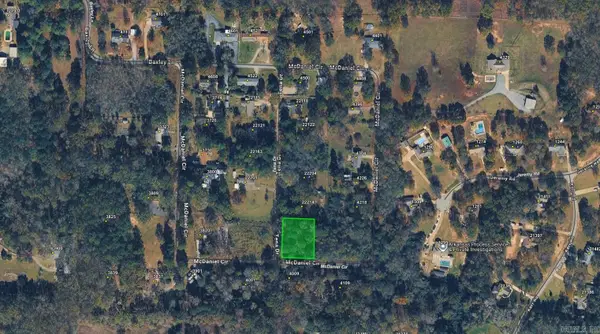 $29,000Active0.43 Acres
00 Mcdaniel Circle, Little Rock, AR 72206
MLS# 26038094Listed by: BLUE COLLAR REAL ESTATE - Open Sun, 2 to 4pmNew
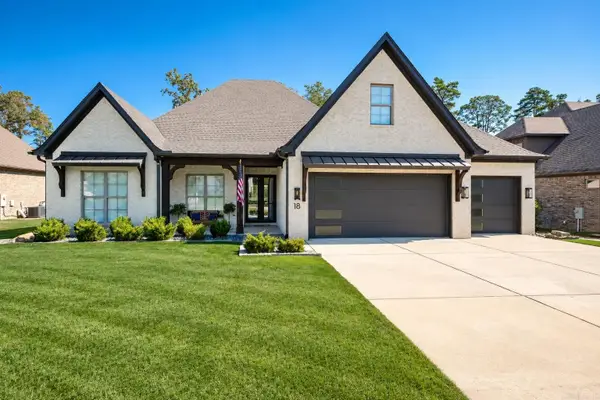 $915,000Active5 beds 4 baths4,046 sq. ft.
18 Ensbury Place, Little Rock, AR 72223
MLS# 26038059Listed by: CHENAL PROPERTIES, INC. - Open Sun, 2 to 4pmNew
 $1,150,000Active4 beds 5 baths4,545 sq. ft.
24008 Mills Mountain Road, Little Rock, AR 72223
MLS# 26038044Listed by: RACKLEY REALTY - New
 $865,000Active4 beds 3 baths3,776 sq. ft.
74 Falstone Drive, Little Rock, AR 72223
MLS# 26038028Listed by: JANET JONES COMPANY


Protect your home and budget from life's surprises with an Assurant Home Warranty, backed by a partner that supports you through every step of homeownership. Explore Plans.
©2026 Century 21 Real Estate LLC. All rights reserved. CENTURY 21®, the CENTURY 21 Logo and C21® are service marks owned by Century 21 Real Estate LLC. Century 21 Real Estate LLC fully supports the principles of the Fair Housing Act and the Equal Opportunity Act. Each office is independently owned and operated. Listing information is deemed reliable but not guaranteed accurate.