
917 W 22nd Street, Little Rock, AR 72206
Local realty services provided by:CENTURY 21 PORTFOLIO
917 W 22nd Street,Little Rock, AR 72206
$285,000
- 3 Beds
- 2 Baths
- 1,607 sq. ft.
- Single family
- Active
Listed by: langston carr, armenthia carr
Office: keller williams realty
MLS#:26031114
Source:AR_CARMLS
Price summary
- Price:$285,000
- Price per sq. ft.:$177.35
About this home
Completely reimagined from the studs while thoughtfully preserving its historic character, this contributing historic residence within the National Register-listed Governor’s Mansion Historic District offers the best of timeless architecture and modern living. Natural light pours through wood-clad windows, highlighting the open-concept design, original wood staircase, restored sleeping porch, exposed brick accents, and richly textured wood-look flooring throughout. The designer kitchen features quartz countertops, soft-close cabinetry, a spacious island, and a stunning herringbone zellige tile backsplash. The spa-inspired bath offers a soaking tub, walk-in shower, and elegant finishes. Every major system has been replaced, including new HVAC, plumbing, electrical, insulation, drywall, roof, windows, and more, providing peace of mind for years to come. Additional features include 7-inch reveal siding matching its historic charm, recessed lighting, designer fixtures, and a spacious platform deck perfect for entertaining. Historic charm. Modern craftsmanship. Truly move-in ready....
Contact an agent
Home facts
- Year built:1920
- Subdivision & Development:Weldon E Wrights
- Listing ID #:26031114
- Added:45 day(s) ago
- Updated:September 14, 2026 at 02:39 PM
Rooms and interior
- Bedrooms:3
- Total bathrooms:2
- Full bathrooms:1
- Half bathrooms:1
- Flooring:Luxury Vinyl, Tile
- Dining Description:Breakfast Bar, Eat-In Kitchen, Kitchen/Dining Combo, Living/Dining Combo, Separate Dining Room
- Kitchen Description:Dishwasher, Disposal, Electric Range, Microwave, Pantry
- Bedroom Description:3 Bedrooms Same Level, All Bedrooms Up
- Living area:1,607 sq. ft.
Heating and cooling
- Cooling:Central Cool-Electric
- Heating:Central Heat-Electric
Structure and exterior
- Roof:Architectural Shingle, Pitch
- Year built:1920
- Building area:1,607 sq. ft.
- Lot area:0.13 Acres
- Lot Features:Extra Landscaping, Level
- Architectural Style:Craftsman
- Construction Materials:Brick, Frame
- Exterior Features:Deck, Porch
- Foundation Description:Crawl Space
- Levels:2 Stories
Schools
- High school:Central
- Elementary school:Booker Magnet
Utilities
- Water:Water Heater-Electric, Water-Public
- Sewer:Sewer-Public
Finances and disclosures
- Price:$285,000
- Price per sq. ft.:$177.35
- Tax amount:$794 (2025)
Features and amenities
- Appliances:Dishwasher, Disposal, Electric Range, Microwave
- Laundry features:Dryer Connection-Electric, Laundry Room, Washer Connection
- Amenities:Built-Ins, Sheet Rock, Smoke Detector(s), Walk-In Closet(s), Walk-in Shower
Parking
- Parking description:Parking Pads, Rear Entry, Two Car
New listings near 917 W 22nd Street
- New
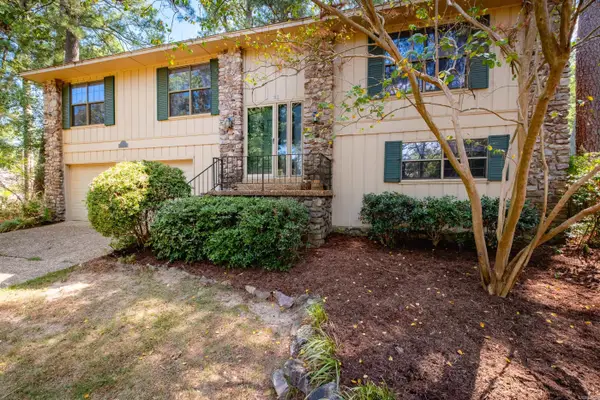 $279,000Active4 beds 3 baths2,689 sq. ft.
Address Withheld By Seller, Little Rock, AR 72227
MLS# 26037436Listed by: THE PROPERTY GROUP - New
 $95,000Active3 beds 1 baths1,040 sq. ft.
54 Purdue Circle, Little Rock, AR 72204
MLS# 26037412Listed by: EXP REALTY - New
 $129,000Active3 beds 1 baths975 sq. ft.
19 Woodcliff Circle, Little Rock, AR 72204
MLS# 26037418Listed by: RIVER ROCK REALTY COMPANY - New
 $349,900Active4 beds 2 baths1,938 sq. ft.
11408 E Stoney Point Court, Little Rock, AR 72211
MLS# 26037419Listed by: CBRPM GROUP - New
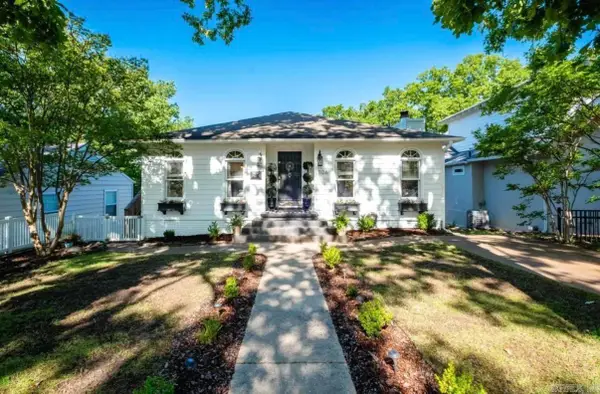 $494,000Active4 beds 3 baths2,402 sq. ft.
906 N Polk Street, Little Rock, AR 72205
MLS# 26037407Listed by: CHARLOTTE JOHN COMPANY (LITTLE ROCK) - New
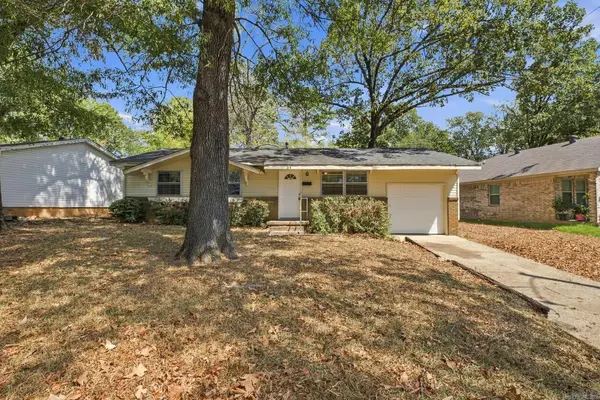 $125,000Active3 beds 2 baths1,240 sq. ft.
84 W Windsor Drive, Little Rock, AR 72209
MLS# 26037401Listed by: EPIQUE REALTY - New
 $199,900Active3 beds 2 baths1,272 sq. ft.
42 Bracey Circle, Little Rock, AR 72204
MLS# 26037394Listed by: NASH REALTY - New
 $59,900Active5 beds 2 baths2,558 sq. ft.
2709 S Izard, Little Rock, AR 72206
MLS# 26037390Listed by: IHP REAL ESTATE - New
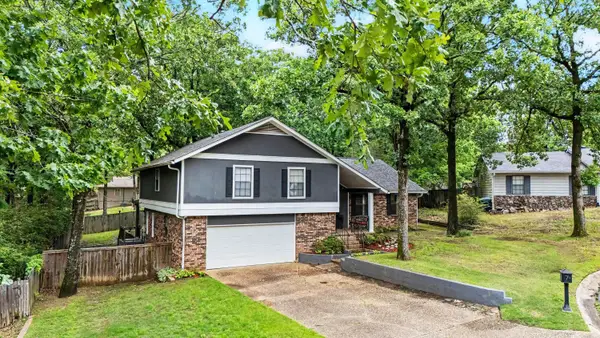 $355,000Active4 beds 3 baths2,534 sq. ft.
7 Amber Court, Little Rock, AR 72212
MLS# 26037359Listed by: ARCADIAN REALTY - New
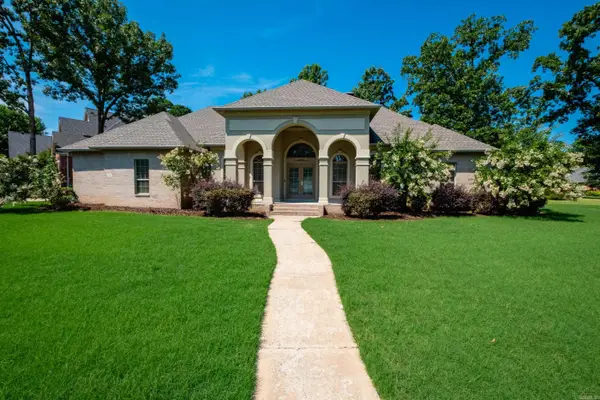 $519,000Active4 beds 4 baths2,924 sq. ft.
49 Laval Circle, Little Rock, AR 72223
MLS# 26037350Listed by: RIVER TRAIL PROPERTIES


Protect your home and budget from life's surprises with an Assurant Home Warranty, backed by a partner that supports you through every step of homeownership. Explore Plans.
©2026 Century 21 Real Estate LLC. All rights reserved. CENTURY 21®, the CENTURY 21 Logo and C21® are service marks owned by Century 21 Real Estate LLC. Century 21 Real Estate LLC fully supports the principles of the Fair Housing Act and the Equal Opportunity Act. Each office is independently owned and operated. Listing information is deemed reliable but not guaranteed accurate.