
9914 Brooks Lane, Little Rock, AR 72205
Local realty services provided by:CENTURY 21 Combs & Associates Real Estate
9914 Brooks Lane,Little Rock, AR 72205
$154,000
- 3 Beds
- 2 Baths
- - sq. ft.
- Single family
- Sold
Listed by: edward loveless, wally loveless
Office: adkins & associates real estate
MLS#:26031552
Source:AR_CARMLS
Sorry, we are unable to map this address
Price summary
- Price:$154,000
About this home
Wonderful home for a first time home owner! Three bedrooms and 1.5 baths. The kitchen has tile along with slab granite countertops, new backsplash and lots of storage. The living room has LVP flooring and new sliding glass door that accesses the backyard. All three bedroom have carpet. The backyard is large and private with a large covered patio and a 7x11 storage building. The home also has a sprinkler system, wonderful landscaping, new vinyl windows, HVAC 2021, roof 2019, water heater 2024 and an attached 8x11 storage room.
Contact an agent
Home facts
- Year built:1961
- Subdivision & Development:Ellis Acres
- Listing ID #:26031552
- Added:51 day(s) ago
- Updated:September 24, 2026 at 06:31 AM
Rooms and interior
- Bedrooms:3
- Total bathrooms:2
- Full bathrooms:1
- Half bathrooms:1
- Flooring:Carpet, Luxury Vinyl, Tile
- Dining Description:Eat-In Kitchen
- Kitchen Description:Dishwasher, Disposal, Electric Range, Free-Standing Stove, Microwave
- Bedroom Description:3 Bedrooms Same Level, Primary Bedroom/Main Level
Heating and cooling
- Cooling:Central Cool-Electric
- Heating:Central Heat-Gas
Structure and exterior
- Roof:Composition
- Year built:1961
- Lot Features:Extra Landscaping, In Subdivision, Level
- Architectural Style:Traditional
- Construction Materials:Brick & Frame Combo, Metal/Vinyl Siding
- Exterior Features:Guttering, Lawn Sprinkler, Patio
- Foundation Description:Slab/Crawl Combination
- Levels:1 Story
Utilities
- Water:Water Heater-Gas, Water-Public
- Sewer:Sewer-Public
Finances and disclosures
- Price:$154,000
- Tax amount:$1,073
Features and amenities
- Appliances:Dishwasher, Disposal, Electric Range, Free-Standing Stove, Microwave
- Laundry features:Dryer Connection-Electric, Dryer Connection-Gas, Washer Connection
- Amenities:Security System, Sheet Rock, Smoke Detector(s), TV-Cable, Telephone-Private, Window Treatments
Parking
- Parking description:Carport, One Car
New listings near 9914 Brooks Lane
- New
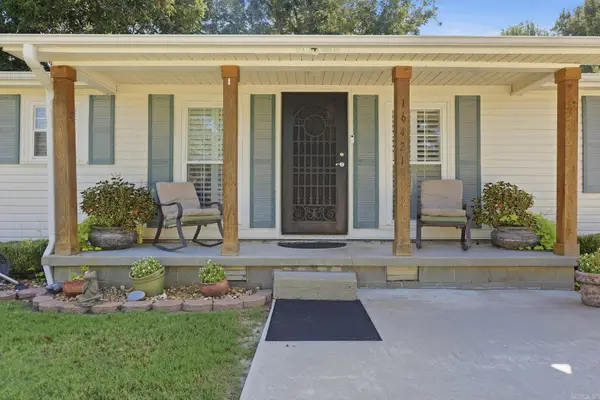 $205,000Active3 beds 2 baths1,499 sq. ft.
16421 Highway 365 S, Little Rock, AR 72206
MLS# 26038784Listed by: IREALTY ARKANSAS - SHERWOOD - New
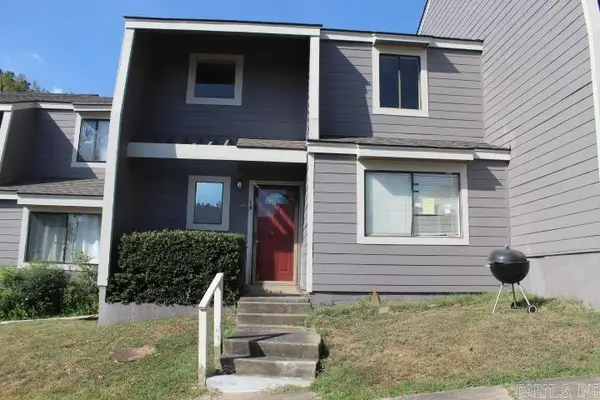 $125,000Active3 beds 3 baths1,380 sq. ft.
2001 Reservoir #14, Little Rock, AR 72227
MLS# 26038788Listed by: TRAMMELL & COMPANY REAL ESTATE - Open Sun, 2 to 4pmNew
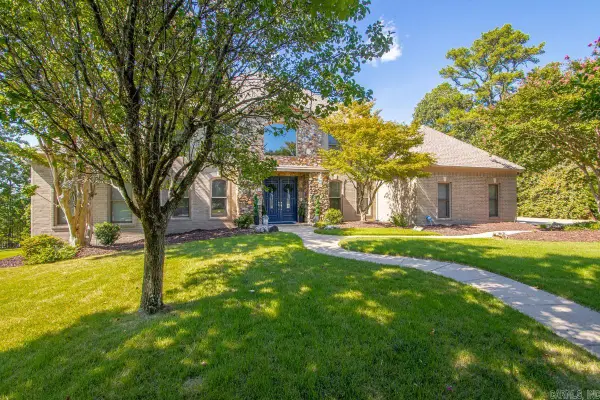 $635,000Active4 beds 4 baths3,831 sq. ft.
20 Latour, Little Rock, AR 72223
MLS# 26038789Listed by: CHARLOTTE JOHN COMPANY (LITTLE ROCK) - New
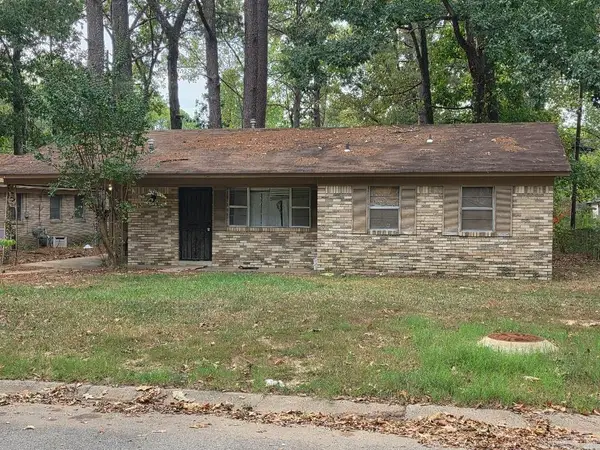 $80,000Active3 beds 2 baths1,091 sq. ft.
7317 Vega Drive, Little Rock, AR 72209
MLS# 26038778Listed by: SSD REALTY GROUP - New
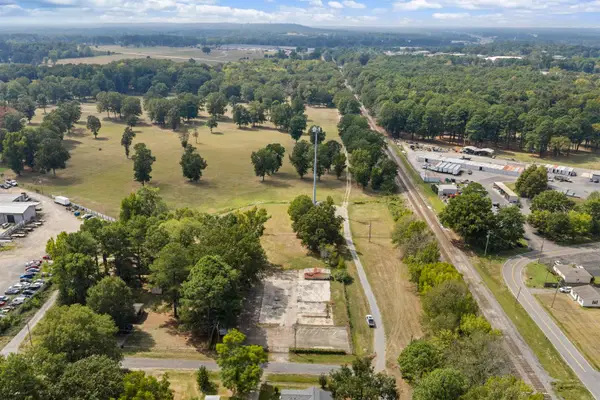 $155,000Active1.4 Acres
9924 Blake St Street, Mabelvale, AR 72103
MLS# 26038779Listed by: MCKIMMEY ASSOCIATES REALTORS NLR - New
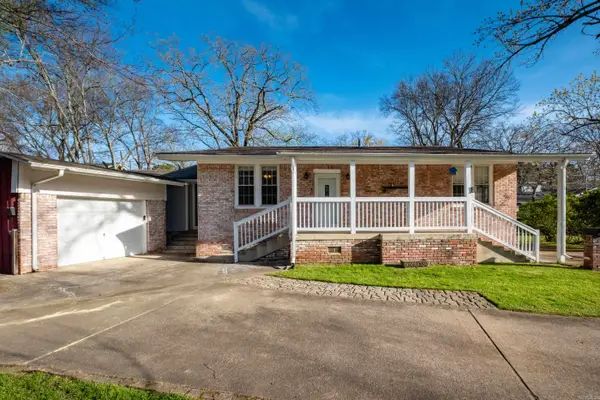 $375,000Active3 beds 3 baths2,830 sq. ft.
5510 B Street, Little Rock, AR 72205
MLS# 26038741Listed by: LPT REALTY - New
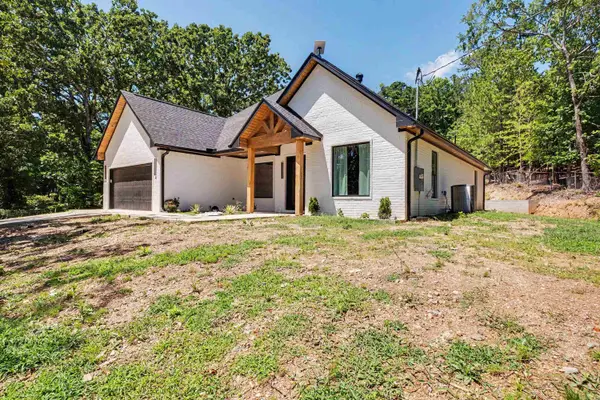 $375,000Active3 beds 2 baths1,860 sq. ft.
3011 Beauchamp Road, Little Rock, AR 72210
MLS# 26038743Listed by: KELLER WILLIAMS REALTY - New
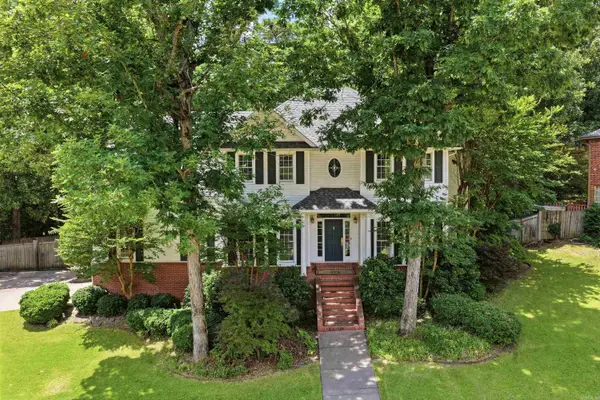 $439,900Active4 beds 4 baths2,939 sq. ft.
13609 Napoleon Road, Little Rock, AR 72211
MLS# 26038749Listed by: JON UNDERHILL REAL ESTATE - New
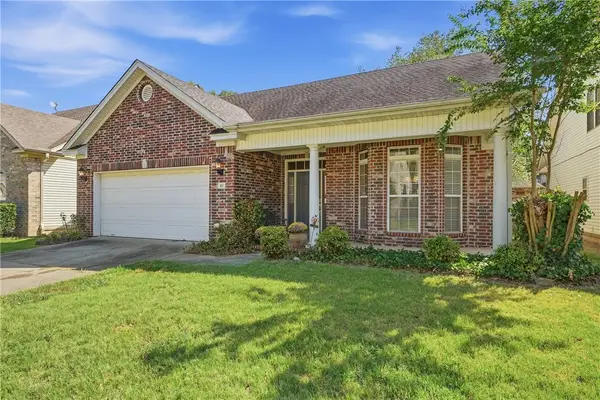 $237,499Active3 beds 2 baths1,782 sq. ft.
42 Courtside Place, Littlerock, AR 72210
MLS# 1363001Listed by: AXEN REALTY - New
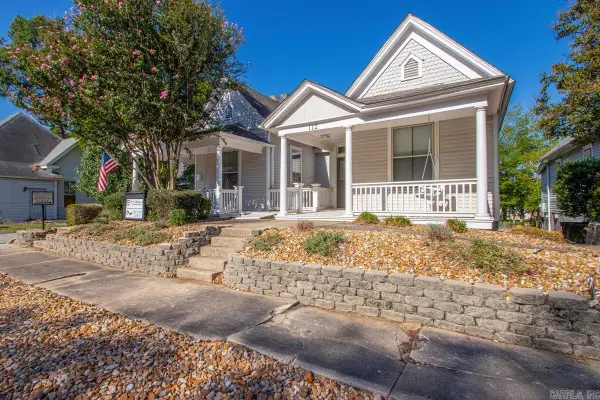 $399,900Active4 beds 2 baths2,088 sq. ft.
114 S Pulaski Street, Little Rock, AR 72201
MLS# 26038684Listed by: RIVERWALK REAL ESTATE


Protect your home and budget from life's surprises with an Assurant Home Warranty, backed by a partner that supports you through every step of homeownership. Explore Plans.
©2026 Century 21 Real Estate LLC. All rights reserved. CENTURY 21®, the CENTURY 21 Logo and C21® are service marks owned by Century 21 Real Estate LLC. Century 21 Real Estate LLC fully supports the principles of the Fair Housing Act and the Equal Opportunity Act. Each office is independently owned and operated. Listing information is deemed reliable but not guaranteed accurate.