
Address Withheld By Seller, Little Rock, AR 72205
Local realty services provided by:CENTURY 21 PORTFOLIO
Address Withheld By Seller,Little Rock, AR 72205
$349,900
- 3 Beds
- 2 Baths
- 1,445 sq. ft.
- Single family
- Active
Listed by: alissa mathews
Office: irealty arkansas - sherwood
MLS#:26036711
Source:AR_CARMLS
Sorry, we are unable to map this address
Price summary
- Price:$349,900
- Price per sq. ft.:$242.15
About this home
Completely reimagined bungalow with the charm of an established neighborhood and the feel of a brand-new home. This 3-bed, 2-bath home was renovated down to the studs and finished with a fresh modern facade and thoughtful details throughout. The open living and kitchen area is bright and inviting, featuring wide-plank flooring, new cabinetry, quartz countertops, and a large island with seating and abundant storage. The primary suite includes a spacious walk-in closet and beautifully finished bath, while two additional bedrooms offer flexibility for guests, family or a home office. Outside, enjoy a welcoming covered front porch, rear deck, fenced backyard and storage building. The oversized covered carport offers even more flexibility—use it for parking, entertaining, outdoor living or play space.
Contact an agent
Home facts
- Year built:1949
- Subdivision & Development:LINCOLN PARK
- Listing ID #:26036711
- Added:1 day(s) ago
- Updated:September 10, 2026 at 02:32 PM
Rooms and interior
- Bedrooms:3
- Total bathrooms:2
- Full bathrooms:2
- Flooring:Luxury Vinyl
- Dining Description:Kitchen/Dining Combo, Living/Dining Combo
- Kitchen Description:Built-In Stove, Dishwasher, Disposal, Electric Range, Ice Maker Connection
- Bedroom Description:3 Bedrooms Same Level
- Living area:1,445 sq. ft.
Heating and cooling
- Cooling:Central Cool-Electric
- Heating:Central Heat-Gas
Structure and exterior
- Roof:Architectural Shingle
- Year built:1949
- Building area:1,445 sq. ft.
- Lot area:0.19 Acres
- Lot Features:Level
- Architectural Style:Bungalow/Cottage, Craftsman
- Construction Materials:Metal/Vinyl Siding
- Exterior Features:Deck, Patio, Porch
- Foundation Description:Crawl Space
- Levels:1 Story
Utilities
- Water:Water Heater-Electric, Water-Public
- Sewer:Sewer-Public
Finances and disclosures
- Price:$349,900
- Price per sq. ft.:$242.15
- Tax amount:$3,092
Features and amenities
- Appliances:Built-In Stove, Dishwasher, Disposal, Electric Range, Ice Maker Connection
- Laundry features:Dryer Connection-Electric, Laundry Room, Washer Connection
- Amenities:Built-Ins, Sheet Rock, Walk-In Closet(s)
Parking
- Parking description:Carport, One Car, Parking Pads
New listings near 72205
- New
 $175,000Active-- beds -- baths1,660 sq. ft.
1 Clint Court, Little Rock, AR 72205
MLS# 26036949Listed by: KELLER WILLIAMS REALTY - New
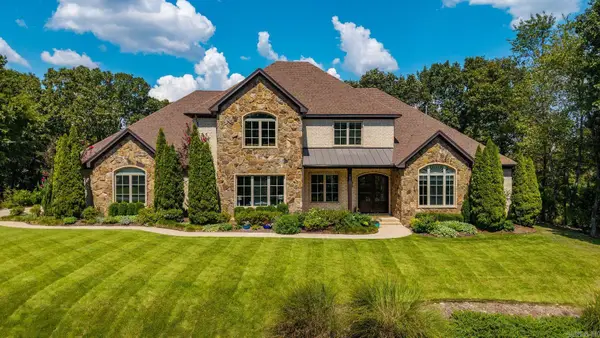 $1,100,000Active4 beds 5 baths4,870 sq. ft.
100 Eagle Pass Cove, Little Rock, AR 72211
MLS# 26036932Listed by: CAPITAL SOTHEBY'S INTERNATIONAL REALTY - New
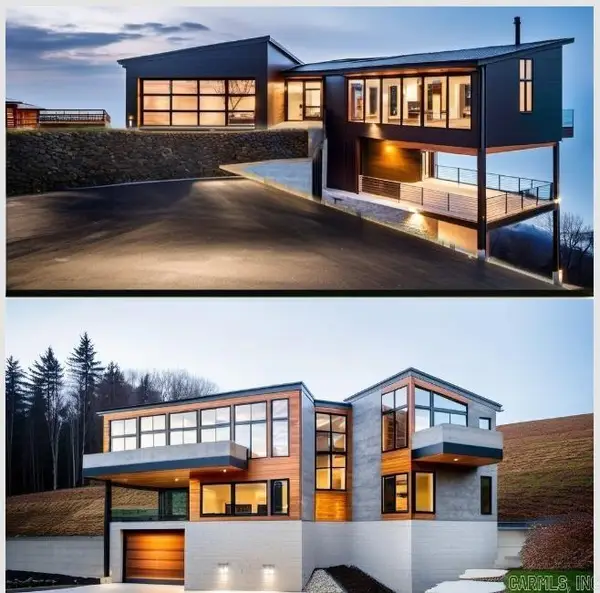 $199,900Active4.93 Acres
11 Vantage Point, Little Rock, AR 72227
MLS# 26036923Listed by: SIGNATURE PROPERTIES - New
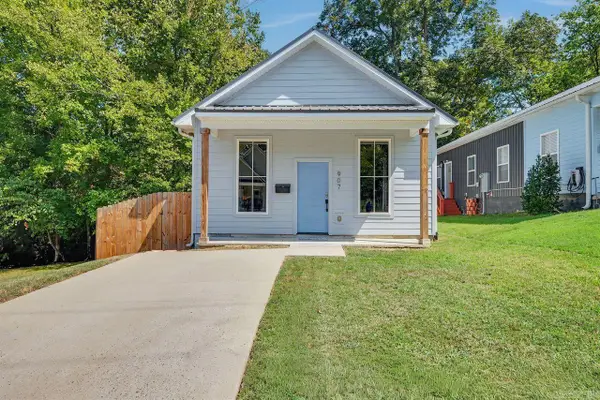 $185,000Active2 beds 2 baths872 sq. ft.
907 S Park, Little Rock, AR 72202
MLS# 26036927Listed by: KELLER WILLIAMS REALTY - New
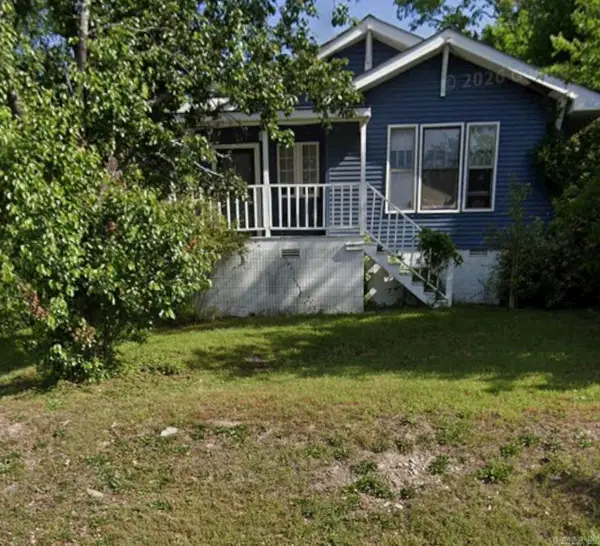 $155,000Active3 beds 1 baths1,217 sq. ft.
2720 W 7th Street, Little Rock, AR 72205
MLS# 26036928Listed by: EXP REALTY - New
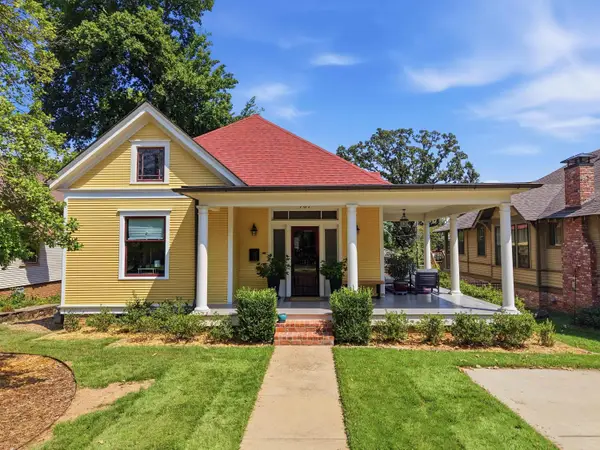 $499,000Active3 beds 2 baths1,742 sq. ft.
707 N Van Buren Street, Little Rock, AR 72205
MLS# 26036915Listed by: THE PROPERTY GROUP - New
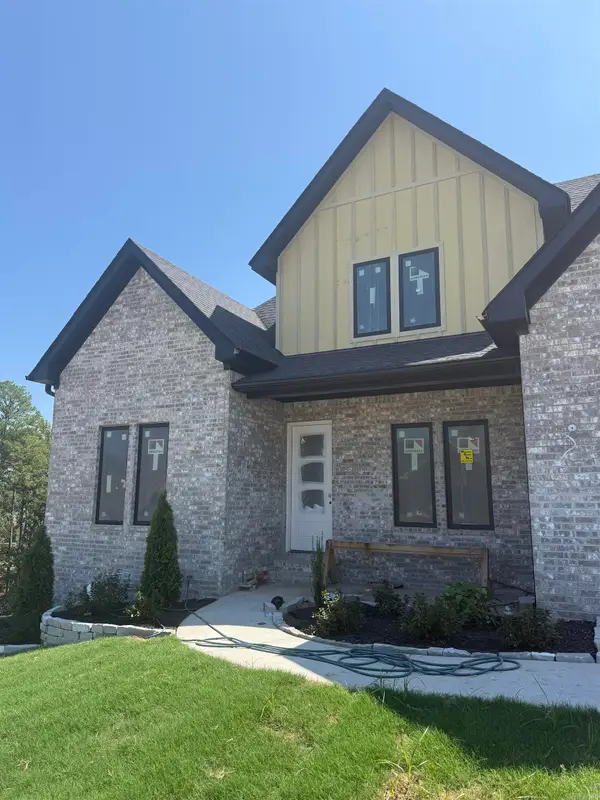 $650,000Active4 beds 3 baths3,066 sq. ft.
21 Calion Drive, Little Rock, AR 72223
MLS# 26036903Listed by: IREALTY ARKANSAS - BENTON - New
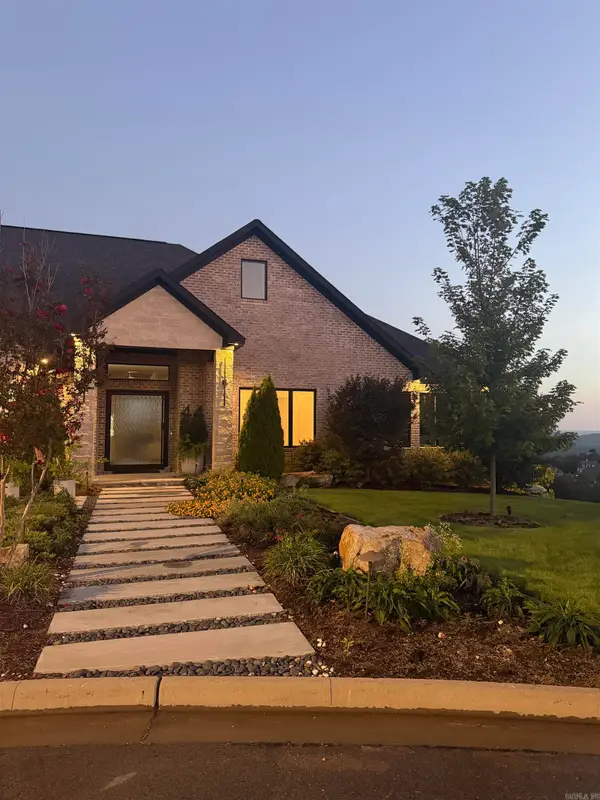 $2,300,000Active3 beds 4 baths4,465 sq. ft.
Address Withheld By Seller, Little Rock, AR 72223
MLS# 26036904Listed by: DILLON HOMES AND REAL ESTATE - New
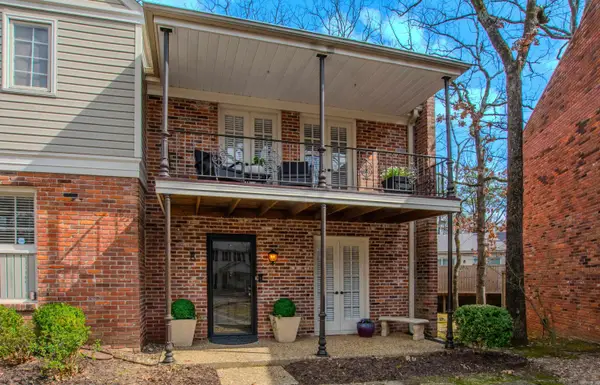 $179,900Active2 beds 2 baths1,240 sq. ft.
8 Kingsbridge Way #Apt 8, Little Rock, AR 72212
MLS# 26036908Listed by: CBRPM GROUP - Open Sun, 2 to 4pmNew
 $415,000Active3 beds 3 baths1,970 sq. ft.
6725 Kavanaugh Place, Little Rock, AR 72207
MLS# 26036877Listed by: KELLER WILLIAMS REALTY


Protect your home and budget from life's surprises with an Assurant Home Warranty, backed by a partner that supports you through every step of homeownership. Explore Plans.
©2026 Century 21 Real Estate LLC. All rights reserved. CENTURY 21®, the CENTURY 21 Logo and C21® are service marks owned by Century 21 Real Estate LLC. Century 21 Real Estate LLC fully supports the principles of the Fair Housing Act and the Equal Opportunity Act. Each office is independently owned and operated. Listing information is deemed reliable but not guaranteed accurate.