
Address Withheld By Seller, Little Rock, AR 72223
Local realty services provided by:CENTURY 21 United
Address Withheld By Seller,Little Rock, AR 72223
$2,300,000
- 3 Beds
- 4 Baths
- 4,465 sq. ft.
- Single family
- Active
Listed by: janet dillon
Office: dillon homes and real estate
MLS#:26036904
Source:AR_CARMLS
Sorry, we are unable to map this address
Price summary
- Price:$2,300,000
- Price per sq. ft.:$515.12
- Monthly HOA dues:$54.58
About this home
Beautiful Modern Home with pool and pool house, Chefs kitchen all thermadore appliances with large frig, large wine frig, double oven, DW, Built in coffee, Large walk in pantry, Hardwoods and Tile Floors, Open floor plan, Dining seating for 10, wet Bar has ice maker, drink frig, Remote screens for Porch overlooking pinnacle mountain and snake ridge.
Contact an agent
Home facts
- Year built:2022
- Subdivision & Development:CHENAL VALLEY "FALSTONE COURT"
- Listing ID #:26036904
- Added:1 day(s) ago
- Updated:September 10, 2026 at 03:37 PM
Rooms and interior
- Bedrooms:3
- Total bathrooms:4
- Full bathrooms:3
- Half bathrooms:1
- Flooring:Tile, Wood
- Dining Description:Breakfast Bar, Kitchen/Dining Combo, Living/Dining Combo
- Kitchen Description:Bar/Fridge, Dishwasher, Disposal, Double Oven, Gas Range, Ice Maker Connection, Microwave, Pantry, Refrigerator-Stays, Wall Oven, Warming Drawer, Water Filter
- Bedroom Description:Primary Bedroom/Main Level
- Basement Description:Finished, Full
- Living area:4,465 sq. ft.
Heating and cooling
- Cooling:Central Cool-Electric, Zoned Units
- Heating:Central Heat-Gas, Zoned Units
Structure and exterior
- Roof:Architectural Shingle
- Year built:2022
- Building area:4,465 sq. ft.
- Lot Features:Extra Landscaping, In Subdivision, Sloped
- Architectural Style:Contemporary
- Construction Materials:Brick, Rock & Frame
- Exterior Features:Deck, Guttering, Lawn Sprinkler, Screened Porch
- Foundation Description:Crawl Space, Slab/Crawl Combination
- Levels:2 Stories
Utilities
- Water:Water Heater-Gas, Water-Public
- Sewer:Sewer-Public
Finances and disclosures
- Price:$2,300,000
- Price per sq. ft.:$515.12
- Tax amount:$7,124
Features and amenities
- Appliances:Dishwasher, Disposal, Gas Range, Ice Maker Connection, Microwave, Wall Oven, Warming Drawer
- Laundry features:Dryer Connection-Electric, Dryer-Stays, Washer Connection, Washer-Stays
- Amenities:Built-Ins, Floored Attic, Security System, Sheet Rock, Sheet Rock Ceiling, Smoke Detector(s), Telephone-Private, Walk-In Closet(s), Walk-in Shower, Wet Bar, Window Treatments, Wired for Highspeed Inter
- Pool features:Inground Pool, Swimming Pool(s)
Parking
- Parking description:Garage, Three Car
New listings near 72223
- New
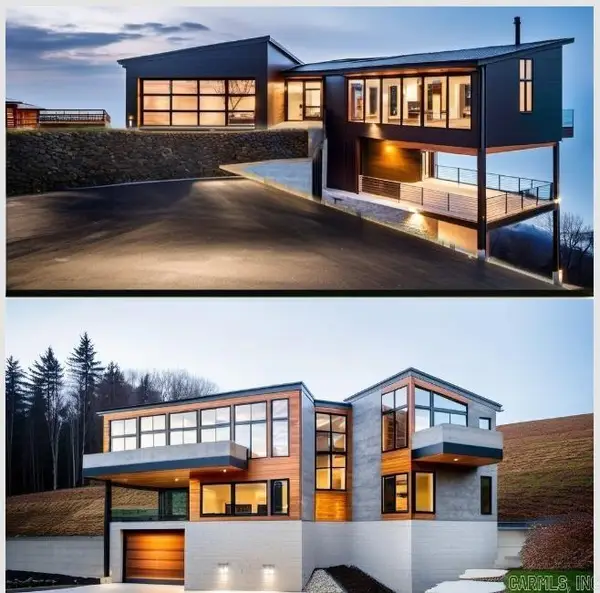 $199,900Active4.93 Acres
11 Vantage Point, Little Rock, AR 72227
MLS# 26036923Listed by: SIGNATURE PROPERTIES - New
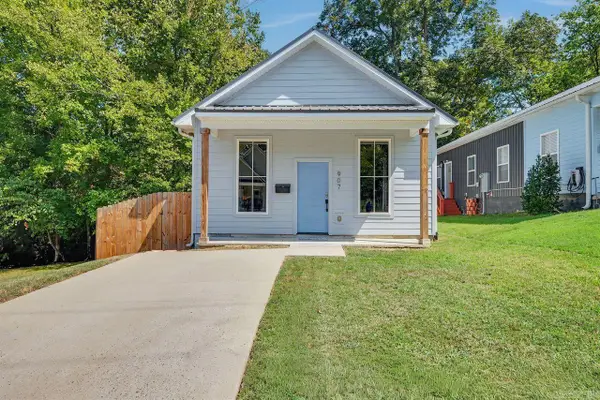 $185,000Active2 beds 2 baths872 sq. ft.
907 S Park, Little Rock, AR 72202
MLS# 26036927Listed by: KELLER WILLIAMS REALTY - New
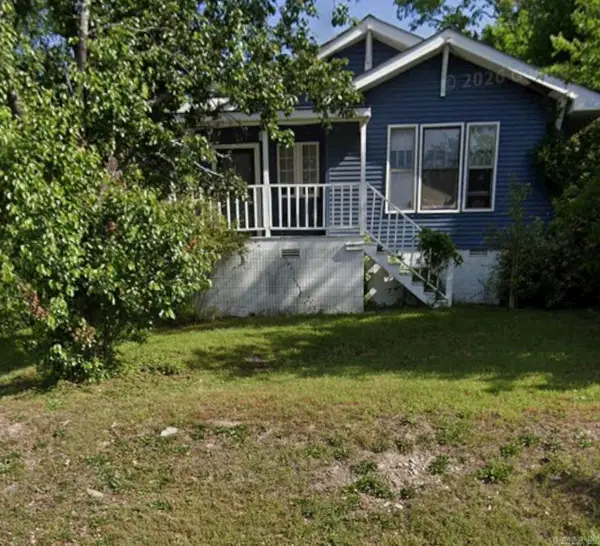 $155,000Active3 beds 1 baths1,217 sq. ft.
2720 W 7th Street, Little Rock, AR 72205
MLS# 26036928Listed by: EXP REALTY - New
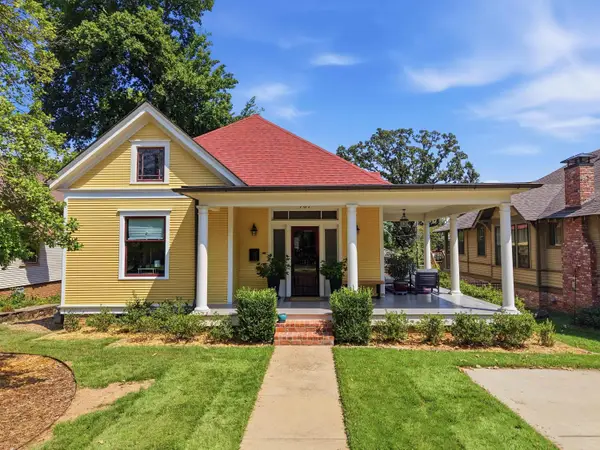 $499,000Active3 beds 2 baths1,742 sq. ft.
707 N Van Buren Street, Little Rock, AR 72205
MLS# 26036915Listed by: THE PROPERTY GROUP - New
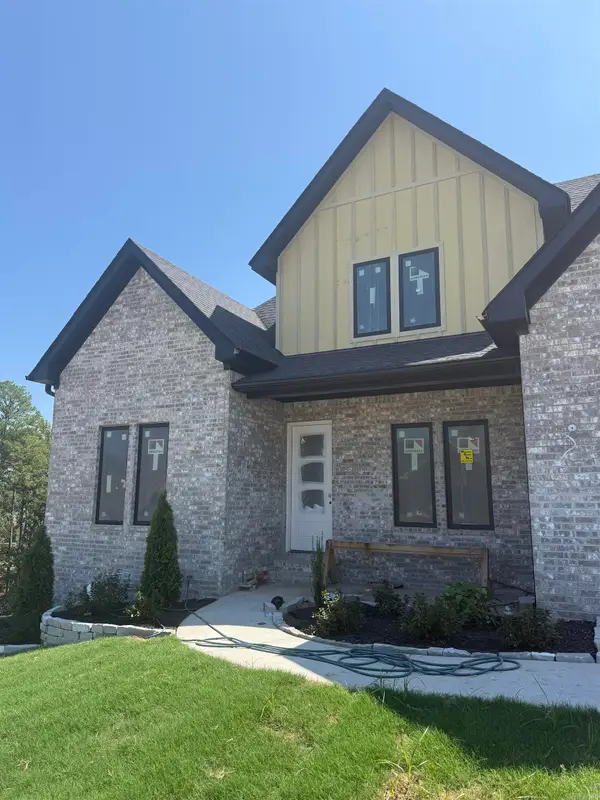 $650,000Active4 beds 3 baths3,066 sq. ft.
21 Calion Drive, Little Rock, AR 72223
MLS# 26036903Listed by: IREALTY ARKANSAS - BENTON - New
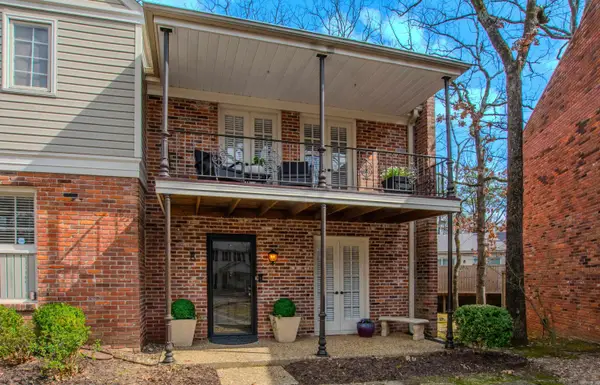 $179,900Active2 beds 2 baths1,240 sq. ft.
8 Kingsbridge Way #Apt 8, Little Rock, AR 72212
MLS# 26036908Listed by: CBRPM GROUP - New
 $415,000Active3 beds 3 baths1,970 sq. ft.
6725 Kavanaugh Place, Little Rock, AR 72207
MLS# 26036877Listed by: KELLER WILLIAMS REALTY - New
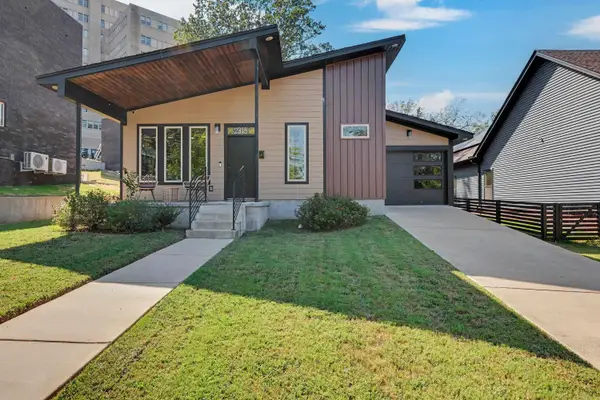 $290,000Active2 beds 2 baths1,344 sq. ft.
2318 S Rock St, Little Rock, AR 72206
MLS# 26036860Listed by: KELLER WILLIAMS REALTY - New
 $573,930Active4 beds 3 baths2,733 sq. ft.
31 Epernay Circle, Little Rock, AR 72223
MLS# 26036864Listed by: SIGNATURE PROPERTIES


Protect your home and budget from life's surprises with an Assurant Home Warranty, backed by a partner that supports you through every step of homeownership. Explore Plans.
©2026 Century 21 Real Estate LLC. All rights reserved. CENTURY 21®, the CENTURY 21 Logo and C21® are service marks owned by Century 21 Real Estate LLC. Century 21 Real Estate LLC fully supports the principles of the Fair Housing Act and the Equal Opportunity Act. Each office is independently owned and operated. Listing information is deemed reliable but not guaranteed accurate.