
130 Upper Yorktown, Locust Grove, AR 72550
Local realty services provided by:CENTURY 21 PORTFOLIO
130 Upper Yorktown,Locust Grove, AR 72550
$215,000
- 3 Beds
- 2 Baths
- - sq. ft.
- Single family
- Sold
Listed by: ashley cook
Office: gateway properties
MLS#:26029302
Source:AR_CARMLS
Sorry, we are unable to map this address
Price summary
- Price:$215,000
- Monthly HOA dues:$3.33
About this home
FIRST IMPRESSIONS ARE IMPORTANT! Magnificent sunsets and panoramic RIVER VIEWS await you at 130 Upper Yorktown! Located in a gated sub-division, this 3-bedroom, 2-bath cabin on the White River is MOVE IN READY! Adorable and affordable, but this home is compact but not confining. Vaulted wood ceiling, concrete counters, hardwood and luxury vinyl flooring, a SPACIOUS deck and carport are just a few of the features that make this property a STEAL. Whether you are looking for a personal get-a-way or an investment property, this home is hard to beat. GOOD THINGS DO COME IN SMALL PACKAGES; this is of them so CALL TODAY!
Contact an agent
Home facts
- Year built:2010
- Subdivision & Development:YORKTOWN
- Listing ID #:26029302
- Added:52 day(s) ago
- Updated:September 19, 2026 at 06:32 AM
Rooms and interior
- Bedrooms:3
- Total bathrooms:2
- Full bathrooms:2
- Flooring:Luxury Vinyl, Wood
- Dining Description:Eat-In Kitchen, Living/Dining Combo
- Kitchen Description:Electric Range, Free-Standing Stove, Microwave, Refrigerator-Stays
- Bedroom Description:3 Bedrooms Same Level
Heating and cooling
- Cooling:Central Cool-Electric
- Heating:Central Heat-Electric
Structure and exterior
- Roof:Metal
- Year built:2010
- Lot Features:River Front
- Architectural Style:Ranch
- Construction Materials:Wood
- Exterior Features:Deck, Porch
- Foundation Description:Crawl Space
- Levels:1 Story
Utilities
- Water:Water-Public
- Sewer:Septic
Finances and disclosures
- Price:$215,000
- Tax amount:$765 (2025)
Features and amenities
- Appliances:Electric Range, Free-Standing Stove, Microwave
- Amenities:Sheet Rock, Smoke Detector(s), Vault Ceiling, Wood Ceiling
Parking
- Parking description:Carport, Two Car
New listings near 130 Upper Yorktown
 $35,000Active40 Acres
000 Hwy 66 W, Mountain View, AR 72560
MLS# 26035673Listed by: UNITED COUNTRY DIAMOND G REALTY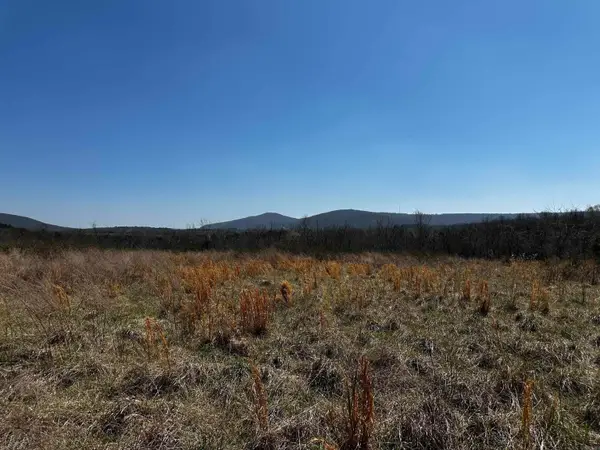 $320,000Active73.96 Acres
000 Horton Hill Road, Mountain View, AR 72680
MLS# 26012189Listed by: RE/MAX EDGE REALTY $445,000Active3 beds 3 baths1,388 sq. ft.
194 Hwy 66, Timbo, AR 72680
MLS# 25047042Listed by: RE/MAX EDGE REALTY


Protect your home and budget from life's surprises with an Assurant Home Warranty, backed by a partner that supports you through every step of homeownership. Explore Plans.
©2026 Century 21 Real Estate LLC. All rights reserved. CENTURY 21®, the CENTURY 21 Logo and C21® are service marks owned by Century 21 Real Estate LLC. Century 21 Real Estate LLC fully supports the principles of the Fair Housing Act and the Equal Opportunity Act. Each office is independently owned and operated. Listing information is deemed reliable but not guaranteed accurate.