
295 Hornet Estate Road, London, AR 72847
Local realty services provided by:CENTURY 21 Lyons & Associates Real Estate
Listed by: roger brian boyer
Office: river valley realty, inc
MLS#:1355096
Source:AR_NWAR
Price summary
- Price:$179,900
- Price per sq. ft.:$130.55
About this home
Welcome to Country Living yet close to all ammenities in the very well esatblished Hornet Estates Subdivion. This charming three bedroom, on and half bath home blends comfort with practicality. Stepping inside the front door you will find a warm inviting layout with an awesome remodeled Kitchen. Enjoy you afternoons grilling with lots of friends on the very large and well crafted composite deck, perfect for gatherings or quite mornings. You will have peace of mind with a very comfortable storm cellar located just off the back deck and a generac backup system for any of those times of outages. The backyard is completely fenced for pets or a quite safe place for the kids to play. Its the perfect mix or rural modern charm and convenience. Make it your home sweet home. Scheuldule your showing today!
Contact an agent
Home facts
- Year built:1974
- Subdivision & Development:Hornet Estates
- Listing ID #:1355096
- Added:60 day(s) ago
- Updated:September 11, 2026 at 02:43 PM
Rooms and interior
- Bedrooms:3
- Total bathrooms:2
- Full bathrooms:1
- Half bathrooms:1
- Flooring:Laminate, Simulated Wood
- Kitchen Description:Dishwasher, Gas Range, Gas Water Heater
- Living area:1,378 sq. ft.
Heating and cooling
- Cooling:Electric
- Heating:Gas
Structure and exterior
- Roof:Asphalt, Shingle
- Year built:1974
- Building area:1,378 sq. ft.
- Lot area:0.49 Acres
- Lot Features:City Lot, Cleared
- Construction Materials:Vinyl Siding
- Exterior Features:Patio
- Foundation Description:Slab
- Levels:1 Story
Utilities
- Sewer:Sewer Available
Finances and disclosures
- Price:$179,900
- Price per sq. ft.:$130.55
- Tax amount:$191
Features and amenities
- Appliances:Dishwasher, ENERGY STAR Qualified Appliances, Gas Range, Gas Water Heater
- Amenities:Attic, Ceiling Fans, Fire Sprinkler System, Programmable Thermostat, Smart Home, Storage, Tile Counters
Parking
- Parking description:Attached, Concrete Driveway, Garage
- Garage:Yes
New listings near 295 Hornet Estate Road
- New
 $174,900Active3 beds 2 baths1,200 sq. ft.
503 Hornet Estate Road, London, AR 72847
MLS# 1361116Listed by: ARKANSAS REAL ESTATE COLLECTIVE  $365,000Active24 Acres
5320 Sr 333, London, AR 72847
MLS# 1359476Listed by: RIVER VALLEY REALTY, INC $139,900Active3 beds 2 baths1,346 sq. ft.
182 Hornet Estate Road, London, AR 72847
MLS# 1358964Listed by: PATRIOT COMPANY REAL ESTATE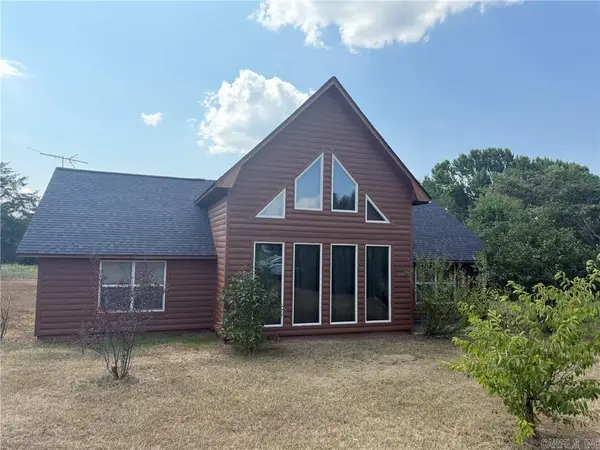 $255,000Active3 beds 2 baths1,776 sq. ft.
1186 County Road 1780, London, AR 72847
MLS# 26033189Listed by: MOORE AND CO. REALTORS - CLARKSVILLE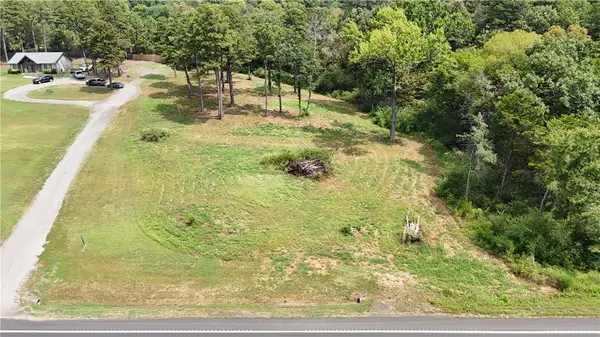 $40,000Active1.78 Acres
41 Tennyson Lane, London, AR 72802
MLS# 1357427Listed by: RIVER VALLEY REALTY, INC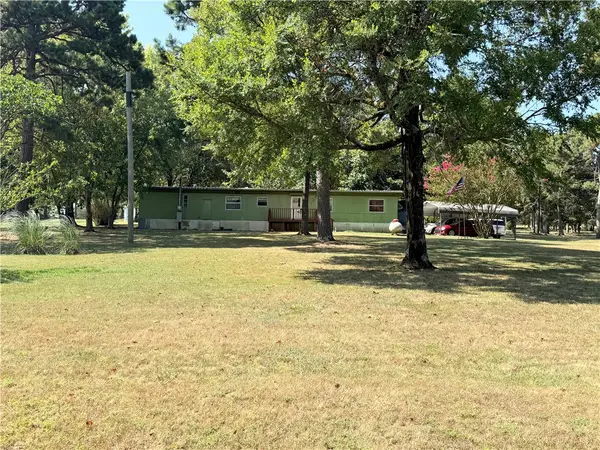 $90,000Active2 beds 1 baths924 sq. ft.
967 Uellner Road, London, AR 72847
MLS# 1356986Listed by: COLDWELL BANKER PREMIER REALTY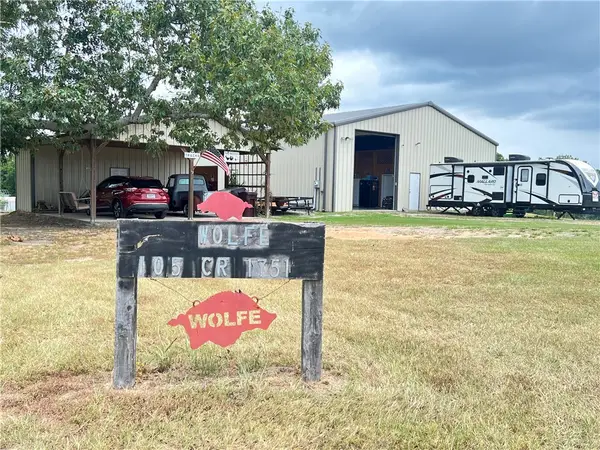 $225,000Pending1 beds 2 baths1,374 sq. ft.
105 Cr 1751, London, AR 72847
MLS# 1355798Listed by: ARKANSAS REAL ESTATE COLLECTIVE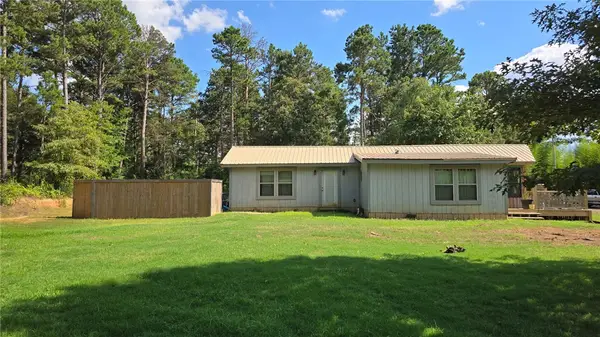 $180,000Active4 beds 2 baths1,512 sq. ft.
1325 Whorton Mountain Road, London, AR 72847
MLS# 1354678Listed by: ACCORD REALTY $18,000Active1.07 Acres
TBD Mcdonald Boulevard, London, AR 72847
MLS# 1351065Listed by: EXP REALTY


Protect your home and budget from life's surprises with an Assurant Home Warranty, backed by a partner that supports you through every step of homeownership. Explore Plans.
©2026 Century 21 Real Estate LLC. All rights reserved. CENTURY 21®, the CENTURY 21 Logo and C21® are service marks owned by Century 21 Real Estate LLC. Century 21 Real Estate LLC fully supports the principles of the Fair Housing Act and the Equal Opportunity Act. Each office is independently owned and operated. Listing information is deemed reliable but not guaranteed accurate.