
110 Kayla Lane, Lonoke, AR 72086
Local realty services provided by:CENTURY 21 H.S.V. Realty
Listed by: anthony walker
Office: homeward realty
MLS#:26037231
Source:AR_CARMLS
Price summary
- Price:$299,700
- Price per sq. ft.:$185
About this home
Stunning new construction home on a corner lot in McGee Meadows. The front porch is perfect for sitting in a rocking chair while enjoying your morning coffee. Inside, you'll love the open floor plan that flows seamlessly from the living room to kitchen, to the dining area. The kitchen features quartz countertops, stainless steel appliances, and white cabinets. The primary suite has a large walk-in closet, 2 sinks in the ensuite bathroom, and lots of natural light. The all-brick home has a nice back yard with shade trees. Great location! Easy access to 1-40. Less than a 30 minute drive to downtown Little Rock. Schedule your private showing today. Taxes are based on a vacant lot. Taxes will be higher once property is assessed as new construction. Some photos are virtually staged.
Contact an agent
Home facts
- Year built:2026
- Subdivision & Development:MCGEE MEADOWS
- Listing ID #:26037231
- Added:1 day(s) ago
- Updated:September 12, 2026 at 02:43 PM
Rooms and interior
- Bedrooms:3
- Total bathrooms:2
- Full bathrooms:2
- Flooring:Concrete
- Dining Description:Breakfast Bar, Eat-In Kitchen
- Kitchen Description:Dishwasher, Disposal, Electric Range, Free-Standing Stove, Microwave
- Bedroom Description:3 Bedrooms Same Level, Primary Bedroom Apart
- Living area:1,620 sq. ft.
Heating and cooling
- Cooling:Central Cool-Electric
- Heating:Central Heat-Electric
Structure and exterior
- Roof:Architectural Shingle
- Year built:2026
- Building area:1,620 sq. ft.
- Lot area:0.24 Acres
- Lot Features:Corner Lot, In Subdivision, Level
- Architectural Style:Traditional
- Construction Materials:Brick
- Exterior Features:Porch
- Foundation Description:Slab
- Levels:1 Story
Utilities
- Water:Water Heater-Electric, Water-Public
- Sewer:Sewer-Public
Finances and disclosures
- Price:$299,700
- Price per sq. ft.:$185
- Tax amount:$119
Features and amenities
- Appliances:Dishwasher, Disposal, Electric Range, Free-Standing Stove, Microwave
- Laundry features:Dryer Connection-Electric, Laundry Room, Washer Connection
- Amenities:Smoke Detector(s), Walk-In Closet(s), Walk-in Shower
Parking
- Parking description:Garage, Two Car
New listings near 110 Kayla Lane
- New
 $179,000Active3 beds 1 baths1,016 sq. ft.
219 Washington Street, Lonoke, AR 72086
MLS# 26037201Listed by: DILL REAL ESTATE COMPANY - New
 $274,900Active4 beds 3 baths2,250 sq. ft.
910 Carson Bridge, Lonoke, AR 72086
MLS# 26036964Listed by: SIRIUS REAL ESTATE - New
 $250,000Active3 beds 2 baths1,472 sq. ft.
531 Bobwhite Hollow, Lonoke, AR 72086
MLS# 26036870Listed by: PORCHLIGHT REALTY - New
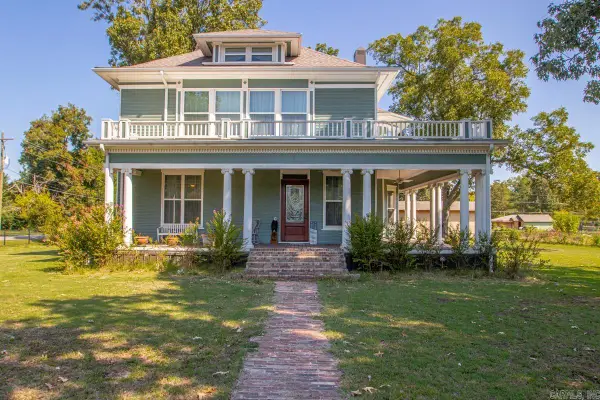 $475,000Active3 beds 2 baths3,656 sq. ft.
206 E Cherry, Lonoke, AR 72086
MLS# 26036702Listed by: REAL BROKER - New
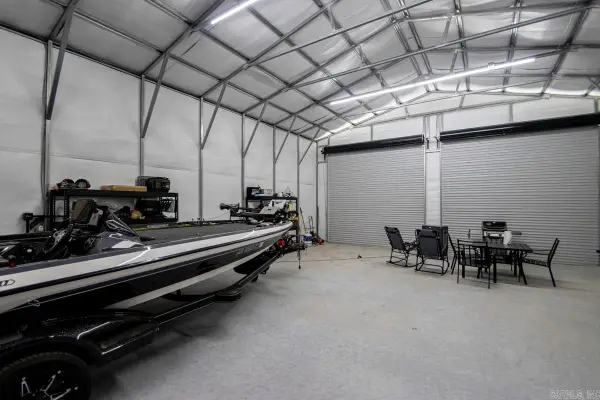 $239,999Active7 Acres
2986 S Kerr, Lonoke, AR 72086
MLS# 26036552Listed by: RE/MAX ENCORE - New
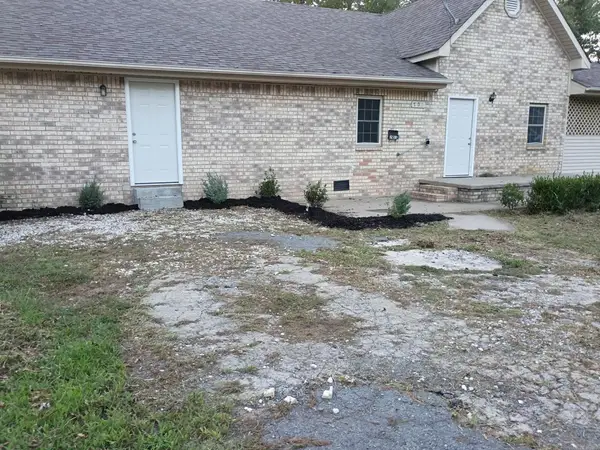 $225,000Active4 beds 3 baths2,312 sq. ft.
703 W 4th, Lonoke, AR 72086
MLS# 26036455Listed by: CENTURY 21 SANDSTONE REAL ESTATE GROUP - New
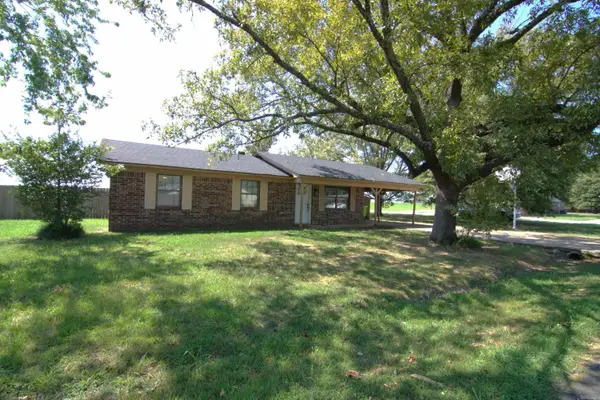 $125,000Active3 beds 1 baths1,211 sq. ft.
405 Plantation Drive, Lonoke, AR 72086
MLS# 26036310Listed by: DILL REAL ESTATE COMPANY 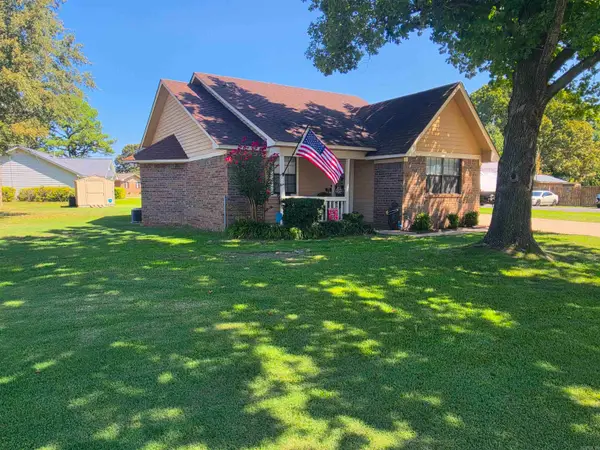 $149,000Active3 beds 2 baths1,216 sq. ft.
410 Lynn Ln, Lonoke, AR 72086
MLS# 26035569Listed by: ERA TEAM REAL ESTATE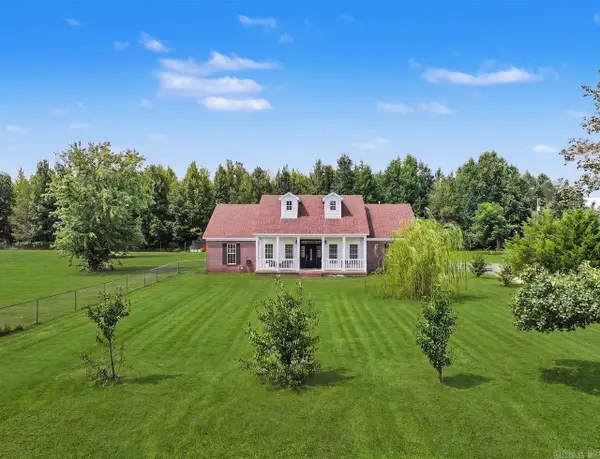 $367,000Active4 beds 3 baths2,184 sq. ft.
44 Bradley Lane, Lonoke, AR 72086
MLS# 26035502Listed by: D.R. HORTON REALTY OF ARKANSAS, LLC


Protect your home and budget from life's surprises with an Assurant Home Warranty, backed by a partner that supports you through every step of homeownership. Explore Plans.
©2026 Century 21 Real Estate LLC. All rights reserved. CENTURY 21®, the CENTURY 21 Logo and C21® are service marks owned by Century 21 Real Estate LLC. Century 21 Real Estate LLC fully supports the principles of the Fair Housing Act and the Equal Opportunity Act. Each office is independently owned and operated. Listing information is deemed reliable but not guaranteed accurate.