1443 Oak Grove Road, Lonoke, AR 72086
Local realty services provided by:CENTURY 21 H.S.V. Realty
1443 Oak Grove Road,Lonoke, AR 72086
$175,000
- 3 Beds
- 2 Baths
- 1,715 sq. ft.
- Mobile / Manufactured
- Active
Listed by: claudette derden
Office: knox realty
MLS#:26043371
Source:AR_CARMLS
Price summary
- Price:$175,000
- Price per sq. ft.:$102.04
About this home
Country living at it's best!! Come see this completely remodeled 3 bedroom 2 bath home offering 1,715 sq. ft. of comfortable living space. Updates include fresh paint, new light fixtures, flooring throughout, all new stainless steel appliances, a new hot water heater and sliding back door. The spacious master bath features an oversized walk-in shower and a relaxing soaking tub. Enjoy the outdoors with a covered front deck and an additional back deck, perfect for relaxing and entertaining. Situated on a corner lot with approx. 1.46 ac, this home offers the perfect blend of modern updates and country charm. Seller will put the home on a permanent foundation with acceptable offer.
Contact an agent
Home facts
- Year built:1997
- Subdivision & Development:COTTON ESTATES
- Listing ID #:26043371
- Added:1 day(s) ago
- Updated:October 29, 2026 at 11:35 AM
Rooms and interior
- Bedrooms:3
- Total bathrooms:2
- Full bathrooms:2
- Flooring:Laminate
- Dining Description:Separate Dining Room
- Kitchen Description:Dishwasher, Free-Standing Stove, Refrigerator-Stays, Surface Range
- Bedroom Description:3 Bedrooms Same Level, Primary Bedroom Apart
- Living area:1,715 sq. ft.
Structure and exterior
- Roof:Architectural Shingle
- Year built:1997
- Building area:1,715 sq. ft.
- Lot area:1.46 Acres
- Lot Features:Corner Lot, In Subdivision, Level, Rural Property
- Architectural Style:Traditional
- Construction Materials:Metal/Vinyl Siding
- Exterior Features:Deck
- Foundation Description:Crawl Space
- Levels:1 Story
Utilities
- Water:Water Heater-Electric, Water-Public
- Sewer:Septic
Finances and disclosures
- Price:$175,000
- Price per sq. ft.:$102.04
- Tax amount:$557
Features and amenities
- Appliances:Dishwasher, Free-Standing Stove, Surface Range
- Laundry features:Laundry Room, Washer Connection
- Amenities:Walk-In Closet(s)
Parking
- Parking description:Parking Pads
New listings near 1443 Oak Grove Road
- New
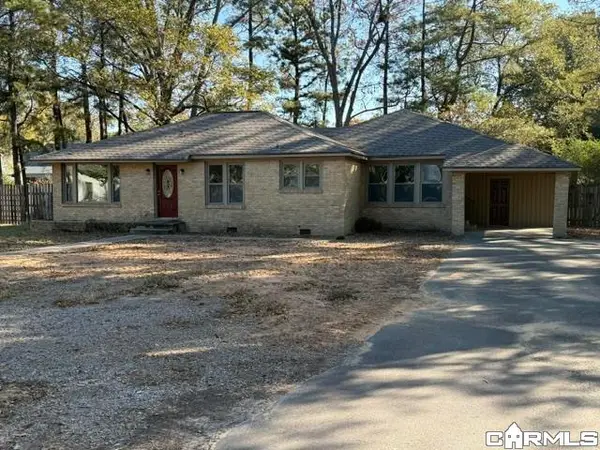 $219,000Active3 beds 2 baths1,997 sq. ft.
619 College St, Lonoke, AR 72086
MLS# 26043405Listed by: BENNETT REALTY COMPANY - New
 $30,000Active2 beds 1 baths912 sq. ft.
315 E Cherry Street, Lonoke, AR 72086
MLS# 26043354Listed by: MID SOUTH REALTY - New

 $189,900Active3 beds 2 baths1,418 sq. ft.
104 Wheat Circle, Lonoke, AR 72086
MLS# 26043311Listed by: CENTURY 21 PRESTIGE REALTY - New
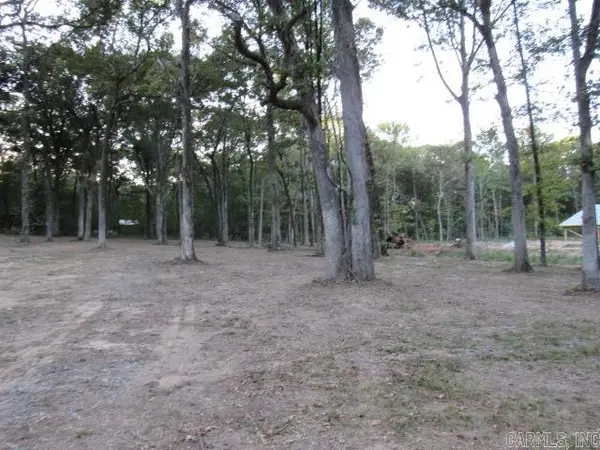 $65,000Active1.25 Acres
Address Withheld By Seller, Lonoke, AR 72086
MLS# 26042967Listed by: CENTURY 21 PRESTIGE REALTY - New
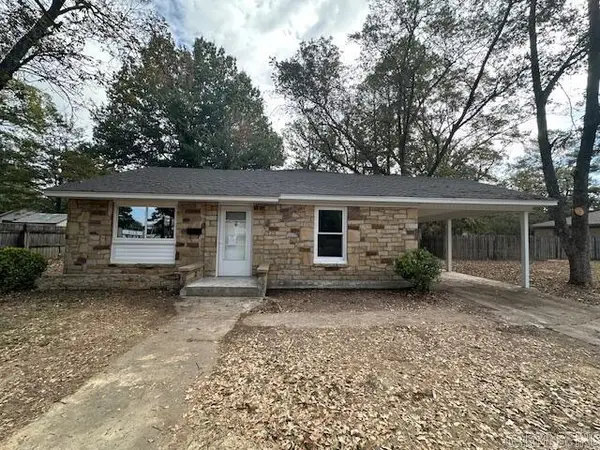 $203,000Active4 beds 2 baths1,889 sq. ft.
Address Withheld By Seller, Lonoke, AR 72086
MLS# 26042631Listed by: KNOX REALTY 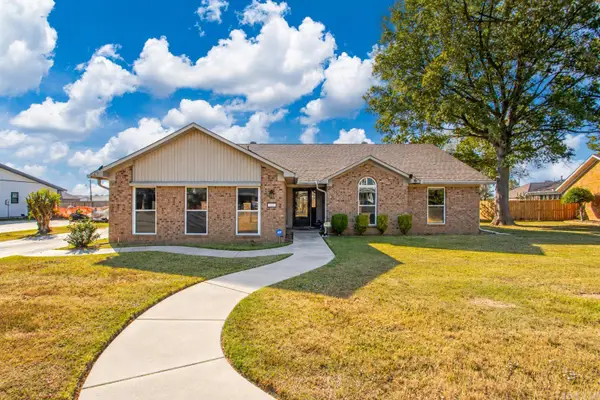 $285,000Active3 beds 2 baths2,340 sq. ft.
27 Sunset Loop, Lonoke, AR 72086
MLS# 26041860Listed by: KELLER WILLIAMS REALTY $171,500Active4 beds 2 baths1,377 sq. ft.
313 Teresa Ln, Lonoke, AR 72086
MLS# 26041761Listed by: KNOX REALTY $150,000Active4 beds 2 baths2,250 sq. ft.
1634 E Hwy 236, Lonoke, AR 72086
MLS# 26041589Listed by: EDGE REALTY $589,900Active6 beds 3 baths3,451 sq. ft.
203 Pinehill, Lonoke, AR 72086
MLS# 26041530Listed by: IREALTY ARKANSAS - CABOT


Protect your home and budget from life's surprises with an Assurant Home Warranty, backed by a partner that supports you through every step of homeownership. Explore Plans.
©2026 Century 21 Real Estate LLC. All rights reserved. CENTURY 21®, the CENTURY 21 Logo and C21® are service marks owned by Century 21 Real Estate LLC. Century 21 Real Estate LLC fully supports the principles of the Fair Housing Act and the Equal Opportunity Act. Each office is independently owned and operated. Listing information is deemed reliable but not guaranteed accurate.