
165 Kayla Lane, Lonoke, AR 72086
Local realty services provided by:CENTURY 21 Perry Real Estate
Listed by: anthony walker
Office: homeward realty
MLS#:26037301
Source:AR_CARMLS
Price summary
- Price:$299,700
- Price per sq. ft.:$185
About this home
New construction in McGee Meadows — this all-brick home checks every box. An open-concept layout connects the living room, kitchen, and dining area, ideal for daily life and hosting guests. The kitchen features quartz countertops, stainless steel appliances, and white cabinetry throughout. Retreat to the primary suite, complete with a large walk-in closet, double vanity, and abundant natural light. Enjoy your morning coffee on the front porch, then unwind in the shaded backyard in the evening. Conveniently located near I-40, with downtown Little Rock less than 30 minutes away.Schedule your private showing today. Note: Taxes reflect the current vacant-lot assessment and will be reassessed once the home is classified as new construction. Some photos are virtually staged.
Contact an agent
Home facts
- Year built:2026
- Subdivision & Development:MCGEE MEADOWS
- Listing ID #:26037301
- Added:1 day(s) ago
- Updated:September 13, 2026 at 10:25 AM
Rooms and interior
- Bedrooms:3
- Total bathrooms:2
- Full bathrooms:2
- Flooring:Concrete
- Dining Description:Breakfast Bar, Eat-In Kitchen
- Kitchen Description:Dishwasher, Disposal, Electric Range, Free-Standing Stove, Microwave
- Bedroom Description:3 Bedrooms Same Level, Primary Bedroom Apart
- Living area:1,620 sq. ft.
Heating and cooling
- Cooling:Central Cool-Electric
- Heating:Central Heat-Electric
Structure and exterior
- Roof:Architectural Shingle
- Year built:2026
- Building area:1,620 sq. ft.
- Lot area:0.24 Acres
- Lot Features:In Subdivision, Level
- Architectural Style:Traditional
- Construction Materials:Brick
- Exterior Features:Porch
- Foundation Description:Slab
- Levels:1 Story
Utilities
- Water:Water Heater-Electric, Water-Public
- Sewer:Sewer-Public
Finances and disclosures
- Price:$299,700
- Price per sq. ft.:$185
- Tax amount:$119
Features and amenities
- Appliances:Dishwasher, Disposal, Electric Range, Free-Standing Stove, Microwave
- Laundry features:Dryer Connection-Electric, Laundry Room, Washer Connection
- Amenities:Smoke Detector(s), Walk-In Closet(s), Walk-in Shower
Parking
- Parking description:Garage, Two Car
New listings near 165 Kayla Lane
- New
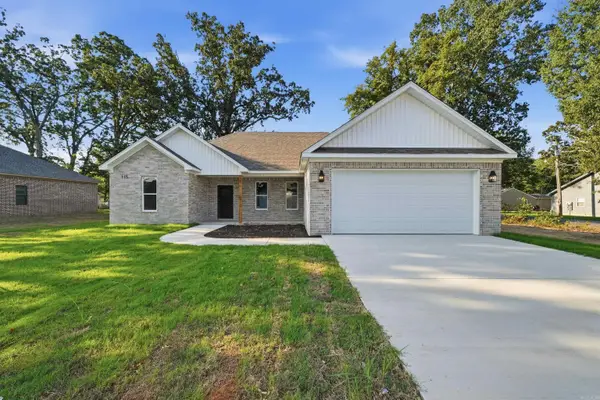 $299,700Active3 beds 2 baths1,620 sq. ft.
115 Kayla Lane, Lonoke, AR 72086
MLS# 26037300Listed by: HOMEWARD REALTY - New
 $289,900Active3 beds 2 baths1,880 sq. ft.
535 Triple J Drive, Lonoke, AR 72086
MLS# 26037304Listed by: KELLER WILLIAMS REALTY - New
 $179,000Active3 beds 1 baths1,016 sq. ft.
219 Washington Street, Lonoke, AR 72086
MLS# 26037201Listed by: DILL REAL ESTATE COMPANY - New
 $299,700Active3 beds 2 baths1,620 sq. ft.
110 Kayla Lane, Lonoke, AR 72086
MLS# 26037231Listed by: HOMEWARD REALTY - New
 $274,900Active4 beds 3 baths2,250 sq. ft.
910 Carson Bridge, Lonoke, AR 72086
MLS# 26036964Listed by: SIRIUS REAL ESTATE - New
 $250,000Active3 beds 2 baths1,472 sq. ft.
531 Bobwhite Hollow, Lonoke, AR 72086
MLS# 26036870Listed by: PORCHLIGHT REALTY - New
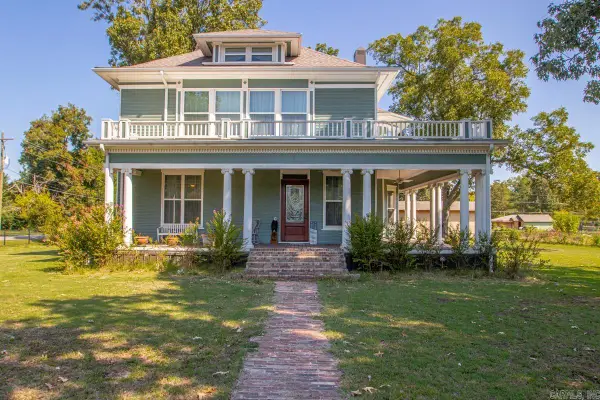 $475,000Active3 beds 2 baths3,656 sq. ft.
206 E Cherry, Lonoke, AR 72086
MLS# 26036702Listed by: REAL BROKER - New
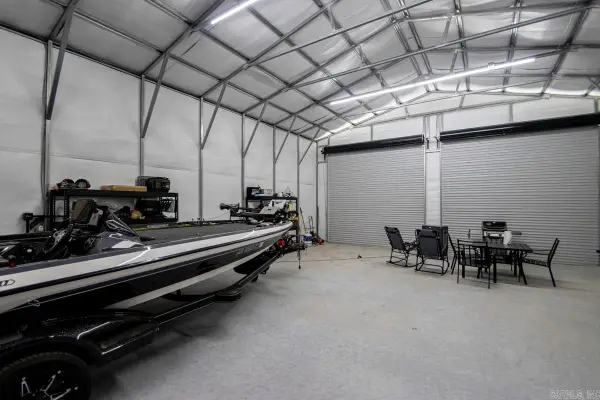 $239,999Active7 Acres
2986 S Kerr, Lonoke, AR 72086
MLS# 26036552Listed by: RE/MAX ENCORE - New
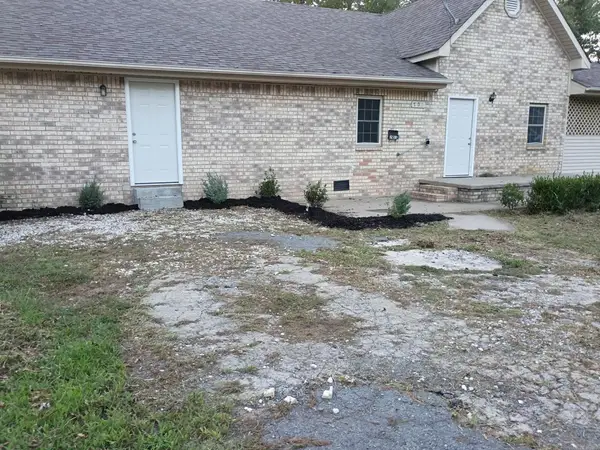 $225,000Active4 beds 3 baths2,312 sq. ft.
703 W 4th, Lonoke, AR 72086
MLS# 26036455Listed by: CENTURY 21 SANDSTONE REAL ESTATE GROUP


Protect your home and budget from life's surprises with an Assurant Home Warranty, backed by a partner that supports you through every step of homeownership. Explore Plans.
©2026 Century 21 Real Estate LLC. All rights reserved. CENTURY 21®, the CENTURY 21 Logo and C21® are service marks owned by Century 21 Real Estate LLC. Century 21 Real Estate LLC fully supports the principles of the Fair Housing Act and the Equal Opportunity Act. Each office is independently owned and operated. Listing information is deemed reliable but not guaranteed accurate.