206 E Cherry, Lonoke, AR 72086
Local realty services provided by:CENTURY 21 PORTFOLIO
206 E Cherry,Lonoke, AR 72086
$475,000
- 3 Beds
- 2 Baths
- 3,656 sq. ft.
- Single family
- Active
Listed by: julia myers
Office: real broker
MLS#:26036702
Source:AR_CARMLS
Price summary
- Price:$475,000
- Price per sq. ft.:$129.92
About this home
Take a walk through this timeless home, where historic character meets modern charm. Completely refinished while preserving its original floors, doors, and architectural details, this home offers a rare glimpse into the past with all the comforts of today. Enter through the grand hall, boasting 12-foot ceilings and a history of entertaining that spans generations. The home features three spacious bedrooms, a charming loft, ample storage, and a large mudroom/laundry room. A versatile bonus room offers the perfect space for a den, office, study, or flex room. Three original gas-burning fireplaces, exposed brick pillars, and endless natural light add warmth and character throughout. An enclosed attic offers approximately 800 additional square feet With storage tucked behind each wall. Outside, enjoy the wraparound porch, two-story fire escape and catwalk, mature pecan and maple trees, rose bushes, and crape myrtles lining the completely fenced yard. Also including a detached, extra-deep and extra-wide two-car garage, generous RV parking, a butler’s pantry, and a storm shelter. A truly special property filled with history, character, space, and timeless charm impossible to find....
Contact an agent
Home facts
- Year built:1908
- Subdivision & Development:OT HICKS & REYNOLDS
- Listing ID #:26036702
- Added:41 day(s) ago
- Updated:October 21, 2026 at 02:34 PM
Rooms and interior
- Bedrooms:3
- Total bathrooms:2
- Full bathrooms:2
- Flooring:Tile, Wood
- Dining Description:Separate Dining Room
- Kitchen Description:Dishwasher, Disposal, Gas Range
- Bedroom Description:3 Bedrooms Same Level
- Living area:3,656 sq. ft.
Structure and exterior
- Roof:Architectural Shingle
- Year built:1908
- Building area:3,656 sq. ft.
- Lot area:0.6 Acres
- Lot Features:Level
- Architectural Style:Colonial
- Construction Materials:Brick & Frame Combo
- Exterior Features:Guttering, Porch, Video Surveillance
- Foundation Description:Crawl Space
- Levels:3 Stories
Utilities
- Water:Water Heater-Electric, Water-Public
- Sewer:Sewer-Public
Finances and disclosures
- Price:$475,000
- Price per sq. ft.:$129.92
Features and amenities
- Appliances:Dishwasher, Disposal, Gas Range
- Laundry features:Dryer Connection-Electric, Laundry Room
- Amenities:Balcony/Loft
Parking
- Parking description:Detached
New listings near 206 E Cherry
- New
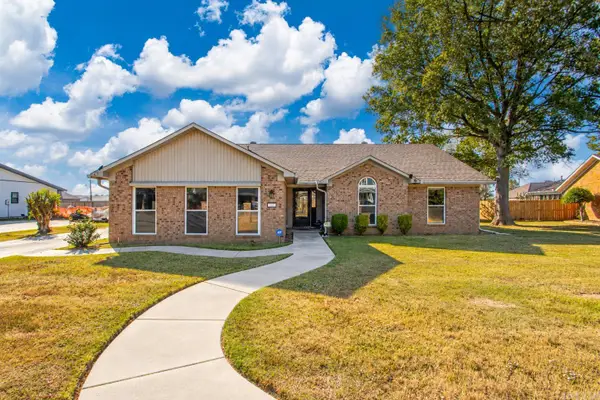 $285,000Active3 beds 2 baths2,340 sq. ft.
27 Sunset Loop, Lonoke, AR 72086
MLS# 26041860Listed by: KELLER WILLIAMS REALTY - New
 $171,500Active4 beds 2 baths1,377 sq. ft.
313 Teresa Ln, Lonoke, AR 72086
MLS# 26041761Listed by: KNOX REALTY - New
 $150,000Active4 beds 2 baths2,250 sq. ft.
1634 E Hwy 236, Lonoke, AR 72086
MLS# 26041589Listed by: EDGE REALTY - New
 $599,900Active6 beds 3 baths3,451 sq. ft.
203 Pinehill, Lonoke, AR 72086
MLS# 26041530Listed by: IREALTY ARKANSAS - CABOT 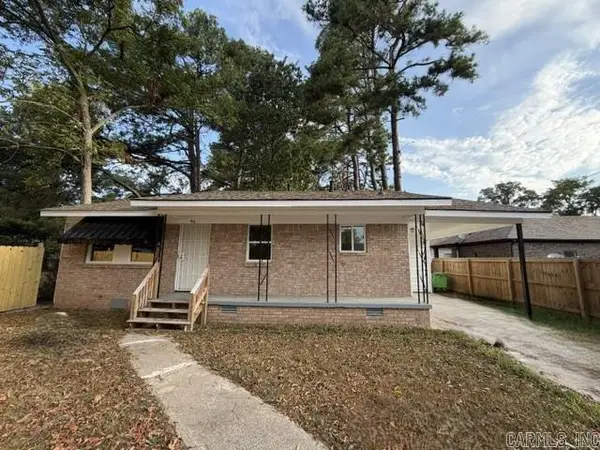 $149,000Active3 beds 1 baths976 sq. ft.
312 E Academy St, Lonoke, AR 72086
MLS# 26040857Listed by: MASON AND COMPANY $213,000Active1 beds 2 baths2,844 sq. ft.
102 NW Front Street #Suite 2, Lonoke, AR 72086
MLS# 26040877Listed by: PORCHLIGHT REALTY
 $159,900Active4 beds 1 baths1,875 sq. ft.
416 England Street, Lonoke, AR 72086
MLS# 26040018Listed by: CENTURY 21 REAL ESTATE UNLIMITED $395,000Active5 beds 3 baths3,027 sq. ft.
Address Withheld By Seller, Lonoke, AR 72086
MLS# 26039769Listed by: BERKSHIRE HATHAWAY HOMESERVICES ARKANSAS REALTY $215,000Active2 beds 2 baths2,024 sq. ft.
417 W Fourth Street, Lonoke, AR 72086
MLS# 26039676Listed by: MID SOUTH REALTY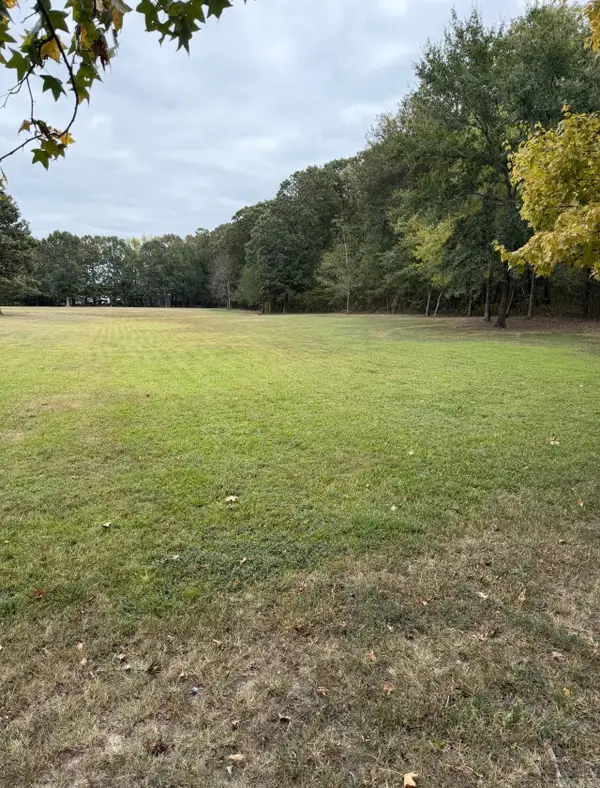 $41,500Active2.94 Acres
Address Withheld By Seller, Lonoke, AR 72086
MLS# 26039247Listed by: REAL BROKER


Protect your home and budget from life's surprises with an Assurant Home Warranty, backed by a partner that supports you through every step of homeownership. Explore Plans.
©2026 Century 21 Real Estate LLC. All rights reserved. CENTURY 21®, the CENTURY 21 Logo and C21® are service marks owned by Century 21 Real Estate LLC. Century 21 Real Estate LLC fully supports the principles of the Fair Housing Act and the Equal Opportunity Act. Each office is independently owned and operated. Listing information is deemed reliable but not guaranteed accurate.