
232 Dearmon Trail, Lonsdale, AR 72087
Local realty services provided by:CENTURY 21 Combs & Associates Real Estate
232 Dearmon Trail,Lonsdale, AR 72087
$315,000
- 3 Beds
- 3 Baths
- 2,305 sq. ft.
- Single family
- Active
Listed by: vianey soria, lorna nobles
Office: mcgraw realtors - hs
MLS#:26041381
Source:AR_CARMLS
Price summary
- Price:$315,000
- Price per sq. ft.:$136.66
About this home
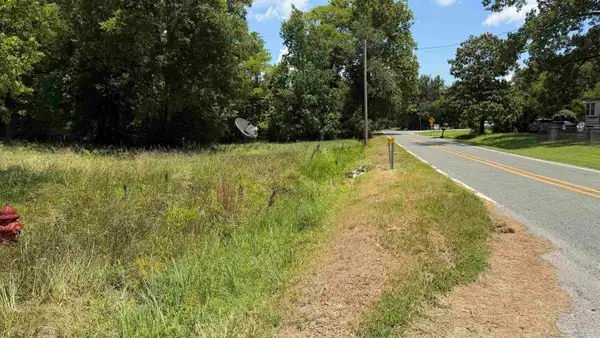
Enjoy the best of country living with this recently updated home nestled on 5 beautiful acres between Hot Springs and Benton! Offering the perfect blend of space, comfort, and functionality, this property features a bonus bedroom and an additional living area, providing plenty of flexibility for guests, a home office, or extra room to spread out. Outside, you’ll find a shop for hobbies or projects, a carport for covered parking, and a fenced area for horses. Whether you’re looking for room to roam, space for animals, or a peaceful country setting with convenient access to nearby amenities, this property offers endless possibilities. Don’t miss your chance to enjoy country living with room to make it your own!
Contact an agent
Home facts
- Year built:1974
- Subdivision & Development:Metes & Bounds
- Listing ID #:26041381
- Added:2 day(s) ago
- Updated:October 15, 2026 at 03:08 PM
Rooms and interior
- Bedrooms:3
- Total bathrooms:3
- Full bathrooms:3
- Flooring:Luxury Vinyl, Tile
- Dining Description:Separate Dining Room
- Kitchen Description:Dishwasher, Electric Range, Free-Standing Stove, Pantry
- Bedroom Description:3 Bedrooms Same Level
- Living area:2,305 sq. ft.
Structure and exterior
- Roof:Metal
- Year built:1974
- Building area:2,305 sq. ft.
- Lot area:5 Acres
- Lot Features:Cleared, Level, Not in Subdivision, Rural Property, Wooded
- Architectural Style:Ranch
- Construction Materials:Wood
- Exterior Features:Deck, Porch
- Foundation Description:Crawl Space
- Levels:1 Story
Schools
- High school:Fountain Lake
Utilities
- Water:Water-Public, Well
- Sewer:Septic
Finances and disclosures
- Price:$315,000
- Price per sq. ft.:$136.66
- Tax amount:$346
Features and amenities
- Appliances:Dishwasher, Electric Range, Free-Standing Stove
- Laundry features:Dryer Connection-Gas, Laundry Room, Washer Connection
- Amenities:Walk-In Closet(s)
Parking
- Parking description:Carport
New listings near 232 Dearmon Trail


Protect your home and budget from life's surprises with an Assurant Home Warranty, backed by a partner that supports you through every step of homeownership. Explore Plans.
©2026 Century 21 Real Estate LLC. All rights reserved. CENTURY 21®, the CENTURY 21 Logo and C21® are service marks owned by Century 21 Real Estate LLC. Century 21 Real Estate LLC fully supports the principles of the Fair Housing Act and the Equal Opportunity Act. Each office is independently owned and operated. Listing information is deemed reliable but not guaranteed accurate.