
957 Hwy 128, Lonsdale, AR 72087
Local realty services provided by:CENTURY 21 PORTFOLIO
957 Hwy 128,Lonsdale, AR 72087
$579,900
- 4 Beds
- 3 Baths
- 2,469 sq. ft.
- Single family
- Active
Listed by: diana hilyard
Office: america's best realty
MLS#:26036648
Source:AR_CARMLS
Price summary
- Price:$579,900
- Price per sq. ft.:$234.87
- Monthly HOA dues:$8.33
About this home
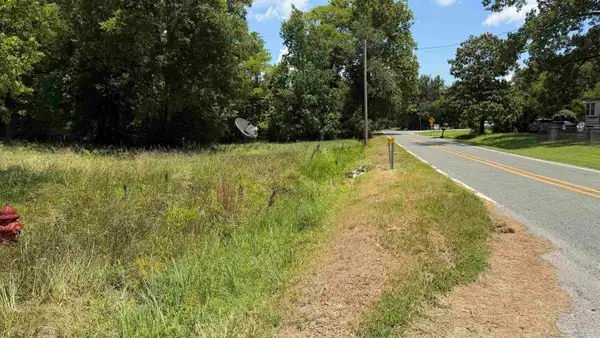
Welcome to the newly developed Sunset Ridge Estates, where refined living meets the calm beauty of the countryside. Lot 1 home construction is underway, beautifully positioned atop 3.3 acres with stunning views. Click on the video for real time views. This semi-custom home offers a 3-car garage , concrete driveway , brick exterior , and extra parking . Step inside to find 14-foot ceilings , a brick woodburning fireplace , quartz countertops , and large windows that bring the outdoors in. Enjoy the convenience of oversized pantries , dedicated utility space , and thoughtfully designed closets. Features include 4 bedrooms , 2 full baths , and 1 half bath within 2,469 sq. ft. Welcome to Sunset Ridge —where living is intentional, and every day feels like peace. Space. Elegance. Peace.
Contact an agent
Home facts
- Year built:2026
- Subdivision & Development:Sunset Ridge Estates
- Listing ID #:26036648
- Added:42 day(s) ago
- Updated:October 21, 2026 at 02:34 PM
Rooms and interior
- Bedrooms:4
- Total bathrooms:3
- Full bathrooms:2
- Half bathrooms:1
- Flooring:Wood
- Dining Description:Breakfast Bar, Kitchen/Dining Combo
- Kitchen Description:Dishwasher, Electric Range, Free-Standing Stove, Pantry
- Bedroom Description:Primary Bedroom Apart
- Living area:2,469 sq. ft.
Structure and exterior
- Roof:Architectural Shingle
- Year built:2026
- Building area:2,469 sq. ft.
- Lot area:3.36 Acres
- Lot Features:In Subdivision, Rural Property, Sloped, Wooded
- Architectural Style:Traditional
- Construction Materials:Brick
- Exterior Features:Porch
- Foundation Description:Slab
- Levels:1 Story
Utilities
- Water:Water Heater-Electric, Water-Public
- Sewer:Septic
Finances and disclosures
- Price:$579,900
- Price per sq. ft.:$234.87
- Tax amount:$237
Features and amenities
- Appliances:Dishwasher, Electric Range, Free-Standing Stove
- Laundry features:Dryer Connection-Electric, Laundry Room, Washer Connection
- Amenities:Sheet Rock, Sheet Rock Ceiling, Smoke Detector(s), Walk-In Closet(s), Walk-in Shower
Parking
- Parking description:Garage, Three Car
New listings near 957 Hwy 128


Protect your home and budget from life's surprises with an Assurant Home Warranty, backed by a partner that supports you through every step of homeownership. Explore Plans.
©2026 Century 21 Real Estate LLC. All rights reserved. CENTURY 21®, the CENTURY 21 Logo and C21® are service marks owned by Century 21 Real Estate LLC. Century 21 Real Estate LLC fully supports the principles of the Fair Housing Act and the Equal Opportunity Act. Each office is independently owned and operated. Listing information is deemed reliable but not guaranteed accurate.