
1000 Autumn Royal Avenue, Lowell, AR 72745
Local realty services provided by:CENTURY 21 Action Realty
Listed by: danielle richardson
Office: nwa residential real estate
MLS#:1360529
Source:AR_NWAR
Price summary
- Price:$360,000
- Price per sq. ft.:$193.55
- Monthly HOA dues:$16.67
About this home
Welcome to this beautifully completed new construction home based on the popular Dreamer 4 Bedroom plan! This stylish 4-bedroom, 2-bath home blends modern design with everyday comfort. The inviting living room features a cozy fireplace and flows into the spacious dining area. The modern kitchen offers ample counter space plus a versatile office/pantry area. The primary suite includes a private en-suite bath with walk-in shower, while three additional bedrooms share a full bath. Enjoy a covered patio and front porch, main-level laundry, and an attached garage with extra storage. The builder has fully fenced the yard at no additional cost! Conveniently located near Ward Nail Park with quick access to all of NWA via Old Wire Road. A fantastic opportunity to own a brand-new home in one of Northwest Arkansas' fastest-growing communities.
Contact an agent
Home facts
- Year built:2026
- Subdivision & Development:Concord Heights-Lowell
- Listing ID #:1360529
- Added:50 day(s) ago
- Updated:October 24, 2026 at 02:17 PM
Rooms and interior
- Bedrooms:4
- Total bathrooms:2
- Full bathrooms:2
- Flooring:Carpet, Tile
- Kitchen Description:Dishwasher, Electric Water Heater, Garbage Disposal, Gas Range, Granite Counters, Microwave, Microwave Hood Fan, Pantry, Plumbed For Ice Maker, Self Cleaning Oven
- Basement:Yes
- Living area:1,860 sq. ft.
Heating and cooling
- Cooling:Central Air, Electric
- Heating:Central, Gas
- Central air:Yes
Structure and exterior
- Roof:Architectural, Shingle
- Year built:2026
- Building area:1,860 sq. ft.
- Lot area:0.23 Acres
- Lot Features:Landscaped, Near Park, Subdivision
- Architectural Style:Craftsman
- Construction Materials:Brick
- Exterior Features:Covered, Patio
- Foundation Description:Slab
- Levels:1 Story
Utilities
- Water:Public, Water Available
- Sewer:Public Sewer, Sewer Available
Finances and disclosures
- Price:$360,000
- Price per sq. ft.:$193.55
- Tax amount:$4,093
Features and amenities
- Appliances:Dishwasher, Disposal, Electric Water Heater, Gas Range, Microwave, Microwave Hood Fan, Plumbed For Ice Maker, Self Cleaning Oven
- Laundry features:Dryer Hookup, Washer Hookup
- Amenities:Attic, Ceiling Fans, Double Pane Windows, Granite Counters, Pantry, Programmable Thermostat, Smoke Detectors, Storage, Vinyl Windows, Walk-In Closets
Parking
- Parking description:Attached, Concrete Driveway, Garage, Garage Door Opener
- Garage:Yes
New listings near 1000 Autumn Royal Avenue
- New
 $436,700Active4 beds 3 baths2,074 sq. ft.
1615 Park Street, Lowell, AR 72745
MLS# 1366023Listed by: REMAX REAL ESTATE RESULTS  $337,000Pending4 beds 3 baths1,903 sq. ft.
909 Dunstan Avenue, Lowell, AR 72745
MLS# 1365932Listed by: RAUSCH COLEMAN REALTY GROUP, LLC $449,950Pending4 beds 3 baths2,147 sq. ft.
1207 Pineapple Avenue, Lowell, AR 72745
MLS# 1365912Listed by: RIVERWOOD HOME REAL ESTATE $294,400Pending3 beds 2 baths1,266 sq. ft.
505 Claverie Place, Lowell, AR 72745
MLS# 1365884Listed by: RAUSCH COLEMAN REALTY GROUP, LLC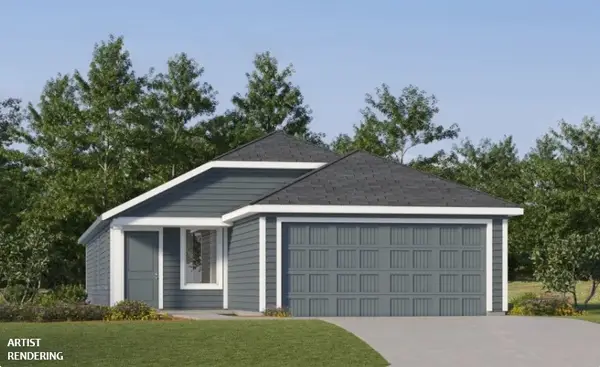 $316,900Pending4 beds 2 baths1,575 sq. ft.
904 Albarossa Avenue, Lowell, AR 72745
MLS# 1365886Listed by: RAUSCH COLEMAN REALTY GROUP, LLC $279,400Pending3 beds 2 baths1,266 sq. ft.
905 Albarossa Avenue, Lowell, AR 72745
MLS# 1365888Listed by: RAUSCH COLEMAN REALTY GROUP, LLC- New
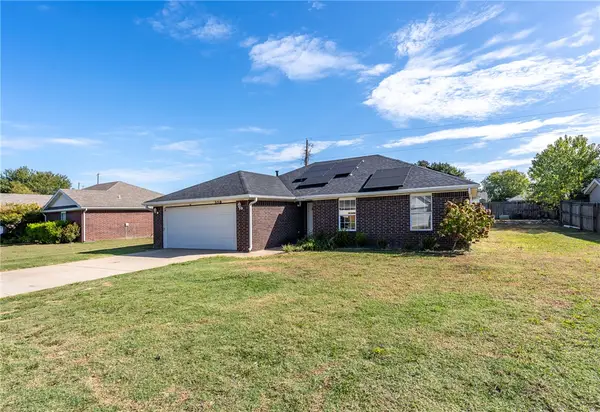 $320,000Active3 beds 2 baths1,422 sq. ft.
109 Greene Acres Street, Lowell, AR 72745
MLS# 1365859Listed by: FATHOM REALTY - New
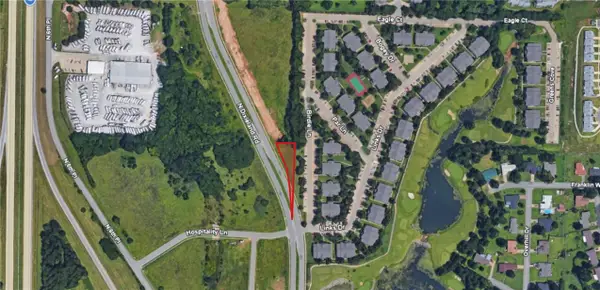 $143,750Active0.33 Acres
0.33 Acres N Dixieland Road, Lowell, AR 72745
MLS# 1365631Listed by: STEVE FINEBERG & ASSOCIATES - Open Sun, 2 to 4pmNew
 $435,000Active4 beds 3 baths1,964 sq. ft.
1408 Park Street, Lowell, AR 72745
MLS# 1365324Listed by: WEICHERT, REALTORS GRIFFIN COMPANY BENTONVILLE  $215,000Pending3 beds 2 baths
120 Samantha Court, Lowell, AR 72745
MLS# 1365124Listed by: 1 PERCENT LISTS ARKANSAS REAL ESTATE


Protect your home and budget from life's surprises with an Assurant Home Warranty, backed by a partner that supports you through every step of homeownership. Explore Plans.
©2026 Century 21 Real Estate LLC. All rights reserved. CENTURY 21®, the CENTURY 21 Logo and C21® are service marks owned by Century 21 Real Estate LLC. Century 21 Real Estate LLC fully supports the principles of the Fair Housing Act and the Equal Opportunity Act. Each office is independently owned and operated. Listing information is deemed reliable but not guaranteed accurate.