
1100 Jennifer Lane, Lowell, AR 72745
Local realty services provided by:CENTURY 21 Action Realty
Listed by: elizabeth hill, rachel weaver
Office: encompass real estate
MLS#:1365147
Source:AR_NWAR
Price summary
- Price:$549,900
- Price per sq. ft.:$237.85
About this home
Welcome to this beautifully remodeled home, offering fresh updates and modern finishes throughout. The kitchen features new appliances, including a dishwasher, glass-top stove and microwave.
Recent renovations include a new roof, new flooring, fresh paint, new trim, new interior doors, and a new front door. The kitchen has been upgraded with new cabinets with soft close doors & drawers and elegant quartz countertops. Both bathrooms feature double sinks, ceramic tile, with a new tub in the hall bathroom and new walk-in shower in primary bathroom. Ceramic tyle also surrounds the fireplace, adding a stylish finishing touch.
With so many updates already completed, this home is ready for you to move in and make it your own. Don't miss this opportunity to enjoy a remodeled home with modern touches throughout.
Contact an agent
Home facts
- Year built:1992
- Subdivision & Development:Old Wire Acres Rurban
- Listing ID #:1365147
- Added:2 day(s) ago
- Updated:October 17, 2026 at 02:38 PM
Rooms and interior
- Bedrooms:3
- Total bathrooms:2
- Full bathrooms:2
- Rooms Total:9
- Flooring:Luxury Vinyl Plank
- Kitchen Description:Dishwasher, Gas Water Heater, Plumbed For Ice Maker
- Bedroom Description:Split Bedrooms
- Living area:2,312 sq. ft.
Heating and cooling
- Cooling:Central Air, Electric
- Heating:Central, Gas
- Central air:Yes
Structure and exterior
- Roof:Architectural, Shingle
- Year built:1992
- Building area:2,312 sq. ft.
- Lot area:1.09 Acres
- Lot Features:Cleared, Level, Outside City Limits, Subdivision
- Construction Materials:Brick, Vinyl Siding
- Exterior Features:Patio, Porch
- Foundation Description:Slab
- Levels:1 Story
Utilities
- Sewer:Septic Available, Septic Tank
Finances and disclosures
- Price:$549,900
- Price per sq. ft.:$237.85
- Tax amount:$676
Features and amenities
- Appliances:Dishwasher, Gas Water Heater, Plumbed For Ice Maker
- Laundry features:Dryer Hookup, Washer Hookup
- Amenities:Attic, Cathedral Ceilings, Ceiling Fans, Double Pane Windows, Quartz Counters, Split Bedrooms, Storage, Vinyl Windows, Walk-In Closets
Parking
- Parking description:Attached, Concrete Driveway, Garage, Garage Door Opener
- Garage:Yes
New listings near 1100 Jennifer Lane
- New
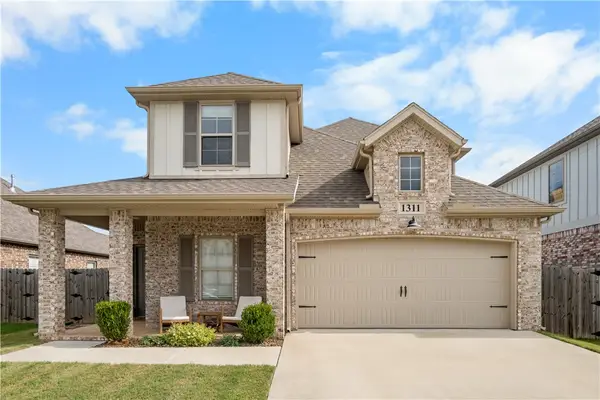 $429,900Active4 beds 3 baths2,023 sq. ft.
1311 Fifth Avenue, Lowell, AR 72745
MLS# 1365277Listed by: COLDWELL BANKER HARRIS MCHANEY & FAUCETTE -FAYETTE 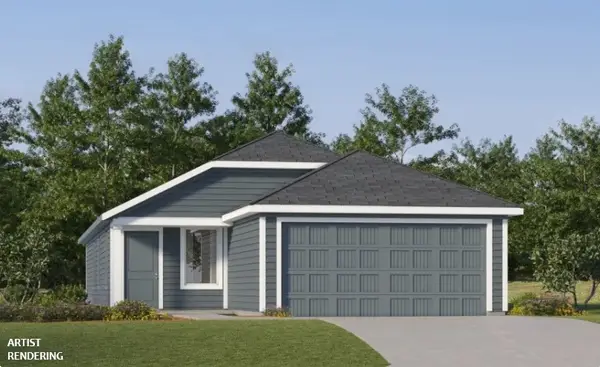 $301,900Pending4 beds 2 baths1,575 sq. ft.
912 Albarossa Avenue, Lowell, AR 72745
MLS# 1365344Listed by: RAUSCH COLEMAN REALTY GROUP, LLC- New
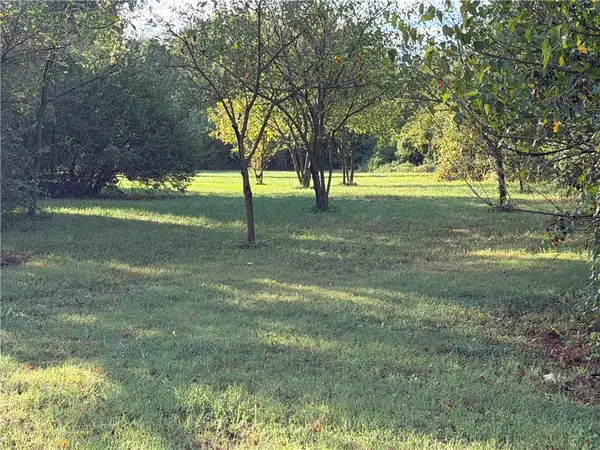 $220,000Active2 Acres
322 Primrose Road, Lowell, AR 72745
MLS# 1365125Listed by: THE GRIFFIN COMPANY COMMERCIAL DIVISION-SPRINGDALE 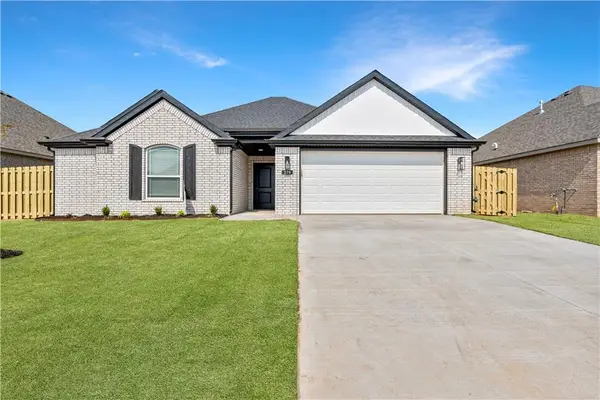 $378,950Pending3 beds 2 baths1,757 sq. ft.
201 Wharton Street, Lowell, AR 72745
MLS# 1365220Listed by: RIVERWOOD HOME REAL ESTATE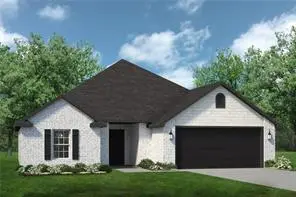 $343,450Pending3 beds 2 baths1,536 sq. ft.
207 Wharton, Lowell, AR 72745
MLS# 1365229Listed by: RIVERWOOD HOME REAL ESTATE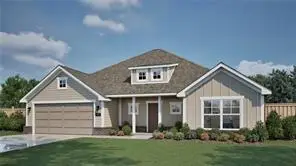 $391,450Pending3 beds 2 baths1,848 sq. ft.
202 Wharton Street, Lowell, AR 72745
MLS# 1365211Listed by: RIVERWOOD HOME REAL ESTATE- New
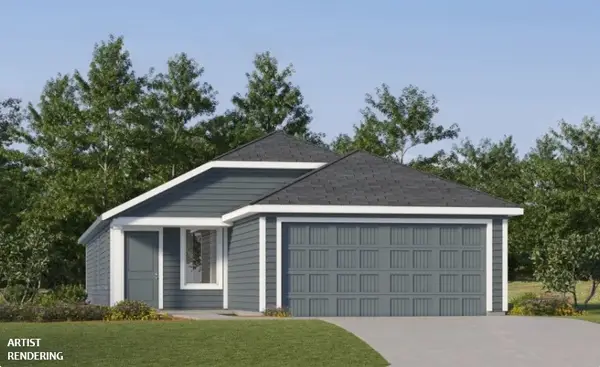 $313,900Active4 beds 2 baths1,575 sq. ft.
545 Claverie Place, Lowell, AR 72745
MLS# 1364891Listed by: RAUSCH COLEMAN REALTY GROUP, LLC - New
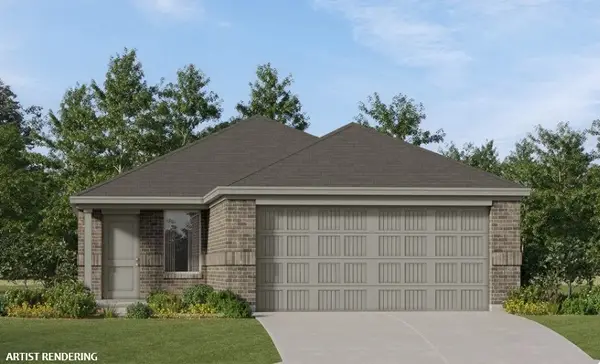 $291,400Active3 beds 2 baths1,266 sq. ft.
541 Claverie Place, Lowell, AR 72745
MLS# 1364918Listed by: RAUSCH COLEMAN REALTY GROUP, LLC - New
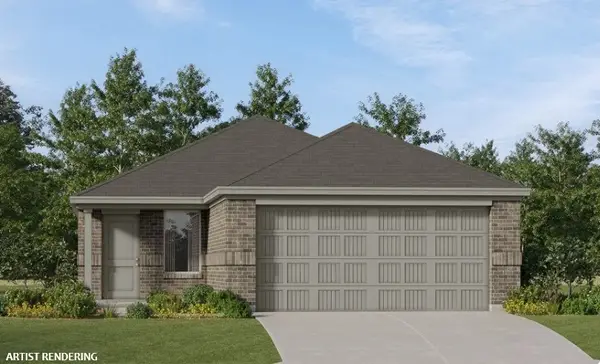 $291,400Active3 beds 2 baths1,266 sq. ft.
537 Claverie Place, Lowell, AR 72745
MLS# 1364921Listed by: RAUSCH COLEMAN REALTY GROUP, LLC


Protect your home and budget from life's surprises with an Assurant Home Warranty, backed by a partner that supports you through every step of homeownership. Explore Plans.
©2026 Century 21 Real Estate LLC. All rights reserved. CENTURY 21®, the CENTURY 21 Logo and C21® are service marks owned by Century 21 Real Estate LLC. Century 21 Real Estate LLC fully supports the principles of the Fair Housing Act and the Equal Opportunity Act. Each office is independently owned and operated. Listing information is deemed reliable but not guaranteed accurate.