
1707 Ladelle Avenue, Lowell, AR 72745
Local realty services provided by:CENTURY 21 Action Realty
Listed by: david montoya
Office: keller williams market pro realty branch office
MLS#:1356963
Source:AR_NWAR
Price summary
- Price:$850,000
- Price per sq. ft.:$437.24
About this home
This wonderful hard corner property is well suited for a nice quiet residential property that includes a very well built 1,944 sf home that just went through a minor remodel. To include texturing, lighting, ceiling fans, painting, kitchen cabinets painted, new lighting in kitchen and more. Home includes foam insulated exterior and interior walls, solid 6 panel wooden interior doors, metal exterior doors, separate waterlines for each source of water, tankless water heater. Home is able to be reconfigured because of all interior walls being non-load bearing walls. Utility/laundry room can also be utilized as an office or other use. The 2,400 sf metal shop has an automatic door at each end, exterior walls and ceiling are foam insulated, water and septic are stubbed in shop as well. could be turned into second home on property. Property is on 1 parcel with two drives one off Ladell and one off Spring Creek, which lends itself to possible commercial development. Property includes 50 amp RV plug....
Contact an agent
Home facts
- Year built:2018
- Subdivision & Development:4C
- Listing ID #:1356963
- Added:41 day(s) ago
- Updated:September 11, 2026 at 02:43 PM
Rooms and interior
- Bedrooms:2
- Total bathrooms:2
- Full bathrooms:2
- Rooms Total:9
- Flooring:Vinyl
- Kitchen Description:Granite Counters, Plumbed For Ice Maker, Refrigerator
- Living area:1,944 sq. ft.
Heating and cooling
- Cooling:Central Air
- Heating:Central
- Central air:Yes
Structure and exterior
- Roof:Fiberglass, Shingle
- Year built:2018
- Building area:1,944 sq. ft.
- Lot area:1.97 Acres
- Lot Features:City Lot, Cleared, Corner Lot, Industrial Park, Landscaped, Level, Not In Subdivision
- Exterior Features:Deck, Porch
- Levels:1 Story
Utilities
- Water:Public, Water Available
- Sewer:Septic Available, Septic Tank
Finances and disclosures
- Price:$850,000
- Price per sq. ft.:$437.24
- Tax amount:$3,946
Features and amenities
- Appliances:Dryer, Plumbed For Ice Maker, Refrigerator, Tankless Water Heater, Washer
- Laundry features:Dryer, Dryer Hookup, Washer, Washer Hookup
- Amenities:Ceiling Fans, Granite Counters, Programmable Thermostat, Smoke Detectors, Walk-In Closets
Parking
- Parking description:Garage Door Opener, Gravel Driveway
- Garage:Yes
New listings near 1707 Ladelle Avenue
- New
 $150,000Active0.45 Acres
407 Jackson Place, Lowell, AR 72745
MLS# 1361669Listed by: SCOTT REALTY - HINDSVILLE - New
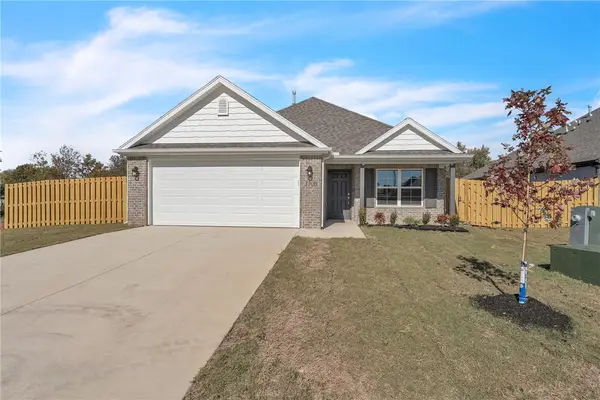 $335,000Active3 beds 2 baths1,496 sq. ft.
412 Wharton Street, Lowell, AR 72745
MLS# 1361473Listed by: RIVERWOOD HOME REAL ESTATE - New
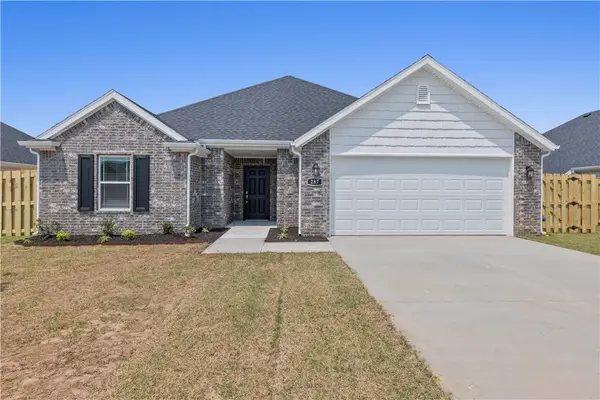 $343,950Active4 beds 2 baths1,567 sq. ft.
414 Wharton Street, Lowell, AR 72745
MLS# 1361458Listed by: RIVERWOOD HOME REAL ESTATE - New
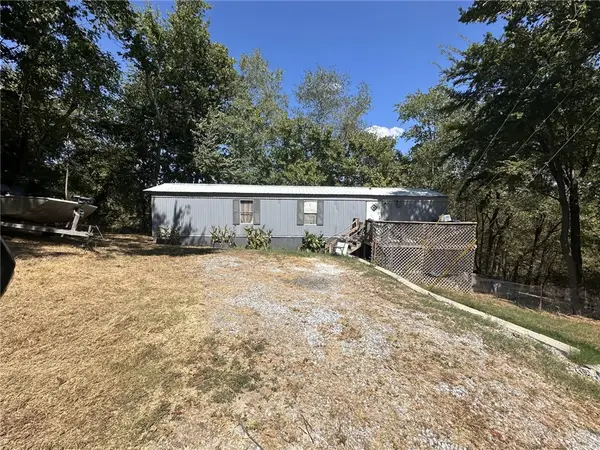 $75,000Active-- beds -- baths896 sq. ft.
16801 Joy Loop, Lowell, AR 72745
MLS# 1361065Listed by: 1 PERCENT LISTS ARKANSAS REAL ESTATE - New
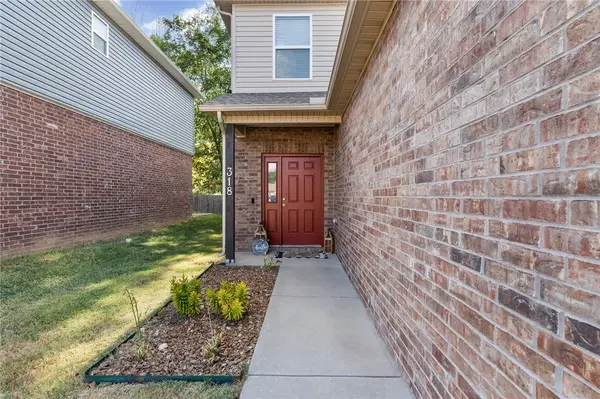 $320,000Active3 beds 3 baths1,554 sq. ft.
318 Mayflower Street, Lowell, AR 72745
MLS# 1361140Listed by: COLLIER & ASSOCIATES - New
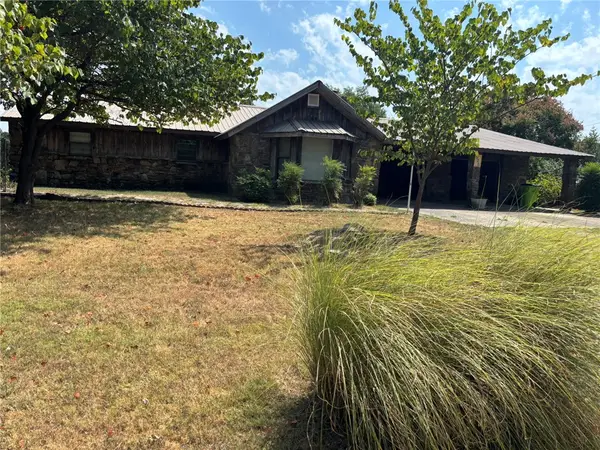 $380,000Active3 beds 2 baths1,938 sq. ft.
525 Zion Street, Lowell, AR 72745
MLS# 1361136Listed by: BUYERS FIRST REALTY - New
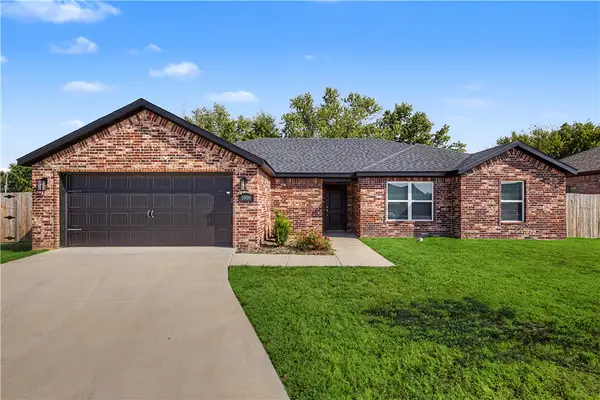 $380,000Active4 beds 2 baths1,860 sq. ft.
1000 Autumn Royal Avenue, Lowell, AR 72745
MLS# 1360529Listed by: NWA RESIDENTIAL REAL ESTATE - New
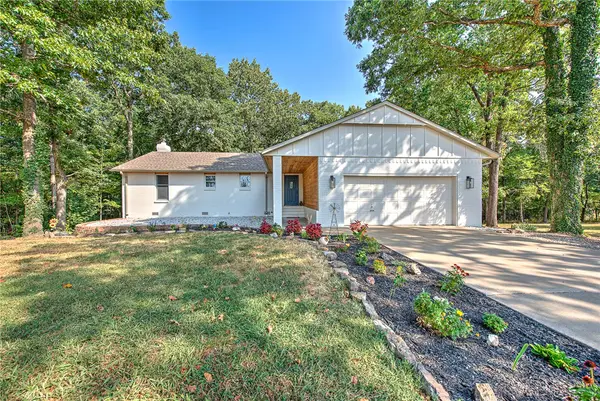 $669,000Active4 beds 3 baths2,783 sq. ft.
3960 E Highway 264, Lowell, AR 72745
MLS# 1360784Listed by: KELLER WILLIAMS MARKET PRO REALTY BRANCH OFFICE 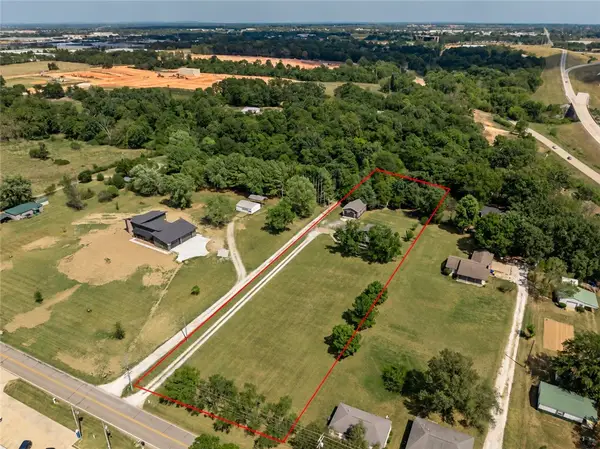 $600,000Pending4 beds 3 baths2,113 sq. ft.
809 Spring Creek Road, Lowell, AR 72745
MLS# 1360864Listed by: BETTER HOMES AND GARDENS REAL ESTATE JOURNEY BENTO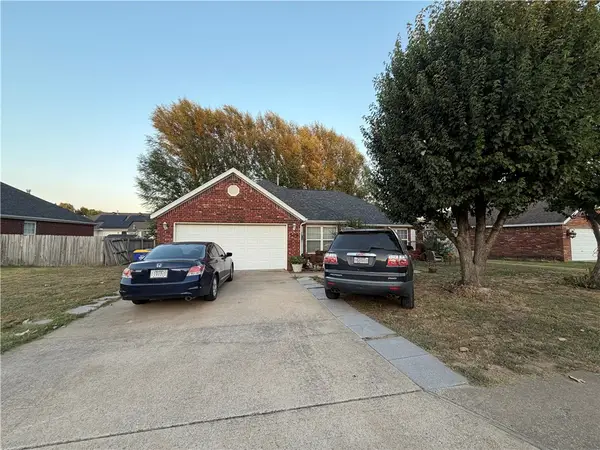 $300,000Pending4 beds 2 baths1,566 sq. ft.
509 Ash Street, Lowell, AR 72745
MLS# 1360843Listed by: STANDARD REAL ESTATE


Protect your home and budget from life's surprises with an Assurant Home Warranty, backed by a partner that supports you through every step of homeownership. Explore Plans.
©2026 Century 21 Real Estate LLC. All rights reserved. CENTURY 21®, the CENTURY 21 Logo and C21® are service marks owned by Century 21 Real Estate LLC. Century 21 Real Estate LLC fully supports the principles of the Fair Housing Act and the Equal Opportunity Act. Each office is independently owned and operated. Listing information is deemed reliable but not guaranteed accurate.