
2000 Florence Avenue, Lowell, AR 72745
Local realty services provided by:CENTURY 21 Lyons & Associates Real Estate
Listed by: andrew rowe
Office: exit realty harper carlton group
MLS#:1348987
Source:AR_NWAR
Price summary
- Price:$469,000
- Price per sq. ft.:$221.02
- Monthly HOA dues:$23.33
About this home
Get ready to fall in love with this gorgeous 4-bed, 2-bath stunner in Lowell’s highly coveted Tuscan Heights subdivision! Boasting a spacious, super functional 2,122 square feet of single-level living, this split-floor-plan home serves up a roomy living area with a cozy gas-log fireplace, gorgeous granite kitchen countertops, sleek built-ins, and tons of attic storage. Outside, you've got a fully fenced backyard with a covered patio that's absolutely perfect for weekend cookouts. Location-wise, you are winning—it's just minutes from outdoor recreation at both Mt. Hebron Park and Kathleen Johnson Memorial Park, with local walking trails and the Razorback Greenway close by. Plus, you get quick, seamless access to I-49 to make your daily commute or regional adventures a breeze. In the Rogers School District, this move-in-ready gem checks every single box—schedule your showing today before it's gone!
Contact an agent
Home facts
- Year built:2013
- Listing ID #:1348987
- Added:52 day(s) ago
- Updated:July 20, 2026 at 02:22 PM
Rooms and interior
- Bedrooms:4
- Total bathrooms:2
- Full bathrooms:2
- Flooring:Carpet, Tile
- Kitchen Description:Dishwasher, Electric Cooktop, Electric Water Heater, Garbage Disposal, Granite Counters, Refrigerator
- Bedroom Description:Split Bedrooms
- Living area:2,122 sq. ft.
Heating and cooling
- Cooling:Central Air
- Heating:Central
- Central air:Yes
Structure and exterior
- Roof:Asphalt, Shingle
- Year built:2013
- Building area:2,122 sq. ft.
- Lot area:0.24 Acres
- Lot Features:City Lot, Landscaped, Level, Near Park, Subdivision
- Construction Materials:Brick
- Exterior Features:Covered, Patio
- Foundation Description:Slab
- Levels:1 Story
Utilities
- Water:Public, Water Available
- Sewer:Septic Available, Septic Tank
Finances and disclosures
- Price:$469,000
- Price per sq. ft.:$221.02
- Tax amount:$2,870
Features and amenities
- Appliances:Dishwasher, Disposal, Dryer, Electric Water Heater, Refrigerator, Washer
- Laundry features:Dryer, Dryer Hookup, Washer, Washer Hookup
- Amenities:Attic, Ceiling Fans, Fire Alarm, Granite Counters, Split Bedrooms, Storage, Walk-In Closets
Parking
- Parking description:Attached, Concrete Driveway, Garage, Garage Door Opener
- Garage:Yes
New listings near 2000 Florence Avenue
- New
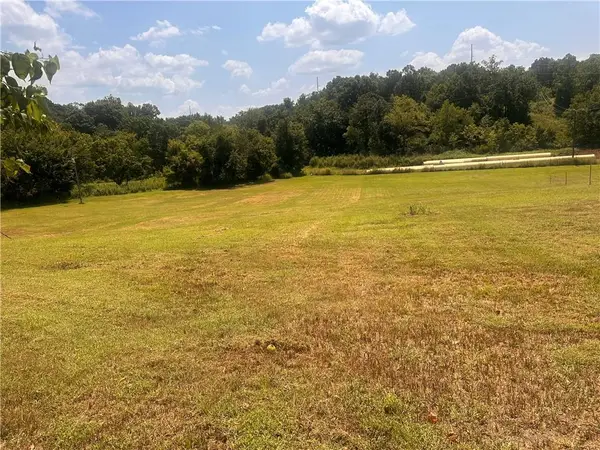 $310,000Active2.5 Acres
Tract 3 Puppy Creek Road, Lowell, AR 72745
MLS# 1355887Listed by: LG HOME SOLUTIONS REAL ESTATE 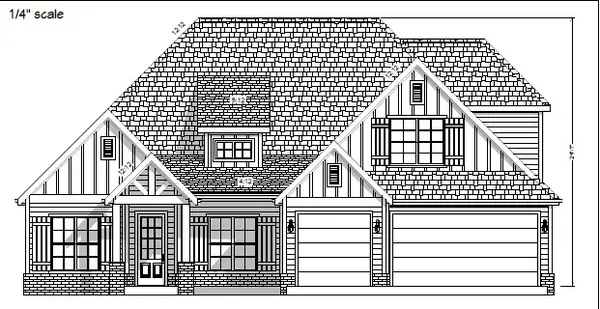 $700,000Pending4 beds 3 baths2,800 sq. ft.
2725 Comet Cove, Lowell, AR 72745
MLS# 1355811Listed by: CRYE-LEIKE REALTORS ROGERS $420,950Pending4 beds 3 baths2,064 sq. ft.
1209 Pepperwood Avenue, Lowell, AR 72745
MLS# 1355630Listed by: RIVERWOOD HOME REAL ESTATE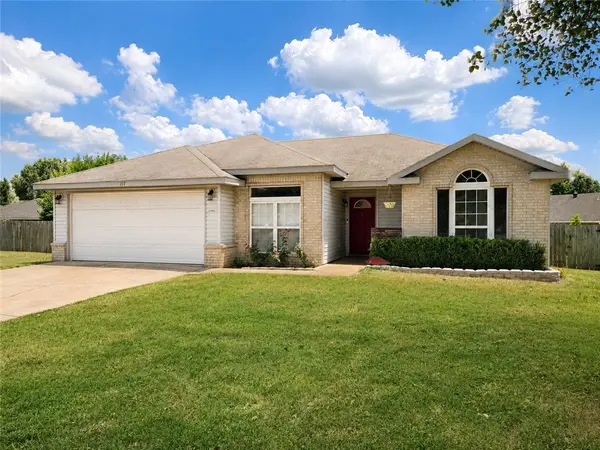 $240,000Pending3 beds 2 baths1,100 sq. ft.
117 Samantha Court, Lowell, AR 72745
MLS# 1354716Listed by: KELLER WILLIAMS MARKET PRO REALTY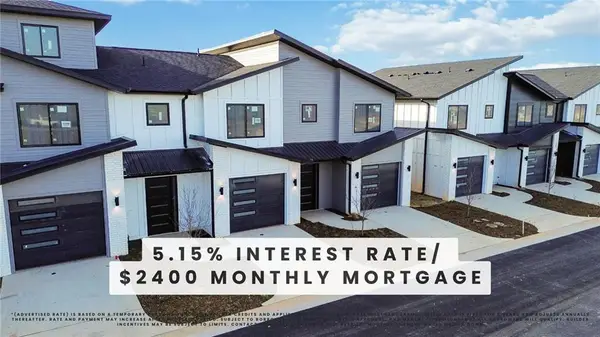 $381,000Pending2 beds 3 baths1,622 sq. ft.
1111 Emilia Avenue, Lowell, AR 72745
MLS# 1355505Listed by: KELLER WILLIAMS MARKET PRO REALTY - ROGERS BRANCH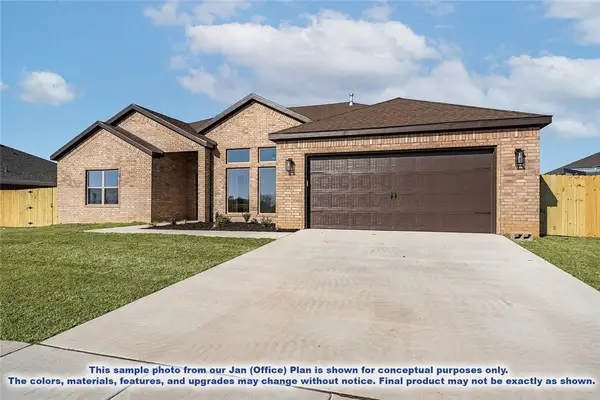 $432,156Pending3 beds 2 baths2,032 sq. ft.
1009 Marquis Avenue, Lowell, AR 72745
MLS# 1355423Listed by: LONE ROCK REALTY- $432,156Pending3 beds 2 baths2,032 sq. ft.
1009 Marquis Avenue, Lowell, AR 72745
MLS# 1355423Listed by: LONE ROCK REALTY - $432,156Pending3 beds 2 baths2,032 sq. ft.
1009 Marquis Avenue, Lowell, AR 72745
MLS# 1355423Listed by: LONE ROCK REALTY - $432,156Pending3 beds 2 baths2,032 sq. ft.
1009 Marquis Avenue, Lowell, AR 72745
MLS# 1355423Listed by: LONE ROCK REALTY - $432,156Pending3 beds 2 baths2,032 sq. ft.
1009 Marquis Avenue, Lowell, AR 72745
MLS# 1355423Listed by: LONE ROCK REALTY


Protect your home and budget from life's surprises with an Assurant Home Warranty, backed by a partner that supports you through every step of homeownership. Explore Plans.
©2026 Century 21 Real Estate LLC. All rights reserved. CENTURY 21®, the CENTURY 21 Logo and C21® are service marks owned by Century 21 Real Estate LLC. Century 21 Real Estate LLC fully supports the principles of the Fair Housing Act and the Equal Opportunity Act. Each office is independently owned and operated. Listing information is deemed reliable but not guaranteed accurate.