
212 Saint Vincent Street, Lowell, AR 72745
Local realty services provided by:CENTURY 21 Action Realty
Upcoming open houses
- Sun, Aug 3002:00 pm - 04:00 pm
Listed by: the duley group
Office: keller williams market pro realty - rogers branch
MLS#:1359892
Source:AR_NWAR
Price summary
- Price:$545,000
- Price per sq. ft.:$220.02
- Monthly HOA dues:$23.33
About this home
Welcome to Tuscan Heights, where comfort, space, and thoughtful updates come together in this inviting 4-bedroom, 2.5-bath home. Step inside to soaring ceilings and an open, airy living space designed for everyday living and entertaining. The main level features 3 bedrooms plus a dedicated office, offering flexibility for work, guests, or family life. Upstairs, a private fourth bedroom makes the perfect retreat or flexible bonus space. Recent updates include a new HVAC system, dishwasher, oven, fresh interior paint, and updated light fixtures. Outside, enjoy the spacious patio with a cozy fireplace—perfect for morning coffee, relaxing evenings, or gathering with friends and family. With a versatile layout, fresh updates, and welcoming spaces inside and out, this home is truly move-in ready. Come see what makes it special!
Contact an agent
Home facts
- Year built:2015
- Subdivision & Development:Tuscan Heights Sub
- Listing ID #:1359892
- Added:2 day(s) ago
- Updated:August 29, 2026 at 10:44 PM
Rooms and interior
- Bedrooms:4
- Total bathrooms:3
- Full bathrooms:2
- Half bathrooms:1
- Flooring:Carpet, Tile, Wood
- Kitchen Description:Dishwasher, Garbage Disposal, Gas Water Heater, Granite Counters, Microwave, Pantry
- Bedroom Description:Split Bedrooms
- Living area:2,477 sq. ft.
Heating and cooling
- Cooling:Central Air, Electric
- Heating:Central, Gas
- Central air:Yes
Structure and exterior
- Roof:Architectural, Shingle
- Year built:2015
- Building area:2,477 sq. ft.
- Lot area:0.28 Acres
- Lot Features:Cleared, Corner Lot, Landscaped, Near Park, Subdivision
- Construction Materials:Brick
- Exterior Features:Covered, Patio, Porch
- Foundation Description:Slab
- Levels:2 Story
Utilities
- Water:Public, Water Available
- Sewer:Septic Available, Septic Tank
Finances and disclosures
- Price:$545,000
- Price per sq. ft.:$220.02
- Tax amount:$3,133
Features and amenities
- Appliances:Dishwasher, Disposal, Gas Cooktop, Gas Water Heater, Microwave
- Laundry features:Dryer Hookup, Washer Hookup
- Amenities:Attic, Ceiling Fans, Granite Counters, Pantry, Security System, Smoke Detectors, Split Bedrooms, Storage, Walk-In Closets, Window Blinds, Window Treatments
Parking
- Parking description:Attached, Concrete Driveway, Garage, Garage Door Opener
- Garage:Yes
New listings near 212 Saint Vincent Street
- New
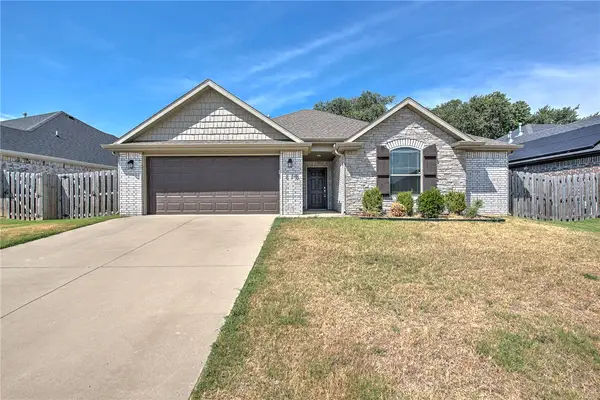 $359,990Active3 beds 2 baths1,685 sq. ft.
818 Copper Street, Lowell, AR 72745
MLS# 1360306Listed by: UPTOWN REAL ESTATE - New
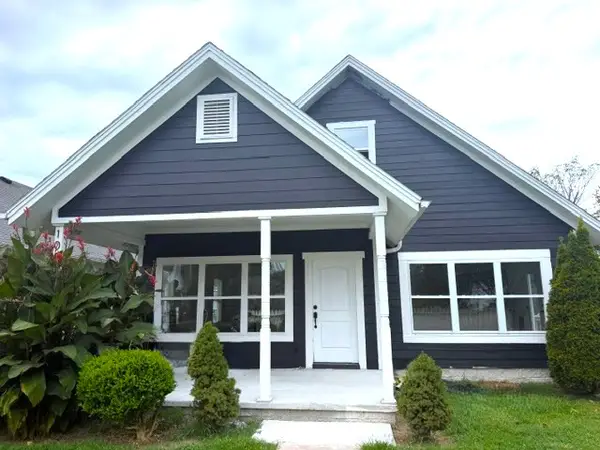 $320,000Active3 beds 3 baths1,996 sq. ft.
106 Washington Street, Lowell, AR 72745
MLS# 1359331Listed by: DEVEREUX GROUP - New
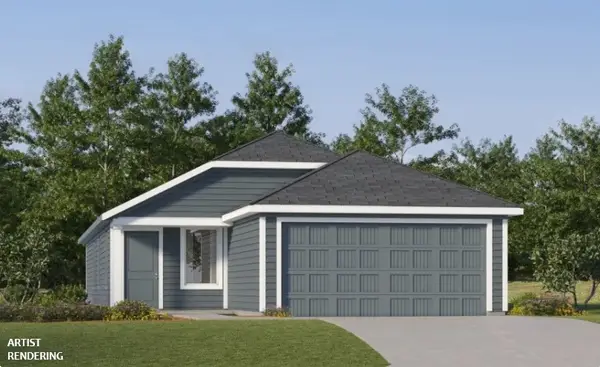 $321,900Active4 beds 2 baths1,575 sq. ft.
513 Claverie Street, Lowell, AR 72745
MLS# 1360383Listed by: RAUSCH COLEMAN REALTY GROUP, LLC - New
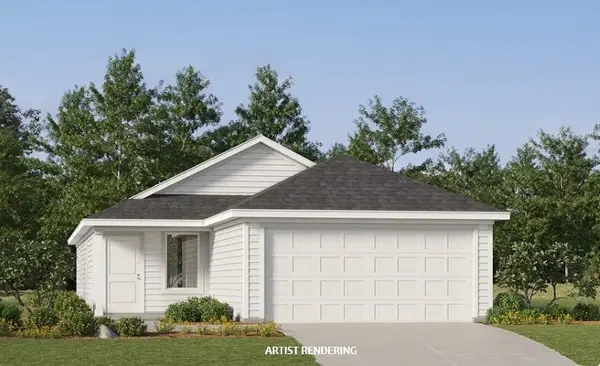 $308,900Active3 beds 2 baths1,411 sq. ft.
509 Claverie Street, Lowell, AR 72745
MLS# 1360386Listed by: RAUSCH COLEMAN REALTY GROUP, LLC - New
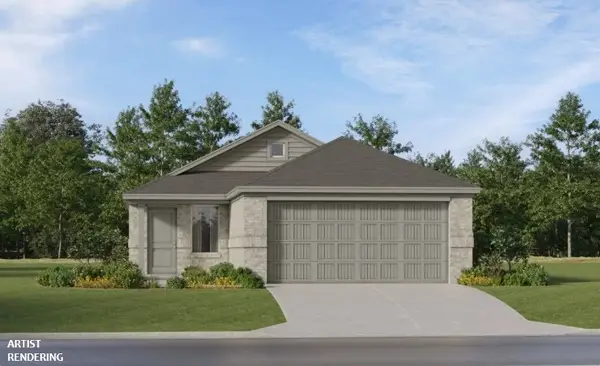 $309,400Active3 beds 2 baths1,402 sq. ft.
908 Albarossa Avenue, Lowell, AR 72745
MLS# 1360388Listed by: RAUSCH COLEMAN REALTY GROUP, LLC - New
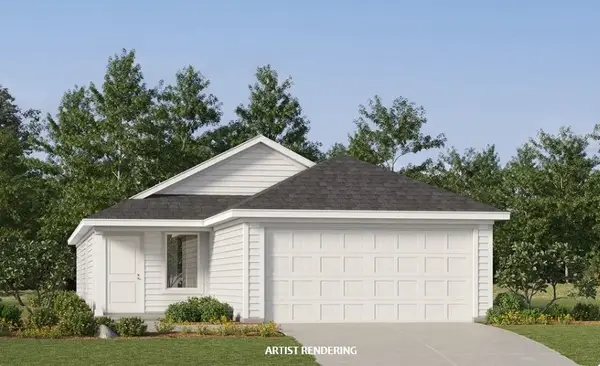 $303,900Active3 beds 2 baths1,411 sq. ft.
916 Albarossa Avenue, Lowell, AR 72745
MLS# 1360391Listed by: RAUSCH COLEMAN REALTY GROUP, LLC - New
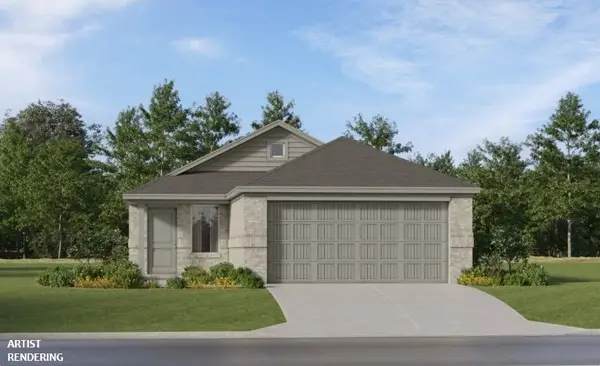 $306,900Active3 beds 2 baths1,402 sq. ft.
920 Albarossa Avenue, Lowell, AR 72745
MLS# 1360396Listed by: RAUSCH COLEMAN REALTY GROUP, LLC - New
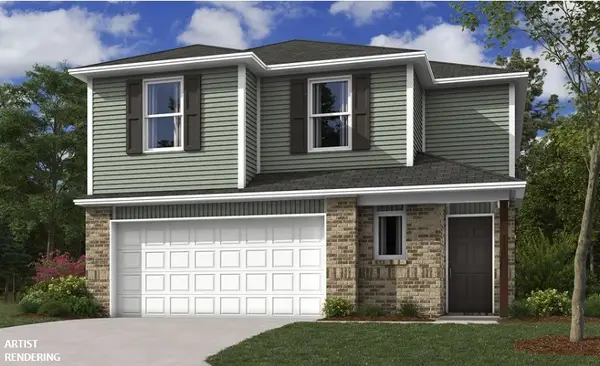 $355,900Active4 beds 2 baths2,239 sq. ft.
708 Belle Street, Lowell, AR 72745
MLS# 1360381Listed by: RAUSCH COLEMAN REALTY GROUP, LLC - New
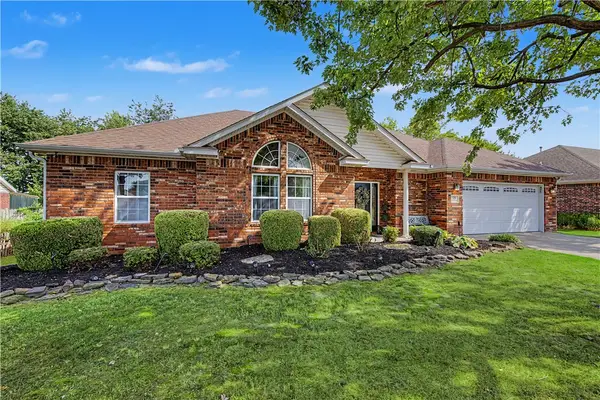 $369,999Active3 beds 2 baths1,743 sq. ft.
326 Northcrest Avenue, Lowell, AR 72745
MLS# 1360351Listed by: COLLIER & ASSOCIATES- ROGERS BRANCH - Open Sun, 2 to 4pmNew
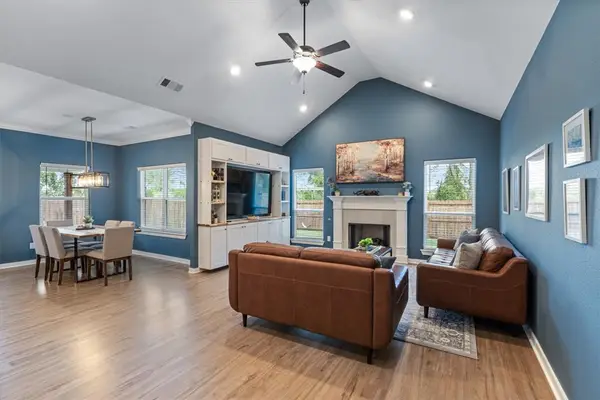 $400,000Active3 beds 2 baths1,982 sq. ft.
807 Peridot Street, Lowell, AR 72745
MLS# 1359970Listed by: SUMMIT HOME TEAM


Protect your home and budget from life's surprises with an Assurant Home Warranty, backed by a partner that supports you through every step of homeownership. Explore Plans.
©2026 Century 21 Real Estate LLC. All rights reserved. CENTURY 21®, the CENTURY 21 Logo and C21® are service marks owned by Century 21 Real Estate LLC. Century 21 Real Estate LLC fully supports the principles of the Fair Housing Act and the Equal Opportunity Act. Each office is independently owned and operated. Listing information is deemed reliable but not guaranteed accurate.