
2710 Nova Avenue, Lowell, AR 72745
Local realty services provided by:CENTURY 21 Action Realty
Listed by: amna nasir
Office: coldwell banker harris mchaney & faucette-rogers
MLS#:1362007
Source:AR_NWAR
Price summary
- Price:$694,000
- Price per sq. ft.:$254.59
About this home
Welcome to this beautiful 4-bedroom, 3-bath home in the desirable Crescent View community! Built in 2024, this spacious 2,726 sq. ft. home features an open layout, granite countertops, gas cooktop, cozy fireplace, walk-in closets, 3-car garage, and covered patio. Situated on a quarter-acre lot with convenient access to schools, shopping, dining, and major roadways, this home offers modern comfort in a great Lowell location.
Contact an agent
Home facts
- Year built:2024
- Subdivision & Development:Crescent View Ph Ii Lowell
- Listing ID #:1362007
- Added:1 day(s) ago
- Updated:September 16, 2026 at 02:39 PM
Rooms and interior
- Bedrooms:4
- Total bathrooms:3
- Full bathrooms:3
- Flooring:Carpet, Tile, Wood
- Kitchen Description:Built-In Oven, Built-In Range, Counter Top, Dishwasher, Electric Oven, Electric Water Heater, Garbage Disposal, Granite Counters, Microwave, Pantry, Plumbed For Ice Maker
- Basement:Yes
- Living area:2,726 sq. ft.
Heating and cooling
- Cooling:Central Air, Electric
- Heating:Central
- Central air:Yes
Structure and exterior
- Roof:Architectural, Shingle
- Year built:2024
- Building area:2,726 sq. ft.
- Lot area:0.25 Acres
- Lot Features:Subdivision
- Architectural Style:Traditional
- Construction Materials:Brick, Masonite
- Exterior Features:Covered, Patio
- Foundation Description:Slab
- Levels:2 Story
Utilities
- Water:Public, Water Available
- Sewer:Public Sewer, Sewer Available
Finances and disclosures
- Price:$694,000
- Price per sq. ft.:$254.59
- Tax amount:$5,161
Features and amenities
- Appliances:Built-In Oven, Built-In Range, Dishwasher, Disposal, Electric Oven, Electric Water Heater, Gas Cooktop, Microwave, Plumbed For Ice Maker
- Laundry features:Dryer Hookup, Washer Hookup
- Amenities:Ceiling Fans, Double Pane Windows, Granite Counters, Pantry, Smoke Detectors, Walk-In Closets
Parking
- Parking description:Attached, Concrete Driveway, Garage, Garage Door Opener
- Garage:Yes
New listings near 2710 Nova Avenue
 $323,728Pending3 beds 2 baths1,445 sq. ft.
302 Wharton, Lowell, AR 72745
MLS# 1362155Listed by: RIVERWOOD HOME REAL ESTATE- New
 $345,000Active3 beds 2 baths1,505 sq. ft.
2306 Maplewood Avenue, Lowell, AR 72745
MLS# 1362025Listed by: 1 PERCENT LISTS ARKANSAS REAL ESTATE - New
 $335,000Active4 beds 3 baths1,903 sq. ft.
705 Belle Street, Lowell, AR 72745
MLS# 1361851Listed by: RAUSCH COLEMAN REALTY GROUP, LLC - New
 $150,000Active0.45 Acres
407 Jackson Place, Lowell, AR 72745
MLS# 1361669Listed by: SCOTT REALTY - HINDSVILLE - New
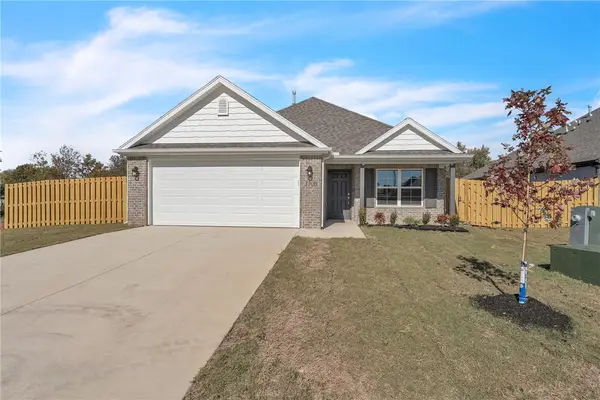 $335,000Active3 beds 2 baths1,496 sq. ft.
412 Wharton Street, Lowell, AR 72745
MLS# 1361473Listed by: RIVERWOOD HOME REAL ESTATE - New
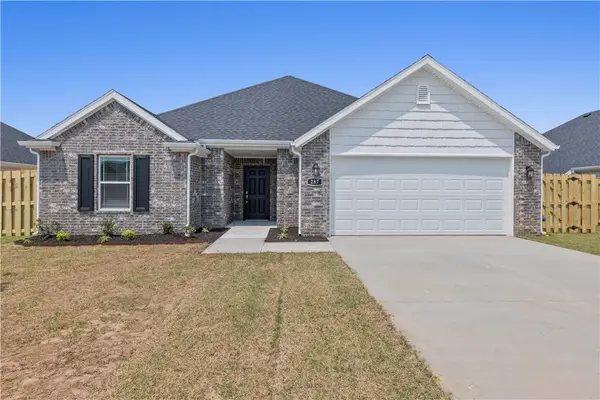 $343,950Active4 beds 2 baths1,567 sq. ft.
414 Wharton Street, Lowell, AR 72745
MLS# 1361458Listed by: RIVERWOOD HOME REAL ESTATE 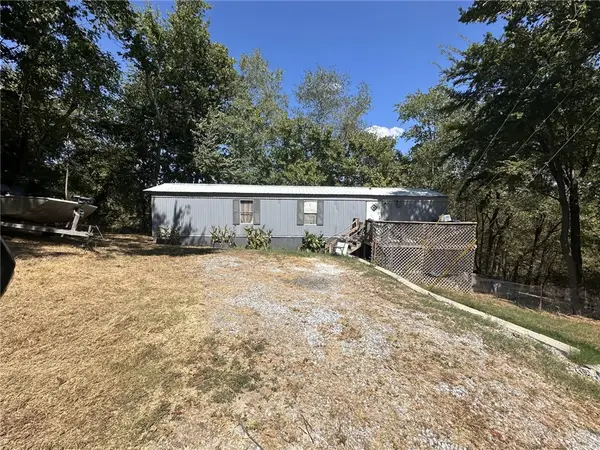 $75,000Active-- beds -- baths896 sq. ft.
16801 Joy Loop, Lowell, AR 72745
MLS# 1361065Listed by: 1 PERCENT LISTS ARKANSAS REAL ESTATE- Open Sun, 2 to 4pm
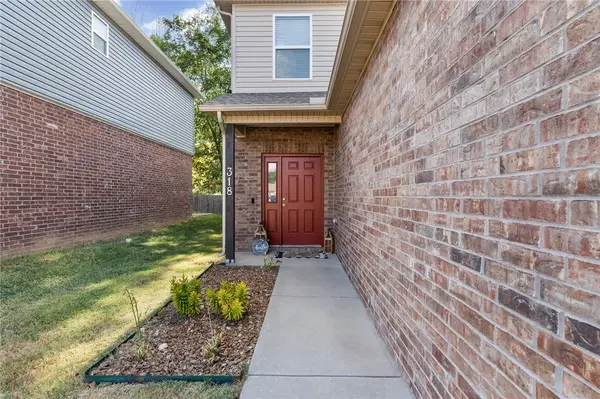 $320,000Active3 beds 3 baths1,554 sq. ft.
318 Mayflower Street, Lowell, AR 72745
MLS# 1361140Listed by: COLLIER & ASSOCIATES 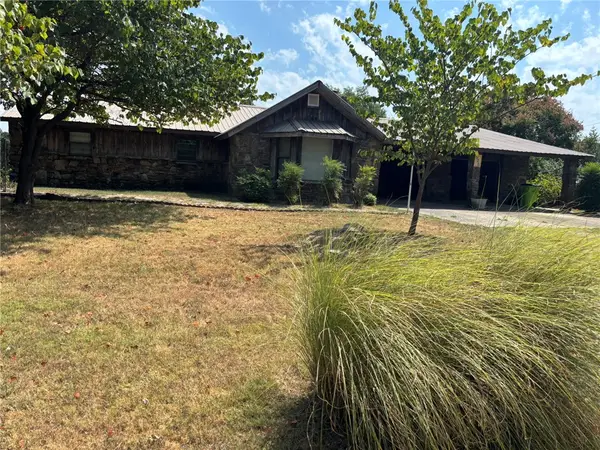 $360,000Active3 beds 2 baths1,938 sq. ft.
525 Zion Street, Lowell, AR 72745
MLS# 1361136Listed by: BUYERS FIRST REALTY


Protect your home and budget from life's surprises with an Assurant Home Warranty, backed by a partner that supports you through every step of homeownership. Explore Plans.
©2026 Century 21 Real Estate LLC. All rights reserved. CENTURY 21®, the CENTURY 21 Logo and C21® are service marks owned by Century 21 Real Estate LLC. Century 21 Real Estate LLC fully supports the principles of the Fair Housing Act and the Equal Opportunity Act. Each office is independently owned and operated. Listing information is deemed reliable but not guaranteed accurate.