
2714 Eris Avenue, Lowell, AR 72745
Local realty services provided by:CENTURY 21 Lyons & Associates Real Estate
Listed by: justin doherty
Office: the brokerage real estate grou
MLS#:1367845
Source:AR_NWAR
Price summary
- Price:$719,000
- Price per sq. ft.:$253.44
- Monthly HOA dues:$25
About this home
This Beautiful home offers a spacious, flexible floor plan with the primary suite, second bedroom, full bath, private office and utility room downstairs. Upstairs Features two additional bedrooms, a full bath, and a bonus room that could serve as a fifth bedroom. The dream kitchen boasts a large island, gas cooktop, built-in microwave and electric oven, all opening to a welcoming living space perfect for entertaining. Enjoy outdoor living on the LARGE covered back patio overlooking a professionally landscaped backyard with mature evergreens for added privacy. Trim light permanent lighting adds year-round curb appeal and makes holiday decorating effortless. Located in Crescent View Subdivision, directly across from Janie Darr Elementary and near Mount Hebron Park. This home also offers access to a neighborhood playground! With its versatile layout, inviting outdoor space, and convenient location, this home blends comfort and functionality.
Contact an agent
Home facts
- Year built:2025
- Subdivision & Development:Crescent View Ph Ii Lowell
- Listing ID #:1367845
- Added:1 day(s) ago
- Updated:November 12, 2026 at 12:03 PM
Rooms and interior
- Bedrooms:4
- Total bathrooms:3
- Full bathrooms:3
- Flooring:Tile, Wood
- Kitchen Description:Electric Oven, Gas Water Heater, Microwave, Pantry, Range Hood
- Bedroom Description:Split Bedrooms
- Living area:2,837 sq. ft.
Heating and cooling
- Cooling:Central Air
- Heating:Central
- Central air:Yes
Structure and exterior
- Roof:Architectural, Shingle
- Year built:2025
- Building area:2,837 sq. ft.
- Lot area:0.21 Acres
- Lot Features:Near Park, Subdivision
- Construction Materials:Brick
- Exterior Features:Covered
- Foundation Description:Slab
- Levels:2 Story
Utilities
- Water:Public, Water Available
- Sewer:Sewer Available
Finances and disclosures
- Price:$719,000
- Price per sq. ft.:$253.44
- Tax amount:$880
Features and amenities
- Appliances:Electric Oven, Gas Cooktop, Gas Water Heater, Microwave, Range Hood
- Amenities:Attic, Ceiling Fans, Central Vacuum, Fire Sprinkler System, Pantry, Programmable Thermostat, Quartz Counters, Split Bedrooms, Storage, Walk-In Closets, Window Blinds, Window Treatments
Parking
- Parking description:Attached, Concrete Driveway, Garage, Garage Door Opener
- Garage:Yes
New listings near 2714 Eris Avenue
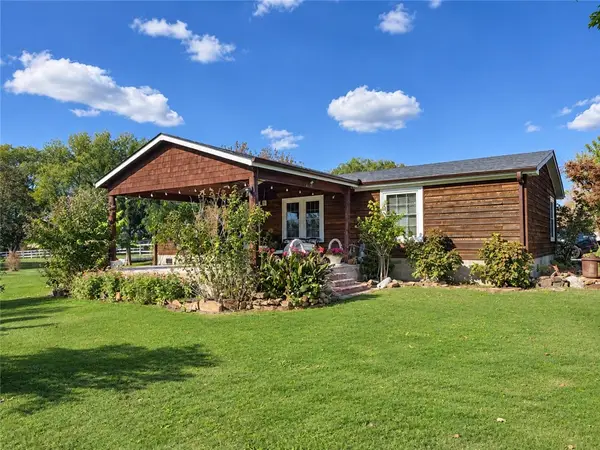 $330,000Pending3 beds 2 baths1,456 sq. ft.
5394 Ervin Mcgarrah Road, Lowell, AR 72745
MLS# 1367619Listed by: SOUTHERN TRADITION REAL ESTATE, LLC- New
 $500,000Active-- beds -- baths2,976 sq. ft.
118 Fox Run Place #A&B, Lowell, AR 72745
MLS# 1367514Listed by: LINDSEY & ASSOC INC BRANCH - New
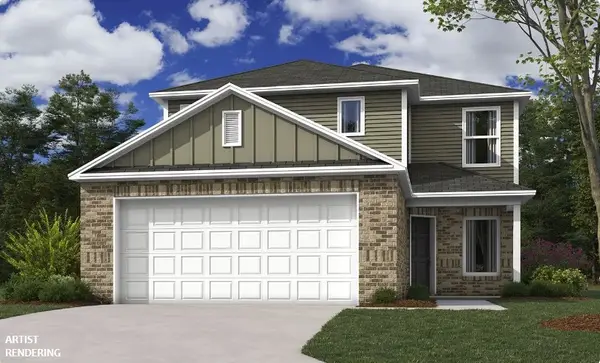 $339,000Active4 beds 3 baths1,903 sq. ft.
908 Dunstan Avenue, Lowell, AR 72745
MLS# 1367575Listed by: RAUSCH COLEMAN REALTY GROUP, LLC - New
 $322,200Active3 beds 3 baths1,689 sq. ft.
1002 Colossal Avenue, Lowell, AR 72745
MLS# 1367578Listed by: RAUSCH COLEMAN REALTY GROUP, LLC - New
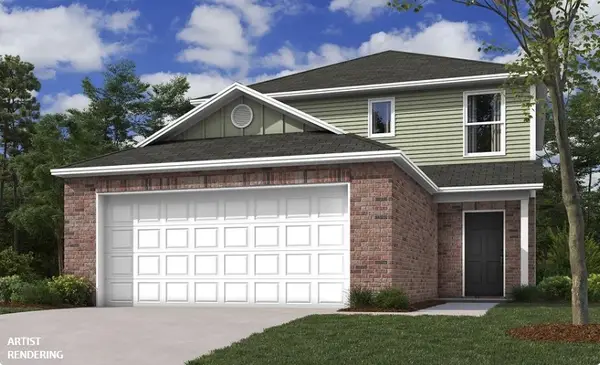 $318,400Active3 beds 3 baths1,567 sq. ft.
607 Belle Street, Lowell, AR 72745
MLS# 1367582Listed by: RAUSCH COLEMAN REALTY GROUP, LLC - New
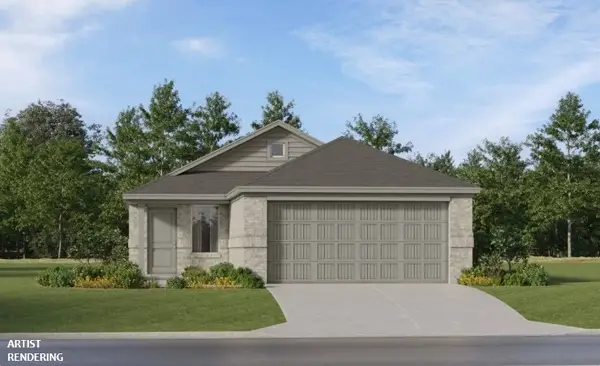 $305,900Active3 beds 2 baths1,402 sq. ft.
533 Claverie Place, Lowell, AR 72745
MLS# 1367409Listed by: RAUSCH COLEMAN REALTY GROUP, LLC - New
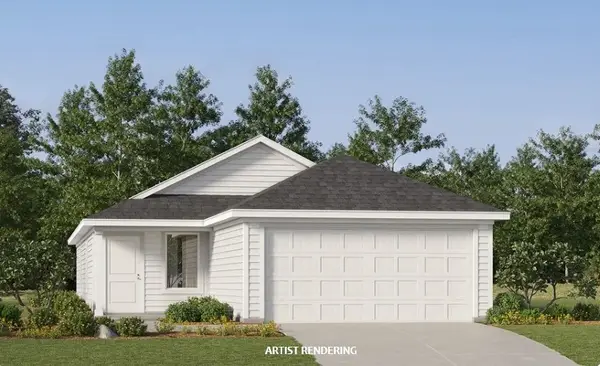 $307,900Active3 beds 2 baths1,411 sq. ft.
529 Claverie Place, Lowell, AR 72745
MLS# 1367563Listed by: RAUSCH COLEMAN REALTY GROUP, LLC - New
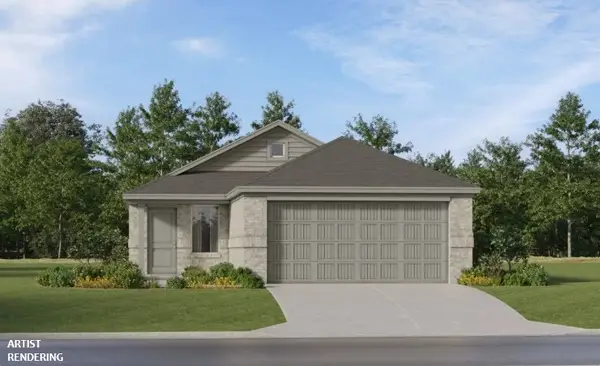 $305,900Active3 beds 2 baths1,402 sq. ft.
525 Claverie Place, Lowell, AR 72745
MLS# 1367565Listed by: RAUSCH COLEMAN REALTY GROUP, LLC - New
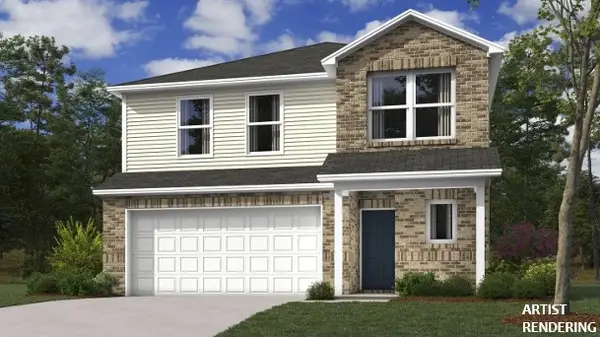 $347,000Active4 beds 3 baths2,065 sq. ft.
906 Dunstan Avenue, Lowell, AR 72745
MLS# 1367572Listed by: RAUSCH COLEMAN REALTY GROUP, LLC


Protect your home and budget from life's surprises with an Assurant Home Warranty, backed by a partner that supports you through every step of homeownership. Explore Plans.
©2026 Century 21 Real Estate LLC. All rights reserved. CENTURY 21®, the CENTURY 21 Logo and C21® are service marks owned by Century 21 Real Estate LLC. Century 21 Real Estate LLC fully supports the principles of the Fair Housing Act and the Equal Opportunity Act. Each office is independently owned and operated. Listing information is deemed reliable but not guaranteed accurate.