
302 Spring Creek Road, Lowell, AR 72745
Local realty services provided by:CENTURY 21 Lyons & Associates Real Estate
Listed by: william payne
Office: flat fee realty
MLS#:1366700
Source:AR_NWAR
Price summary
- Price:$1,325,000
- Price per sq. ft.:$309.72
About this home
Room to Breathe, Space to Create, and a Place to Call Home! Set on 5.06 acres in Lowell, this spacious 4-bedroom, 4.5-bath home offers 4,278 sq ft of comfortable living and an extraordinary 2,400 sq ft shop for work, hobbies, and storage.
Enjoy hardwood floors, a formal dining room, a welcoming kitchen, and a fireplace with an alcove wood stove. Step outside fo the deck and above-ground pool, with room to. enjoy the outdoors. The impressive 40x60 shop features 5 bays for boats, RVs, vehicles, ATVs, and lawn equipment, plus a 6x7 built-in cooler, mezzanine storage with pull-down ladder, 220V wiring, and a separate electric meter. Convenient access to 1-49 and the new interstate corridor connects you to Bentonville and destinations throughout Northwest Arkansas, Located in the Rogers public school area, with private school
options nearby. A rare combination of acreage, living space, and exceptional workspacel
Contact an agent
Home facts
- Year built:2005
- Subdivision & Development:No
- Listing ID #:1366700
- Added:1 day(s) ago
- Updated:November 02, 2026 at 10:20 AM
Rooms and interior
- Bedrooms:4
- Total bathrooms:5
- Full bathrooms:4
- Half bathrooms:1
- Flooring:Concrete, Tile, Wood
- Kitchen Description:Double Oven, Exhaust Fan, Gas Oven, Gas Range, Gas Water Heater, Granite Counters, Pantry, Plumbed For Ice Maker
- Living area:4,278 sq. ft.
Heating and cooling
- Cooling:Electric
- Heating:Central, Gas, Outdoor Furnace, Wood
Structure and exterior
- Roof:Architectural, Shingle
- Year built:2005
- Building area:4,278 sq. ft.
- Lot area:5.06 Acres
- Lot Features:Cleared
- Construction Materials:Brick, Vinyl Siding
- Exterior Features:Deck
- Foundation Description:Slab
- Levels:2 Story
Utilities
- Water:Public, Water Available
- Sewer:Septic Available, Septic Tank
Finances and disclosures
- Price:$1,325,000
- Price per sq. ft.:$309.72
- Tax amount:$5,135
Features and amenities
- Appliances:Double Oven, Exhaust Fan, Gas Oven, Gas Range, Gas Water Heater, Plumbed For Ice Maker
- Laundry features:Dryer Hookup, Washer Hookup
- Amenities:Attic, Ceiling Fans, Central Vacuum, Fire Alarm, Granite Counters, Pantry, Smoke Detectors, Storage, Walk-In Closets, Window Blinds, Window Treatments
- Pool features:Above Ground, Pool, Private Pool
Parking
- Parking description:Attached, Concrete Driveway, Garage, Garage Door Opener
- Garage:Yes
New listings near 302 Spring Creek Road
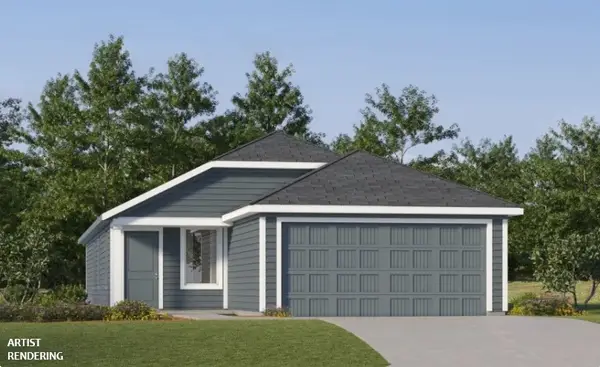 $333,000Pending4 beds 2 baths1,575 sq. ft.
401 Beaunoir Avenue, Lowell, AR 72745
MLS# 1366737Listed by: RAUSCH COLEMAN REALTY GROUP, LLC- $333,000Pending4 beds 2 baths1,575 sq. ft.
401 Beaunoir Avenue, Lowell, AR 72745
MLS# 1366737Listed by: RAUSCH COLEMAN REALTY GROUP, LLC - New
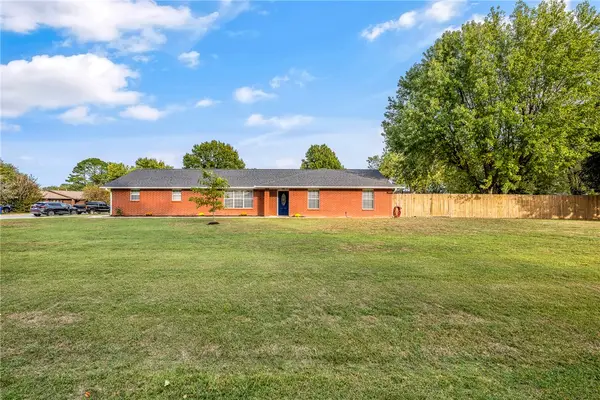 $348,900Active3 beds 2 baths1,727 sq. ft.
624 SW Garland Place, Lowell, AR 72745
MLS# 1366342Listed by: COLLIER & ASSOCIATES - New
 $436,700Active4 beds 3 baths2,074 sq. ft.
1615 Park Street, Lowell, AR 72745
MLS# 1366023Listed by: REMAX REAL ESTATE RESULTS  $337,000Pending4 beds 3 baths1,903 sq. ft.
909 Dunstan Avenue, Lowell, AR 72745
MLS# 1365932Listed by: RAUSCH COLEMAN REALTY GROUP, LLC $449,950Pending4 beds 3 baths2,147 sq. ft.
1207 Pineapple Avenue, Lowell, AR 72745
MLS# 1365912Listed by: RIVERWOOD HOME REAL ESTATE $294,400Pending3 beds 2 baths1,266 sq. ft.
505 Claverie Place, Lowell, AR 72745
MLS# 1365884Listed by: RAUSCH COLEMAN REALTY GROUP, LLC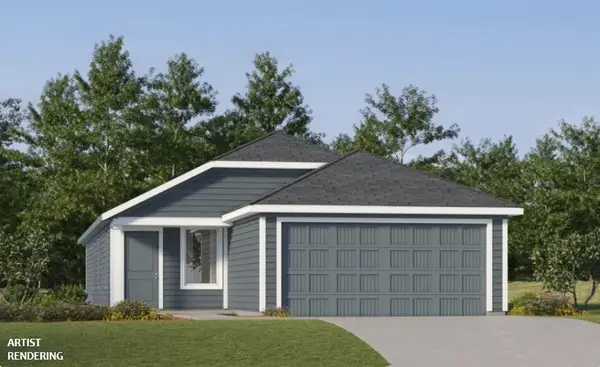 $316,900Pending4 beds 2 baths1,575 sq. ft.
904 Albarossa Avenue, Lowell, AR 72745
MLS# 1365886Listed by: RAUSCH COLEMAN REALTY GROUP, LLC $279,400Pending3 beds 2 baths1,266 sq. ft.
905 Albarossa Avenue, Lowell, AR 72745
MLS# 1365888Listed by: RAUSCH COLEMAN REALTY GROUP, LLC


Protect your home and budget from life's surprises with an Assurant Home Warranty, backed by a partner that supports you through every step of homeownership. Explore Plans.
©2026 Century 21 Real Estate LLC. All rights reserved. CENTURY 21®, the CENTURY 21 Logo and C21® are service marks owned by Century 21 Real Estate LLC. Century 21 Real Estate LLC fully supports the principles of the Fair Housing Act and the Equal Opportunity Act. Each office is independently owned and operated. Listing information is deemed reliable but not guaranteed accurate.