
319 Bluff Drive, Lowell, AR 72745
Local realty services provided by:CENTURY 21 Action Realty
Listed by: brock darby
Office: better homes and gardens real estate journey
MLS#:1353288
Source:AR_NWAR
Price summary
- Price:$395,000
- Price per sq. ft.:$202.25
About this home
Seller to provide $5,000 in seller concessions with an acceptable offer. Buyers may also receive up to 1% of the loan amount as a lender credit toward closing costs when using the preferred lender. This well maintained 4 bedroom, 2 bathroom home located in the heart of Northwest Arkansas. Featuring an open and inviting floor plan, this property offers custom tile accents surrounding the gas fireplace and whirlpool tub, adding warmth and character throughout the house. The HVAC was replaced in (2022) still has a warranty. Step outside and enjoy the outdoors from the wood deck overlooking peaceful green space, along with mature fruit trees that enhance the backyard setting. Conveniently located near shopping, dining, schools, and major commuter routes, this home combines comfort, charm, and convenience in one exceptional package.
Contact an agent
Home facts
- Year built:1999
- Subdivision & Development:Center Point Park Unit III Lowell
- Listing ID #:1353288
- Added:120 day(s) ago
- Updated:October 24, 2026 at 02:17 PM
Rooms and interior
- Bedrooms:4
- Total bathrooms:2
- Full bathrooms:2
- Flooring:Carpet, Laminate, Simulated Wood, Tile
- Kitchen Description:Dishwasher, Electric Cooktop, Electric Oven, Garbage Disposal, Gas Water Heater, Microwave, Plumbed For Ice Maker
- Basement:Yes
- Living area:1,953 sq. ft.
Heating and cooling
- Cooling:Central Air
- Heating:Central, Gas
- Central air:Yes
Structure and exterior
- Roof:Architectural, Shingle
- Year built:1999
- Building area:1,953 sq. ft.
- Lot area:0.22 Acres
- Lot Features:City Lot, Landscaped, Subdivision
- Architectural Style:Traditional
- Construction Materials:Brick
- Exterior Features:Deck, Patio
- Foundation Description:Slab
- Levels:1 Story
Utilities
- Water:Public, Water Available
- Sewer:Sewer Available
Finances and disclosures
- Price:$395,000
- Price per sq. ft.:$202.25
- Tax amount:$2,745
Features and amenities
- Appliances:Dishwasher, Disposal, Electric Oven, Gas Water Heater, Microwave, Plumbed For Ice Maker
- Laundry features:Dryer Hookup, Washer Hookup
- Amenities:Ceiling Fans, Security System, Walk-In Closets, Window Blinds, Window Treatments
Parking
- Parking description:Attached, Concrete Driveway, Garage, Garage Door Opener
- Garage:Yes
New listings near 319 Bluff Drive
- New
 $436,700Active4 beds 3 baths2,074 sq. ft.
1615 Park Street, Lowell, AR 72745
MLS# 1366023Listed by: REMAX REAL ESTATE RESULTS  $337,000Pending4 beds 3 baths1,903 sq. ft.
909 Dunstan Avenue, Lowell, AR 72745
MLS# 1365932Listed by: RAUSCH COLEMAN REALTY GROUP, LLC $449,950Pending4 beds 3 baths2,147 sq. ft.
1207 Pineapple Avenue, Lowell, AR 72745
MLS# 1365912Listed by: RIVERWOOD HOME REAL ESTATE $294,400Pending3 beds 2 baths1,266 sq. ft.
505 Claverie Place, Lowell, AR 72745
MLS# 1365884Listed by: RAUSCH COLEMAN REALTY GROUP, LLC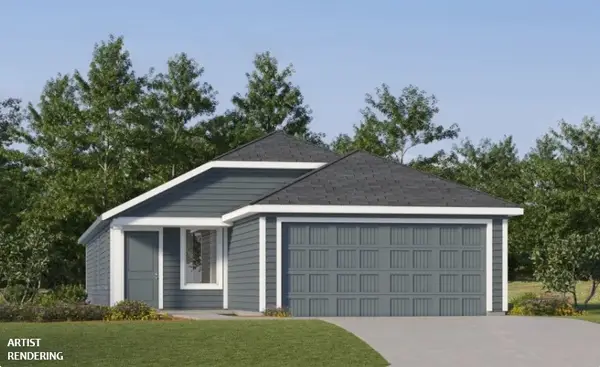 $316,900Pending4 beds 2 baths1,575 sq. ft.
904 Albarossa Avenue, Lowell, AR 72745
MLS# 1365886Listed by: RAUSCH COLEMAN REALTY GROUP, LLC $279,400Pending3 beds 2 baths1,266 sq. ft.
905 Albarossa Avenue, Lowell, AR 72745
MLS# 1365888Listed by: RAUSCH COLEMAN REALTY GROUP, LLC- New
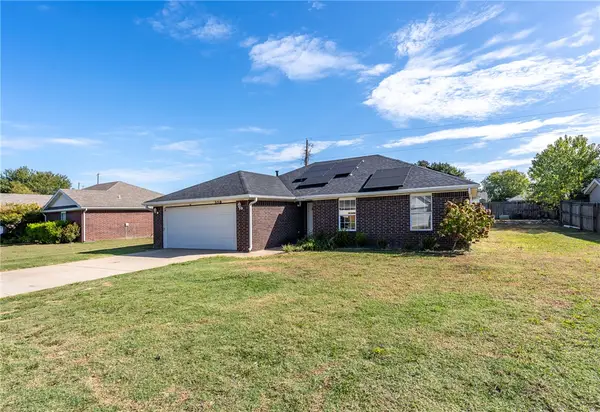 $320,000Active3 beds 2 baths1,422 sq. ft.
109 Greene Acres Street, Lowell, AR 72745
MLS# 1365859Listed by: FATHOM REALTY - New
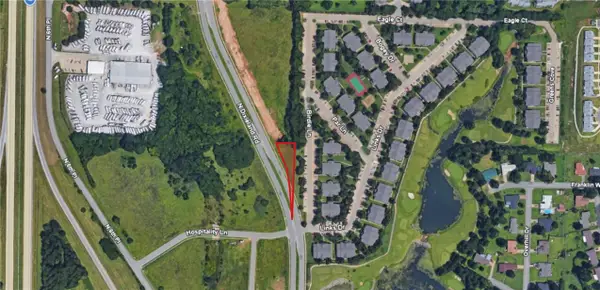 $143,750Active0.33 Acres
0.33 Acres N Dixieland Road, Lowell, AR 72745
MLS# 1365631Listed by: STEVE FINEBERG & ASSOCIATES - Open Sun, 2 to 4pmNew
 $435,000Active4 beds 3 baths1,964 sq. ft.
1408 Park Street, Lowell, AR 72745
MLS# 1365324Listed by: WEICHERT, REALTORS GRIFFIN COMPANY BENTONVILLE  $215,000Pending3 beds 2 baths
120 Samantha Court, Lowell, AR 72745
MLS# 1365124Listed by: 1 PERCENT LISTS ARKANSAS REAL ESTATE


Protect your home and budget from life's surprises with an Assurant Home Warranty, backed by a partner that supports you through every step of homeownership. Explore Plans.
©2026 Century 21 Real Estate LLC. All rights reserved. CENTURY 21®, the CENTURY 21 Logo and C21® are service marks owned by Century 21 Real Estate LLC. Century 21 Real Estate LLC fully supports the principles of the Fair Housing Act and the Equal Opportunity Act. Each office is independently owned and operated. Listing information is deemed reliable but not guaranteed accurate.