
3341 Luper Road, Lowell, AR 72745
Local realty services provided by:CENTURY 21 Action Realty
Upcoming open houses
- Sat, Sep 2612:00 pm - 02:00 pm
Listed by: jon pianalto
Office: mission house real estate
MLS#:1357569
Source:AR_NWAR
Price summary
- Price:$494,900
- Price per sq. ft.:$151.72
About this home
Enjoy the perfect blend of space, privacy, and convenience on this beautiful 1.16-acre corner lot just minutes from downtown Springdale. Surrounded by mature trees and large neighboring properties, the home offers peaceful west-facing sunset views with a quiet, country feel near town.
With over 3,200 square feet, this home features 4 bedrooms, 3 full baths, multiple living areas, and two striking rock fireplaces. The kitchen offers granite countertops and connects easily to both formal and casual dining spaces. The primary suite includes a tile-surround jacuzzi tub, while additional features include a reinforced closet safe, oversized mudroom/utility room with an extra refrigerator and washer and dryer to convey.
Relax outdoors on the covered front porch, covered back patio, or rock patio overlooking the spacious yard. Offering acreage, square footage, and a convenient location, this property presents an exceptional opportunity at an outstanding value.
Contact an agent
Home facts
- Year built:1973
- Subdivision & Development:None
- Listing ID #:1357569
- Added:49 day(s) ago
- Updated:September 23, 2026 at 07:45 PM
Rooms and interior
- Bedrooms:4
- Total bathrooms:3
- Full bathrooms:3
- Rooms Total:8
- Flooring:Carpet, Laminate, Luxury Vinyl Plank, Vinyl
- Kitchen Description:Dishwasher, Electric Water Heater, Gas Oven, Gas Range, Granite Counters, Refrigerator
- Basement:Yes
- Basement Description:Crawl Space
- Living area:3,262 sq. ft.
Heating and cooling
- Cooling:Central Air, Electric
- Heating:Central, Gas
- Central air:Yes
Structure and exterior
- Roof:Architectural, Shingle
- Year built:1973
- Building area:3,262 sq. ft.
- Lot area:1.16 Acres
- Lot Features:City Lot, Corner Lot, Level
- Architectural Style:Ranch
- Construction Materials:Brick, Vinyl Siding
- Exterior Features:Covered, Patio, Porch, Stone
- Foundation Description:Crawlspace
- Levels:1 Story
Utilities
- Water:Public, Water Available
- Sewer:Septic Available, Septic Tank
Finances and disclosures
- Price:$494,900
- Price per sq. ft.:$151.72
- Tax amount:$1,255
Features and amenities
- Appliances:Dishwasher, Dryer, Electric Water Heater, Gas Oven, Gas Range, Refrigerator, Washer
- Laundry features:Dryer, Dryer Hookup, Washer, Washer Hookup
- Amenities:Attic, Ceiling Fans, Granite Counters, Programmable Thermostat, Security System, Storage, Window Blinds, Window Treatments
Parking
- Parking description:Attached, Concrete Driveway, Garage, Garage Door Opener
- Garage:Yes
New listings near 3341 Luper Road
- New
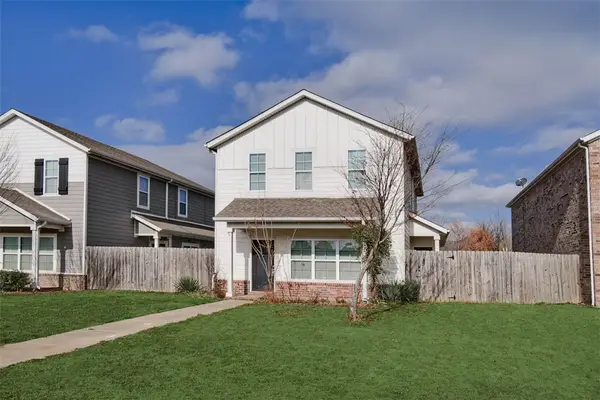 $329,900Active3 beds 3 baths1,840 sq. ft.
121 Carrington Avenue #A, Lowell, AR 72745
MLS# 1363031Listed by: RIVERWALK REAL ESTATE - Open Thu, 12:05 to 6pmNew
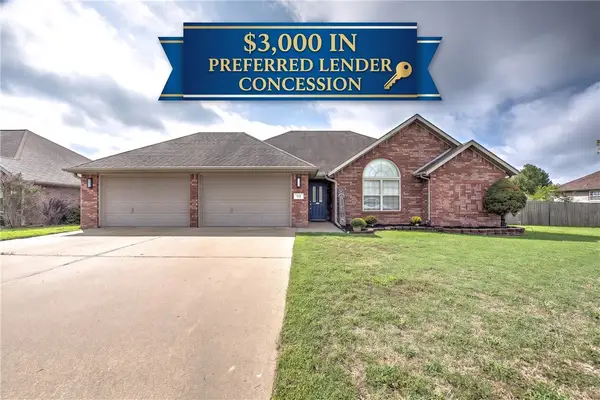 $347,000Active3 beds 2 baths1,645 sq. ft.
715 Hankins Avenue, Lowell, AR 72745
MLS# 1362818Listed by: WEICHERT, REALTORS GRIFFIN COMPANY BENTONVILLE 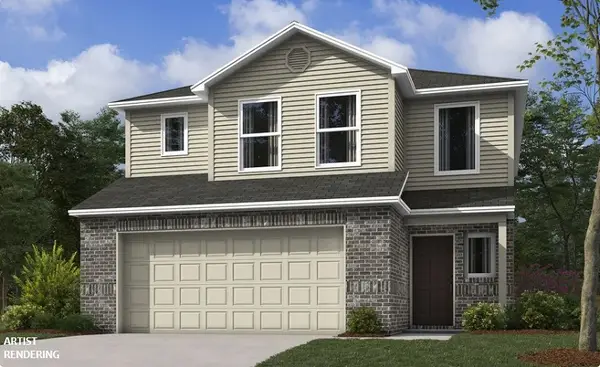 $316,200Pending3 beds 3 baths1,689 sq. ft.
910 Dustan Avenue, Lowell, AR 72745
MLS# 1362723Listed by: RAUSCH COLEMAN REALTY GROUP, LLC- New
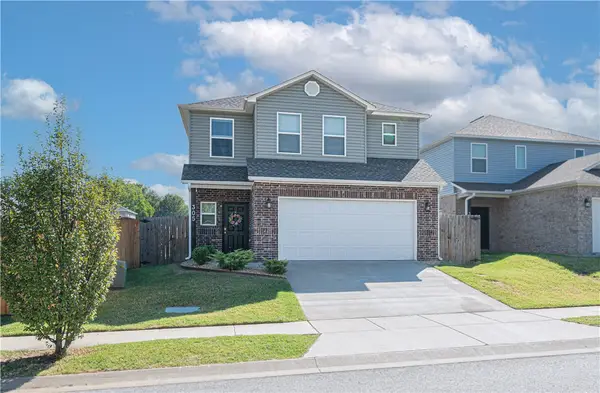 $315,000Active3 beds 3 baths1,730 sq. ft.
305 Poppy Street, Lowell, AR 72745
MLS# 1362427Listed by: EXIT REALTY HARPER CARLTON GROUP - New
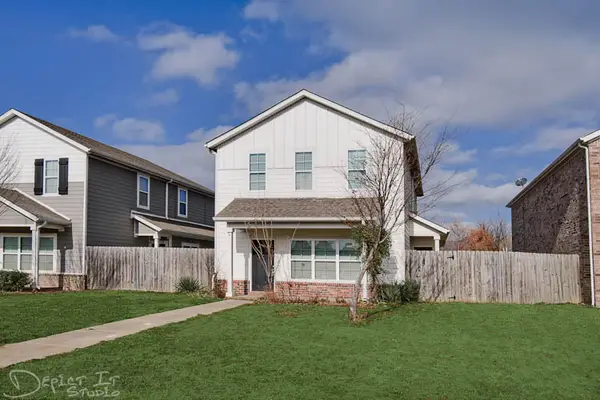 $659,900Active-- beds -- baths3,680 sq. ft.
121 Carrington #A & B, Lowell, AR 72745
MLS# 1362650Listed by: RIVERWALK REAL ESTATE - New
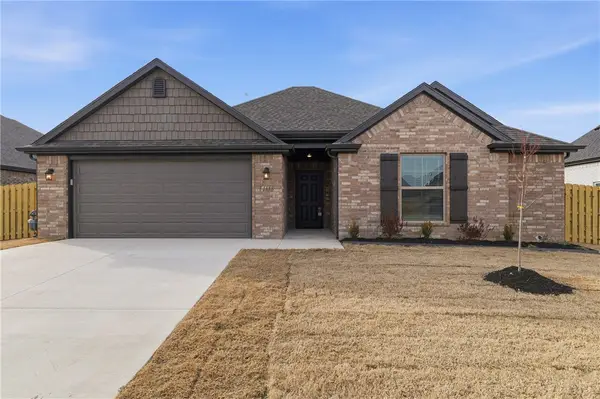 $384,950Active3 beds 2 baths1,757 sq. ft.
1208 Greendale Avenue, Lowell, AR 72745
MLS# 1362584Listed by: RIVERWOOD HOME REAL ESTATE - New
 $351,450Active4 beds 2 baths1,567 sq. ft.
303 Wharton Street, Lowell, AR 72745
MLS# 1362441Listed by: RIVERWOOD HOME REAL ESTATE - New
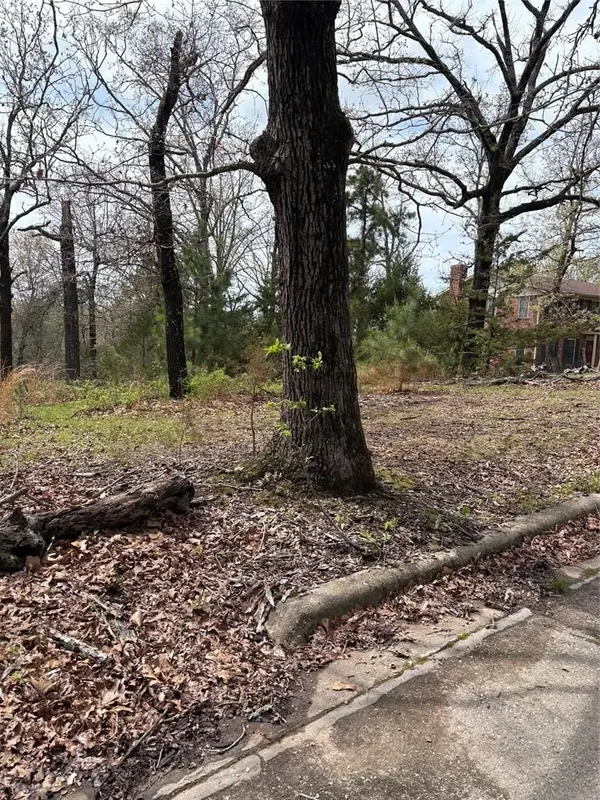 $59,000Active0.9 Acres
TBD N Lakewood Drive, Lowell, AR 72745
MLS# 1362100Listed by: WEICHERT, REALTORS GRIFFIN COMPANY BENTONVILLE - New
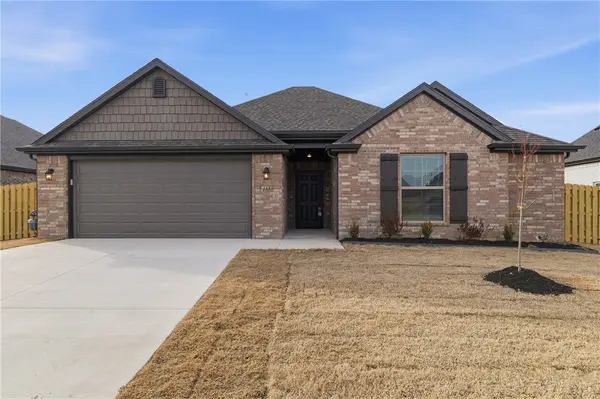 $373,950Active3 beds 2 baths1,757 sq. ft.
1202 Pepperwood Avenue, Lowell, AR 72745
MLS# 1362269Listed by: RIVERWOOD HOME REAL ESTATE  $694,000Pending4 beds 3 baths2,726 sq. ft.
2710 Nova Avenue, Lowell, AR 72745
MLS# 1362007Listed by: COLDWELL BANKER HARRIS MCHANEY & FAUCETTE-ROGERS


Protect your home and budget from life's surprises with an Assurant Home Warranty, backed by a partner that supports you through every step of homeownership. Explore Plans.
©2026 Century 21 Real Estate LLC. All rights reserved. CENTURY 21®, the CENTURY 21 Logo and C21® are service marks owned by Century 21 Real Estate LLC. Century 21 Real Estate LLC fully supports the principles of the Fair Housing Act and the Equal Opportunity Act. Each office is independently owned and operated. Listing information is deemed reliable but not guaranteed accurate.