
412 Wharton Street, Lowell, AR 72745
Local realty services provided by:CENTURY 21 Lyons & Associates Real Estate
Listed by: riverwood home team
Office: riverwood home real estate
MLS#:1361473
Source:AR_NWAR
Price summary
- Price:$335,000
- Price per sq. ft.:$223.93
- Monthly HOA dues:$20.83
About this home
Welcome to the Ashton, a charming one-story ranch style home designed to bring comfort to your daily living. This floor plan is 1,496 sq ft and has 3 bedrooms, 2 bathrooms, and a finished 2 car garage with many customization options to meet the needs of you and your family. After walking into your home from the covered front porch, a beautiful entry hallway runs past your dining area and kitchen into the high-ceiling living room, creating a sense of privacy between your common space and entryway. The Ashton is the only cottage style home to boast ten foot ceilings in the living room, giving it a sense of luxury and breathability ideal for hosting any number of occasions. This, combined with the spacious covered back patio, make this floor plan perfect for anything from grilling on game day to having a family movie night.
Contact an agent
Home facts
- Year built:2027
- Subdivision & Development:Hunt Farms, Phase 4
- Listing ID #:1361473
- Added:45 day(s) ago
- Updated:October 24, 2026 at 02:17 PM
Rooms and interior
- Bedrooms:3
- Total bathrooms:2
- Full bathrooms:2
- Flooring:Carpet, Tile
- Kitchen Description:Dishwasher, Electric Range, Garbage Disposal, Gas Water Heater, Granite Counters, Microwave, Pantry, Plumbed For Ice Maker
- Living area:1,496 sq. ft.
Heating and cooling
- Cooling:Central Air, Electric
- Heating:Central, Gas
- Central air:Yes
Structure and exterior
- Roof:Architectural, Shingle
- Year built:2027
- Building area:1,496 sq. ft.
- Lot area:0.16 Acres
- Lot Features:Subdivision
- Construction Materials:Brick
- Exterior Features:Covered
- Foundation Description:Slab
- Levels:1 Story
Utilities
- Water:Public, Water Available
- Sewer:Public Sewer, Sewer Available
Finances and disclosures
- Price:$335,000
- Price per sq. ft.:$223.93
Features and amenities
- Appliances:Dishwasher, Disposal, ENERGY STAR Qualified Appliances, Electric Range, Gas Water Heater, Microwave, Plumbed For Ice Maker, Tankless Water Heater
- Laundry features:Dryer Hookup, Washer Hookup
- Amenities:Attic, Ceiling Fans, Granite Counters, Pantry, Programmable Thermostat, Smoke Detectors, Storage, Walk-In Closets, Window Blinds, Window Treatments
Parking
- Parking description:Attached, Concrete Driveway, Garage, Garage Door Opener
- Garage:Yes
New listings near 412 Wharton Street
- New
 $436,700Active4 beds 3 baths2,074 sq. ft.
1615 Park Street, Lowell, AR 72745
MLS# 1366023Listed by: REMAX REAL ESTATE RESULTS  $337,000Pending4 beds 3 baths1,903 sq. ft.
909 Dunstan Avenue, Lowell, AR 72745
MLS# 1365932Listed by: RAUSCH COLEMAN REALTY GROUP, LLC $449,950Pending4 beds 3 baths2,147 sq. ft.
1207 Pineapple Avenue, Lowell, AR 72745
MLS# 1365912Listed by: RIVERWOOD HOME REAL ESTATE $294,400Pending3 beds 2 baths1,266 sq. ft.
505 Claverie Place, Lowell, AR 72745
MLS# 1365884Listed by: RAUSCH COLEMAN REALTY GROUP, LLC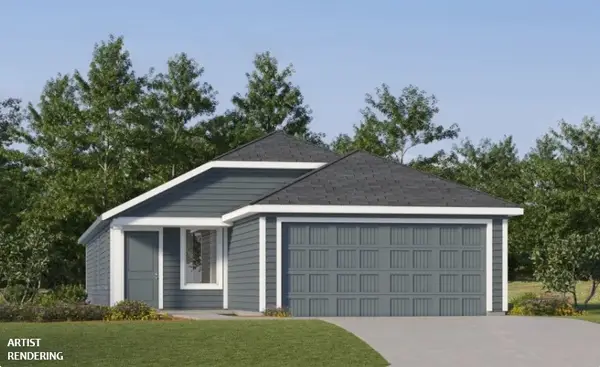 $316,900Pending4 beds 2 baths1,575 sq. ft.
904 Albarossa Avenue, Lowell, AR 72745
MLS# 1365886Listed by: RAUSCH COLEMAN REALTY GROUP, LLC $279,400Pending3 beds 2 baths1,266 sq. ft.
905 Albarossa Avenue, Lowell, AR 72745
MLS# 1365888Listed by: RAUSCH COLEMAN REALTY GROUP, LLC- New
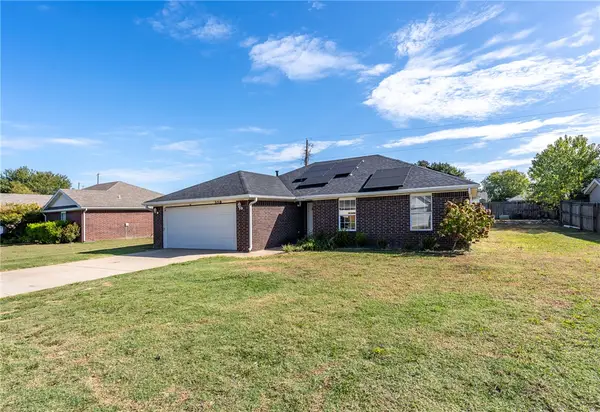 $320,000Active3 beds 2 baths1,422 sq. ft.
109 Greene Acres Street, Lowell, AR 72745
MLS# 1365859Listed by: FATHOM REALTY - New
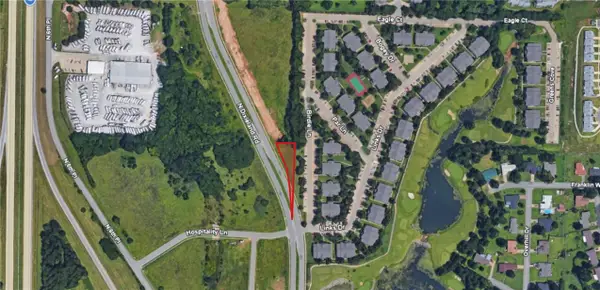 $143,750Active0.33 Acres
0.33 Acres N Dixieland Road, Lowell, AR 72745
MLS# 1365631Listed by: STEVE FINEBERG & ASSOCIATES - Open Sun, 2 to 4pmNew
 $435,000Active4 beds 3 baths1,964 sq. ft.
1408 Park Street, Lowell, AR 72745
MLS# 1365324Listed by: WEICHERT, REALTORS GRIFFIN COMPANY BENTONVILLE  $215,000Pending3 beds 2 baths
120 Samantha Court, Lowell, AR 72745
MLS# 1365124Listed by: 1 PERCENT LISTS ARKANSAS REAL ESTATE


Protect your home and budget from life's surprises with an Assurant Home Warranty, backed by a partner that supports you through every step of homeownership. Explore Plans.
©2026 Century 21 Real Estate LLC. All rights reserved. CENTURY 21®, the CENTURY 21 Logo and C21® are service marks owned by Century 21 Real Estate LLC. Century 21 Real Estate LLC fully supports the principles of the Fair Housing Act and the Equal Opportunity Act. Each office is independently owned and operated. Listing information is deemed reliable but not guaranteed accurate.