
620 Woodcreek Loop, Lowell, AR 72745
Local realty services provided by:CENTURY 21 Lyons & Associates Real Estate
620 Woodcreek Loop,Lowell, AR 72745
$445,000
- 4 Beds
- 3 Baths
- 2,658 sq. ft.
- Single family
- Active
Listed by: andrew wallis
Office: lindsey & assoc inc branch
MLS#:1341483
Source:AR_NWAR
Price summary
- Price:$445,000
- Price per sq. ft.:$167.42
About this home
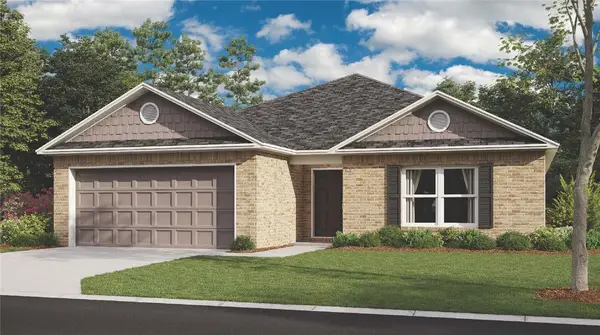
Discover your perfect match in Northwest Arkansas! This 4-bedroom gem hits the "Goldilocks zone" of price, size, and location. Features a chef’s kitchen, massive pantry, and unique open floor plan with high ceilings and abundant natural light. Enjoy a 3-car garage, 3 spacious common areas, and smart home tech (thermostat/security). The large fenced yard opens to a future park via a back gate and is walking distance to Janie Darr Elementary and local trails. Modern, well-maintained, and move-in ready!
Contact an agent
Home facts
- Year built:2021
- Listing ID #:1341483
- Added:54 day(s) ago
- Updated:May 27, 2026 at 02:24 PM
Rooms and interior
- Bedrooms:4
- Total bathrooms:3
- Full bathrooms:2
- Half bathrooms:1
- Flooring:Carpet, Luxury Vinyl Plank
- Kitchen Description:Dishwasher, Electric Water Heater, Garbage Disposal, Granite Counters, Microwave, Pantry
- Bedroom Description:Split Bedrooms
- Basement:Yes
- Living area:2,658 sq. ft.
Heating and cooling
- Cooling:Central Air
- Heating:Central
- Central air:Yes
Structure and exterior
- Roof:Architectural, Shingle
- Year built:2021
- Building area:2,658 sq. ft.
- Lot area:0.2 Acres
- Lot Features:City Lot, Near Park, Subdivision
- Construction Materials:Brick, Vinyl Siding
- Exterior Features:Covered, Deck, Patio, Porch
- Foundation Description:Slab
- Levels:2 Story
Utilities
- Water:Public, Water Available
- Sewer:Public Sewer, Sewer Available
Finances and disclosures
- Price:$445,000
- Price per sq. ft.:$167.42
- Tax amount:$3,803
Features and amenities
- Appliances:Dishwasher, Disposal, ENERGY STAR Qualified Appliances, Electric Water Heater, Microwave
- Laundry features:Dryer Hookup, Washer Hookup
- Amenities:Attic, Ceiling Fans, Granite Counters, Multiple Living Areas, Pantry, Programmable Thermostat, Security System, Smart Home, Smoke Detectors, Split Bedrooms, Storage, Vinyl Windows, Walk-In Closets, Window Blinds, Window Drapes, Window Treatments
- Smart home:Yes
Parking
- Parking description:Attached, Concrete Driveway, Garage, Garage Door Opener
- Garage:Yes
New listings near 620 Woodcreek Loop
- New
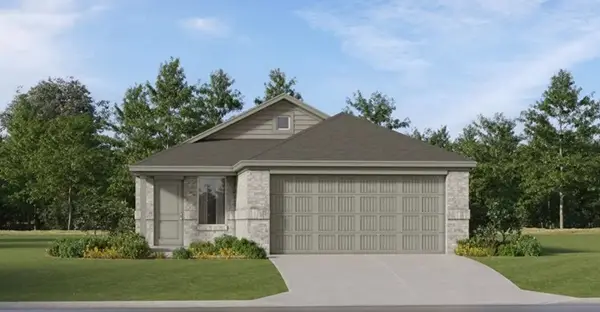 $315,900Active4 beds 2 baths1,600 sq. ft.
421 Beaunoir Avenue, Lowell, AR 72745
MLS# 1348757Listed by: RAUSCH COLEMAN REALTY GROUP, LLC - New
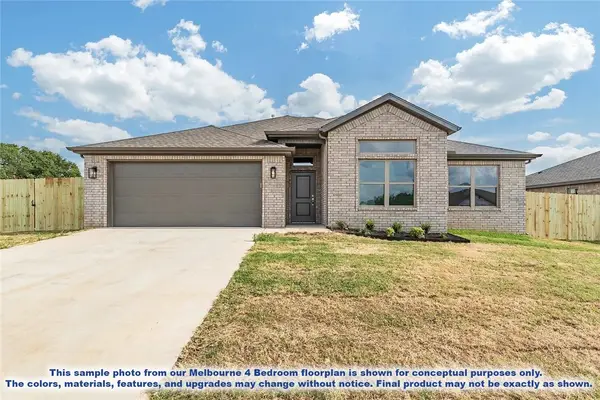 $433,876Active4 beds 2 baths2,044 sq. ft.
1005 Marquis Avenue, Lowell, AR 72745
MLS# 1348743Listed by: LONE ROCK REALTY - New
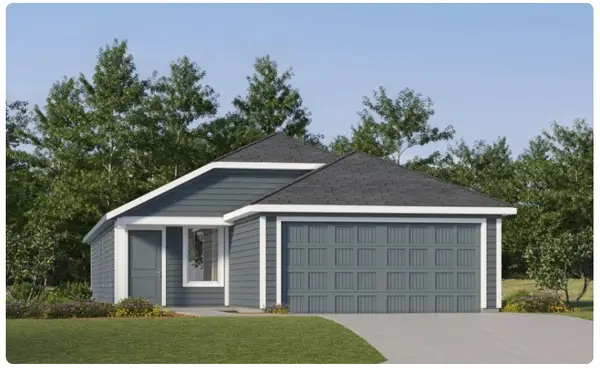 $314,900Active4 beds 2 baths1,575 sq. ft.
416 Beaunoir Avenue, Lowell, AR 72745
MLS# 1348750Listed by: RAUSCH COLEMAN REALTY GROUP, LLC - New
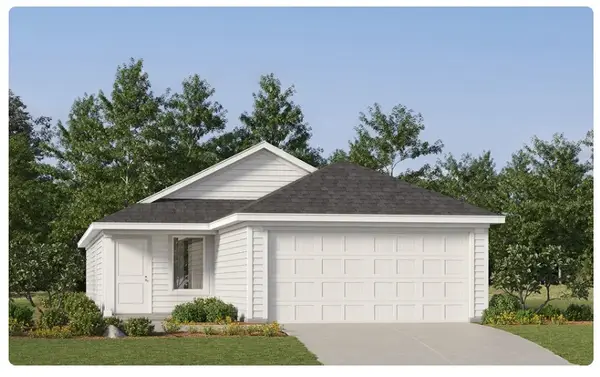 $306,900Active3 beds 2 baths1,411 sq. ft.
420 Beaunoir Avenue, Lowell, AR 72745
MLS# 1348753Listed by: RAUSCH COLEMAN REALTY GROUP, LLC - New
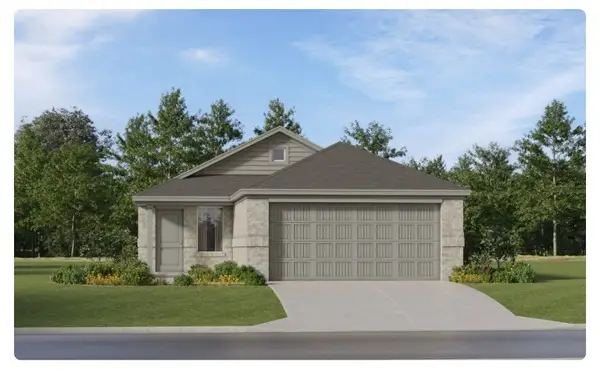 $304,900Active3 beds 2 baths1,402 sq. ft.
436 Beaunoir Avenue, Lowell, AR 72745
MLS# 1348756Listed by: RAUSCH COLEMAN REALTY GROUP, LLC - New
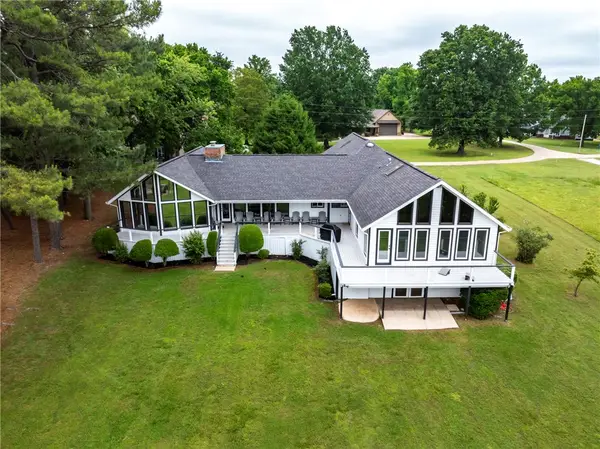 $1,799,999Active5 beds 3 baths3,223 sq. ft.
10742 Sycamore Road, Lowell, AR 72745
MLS# 1348434Listed by: KAUFMANN REALTY, LLC - New
 $390,000Active4 beds 2 baths1,802 sq. ft.
303 Edgehill Avenue, Lowell, AR 72745
MLS# 1348315Listed by: DAN HEIN HOMES REALTY - New
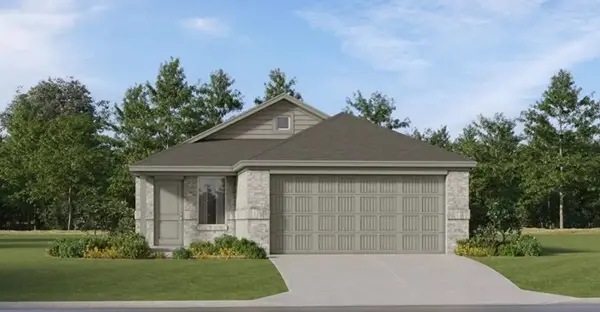 $318,900Active4 beds 2 baths1,600 sq. ft.
440 Beaunoir Avenue, Lowell, AR 72745
MLS# 1348367Listed by: RAUSCH COLEMAN REALTY GROUP, LLC - New
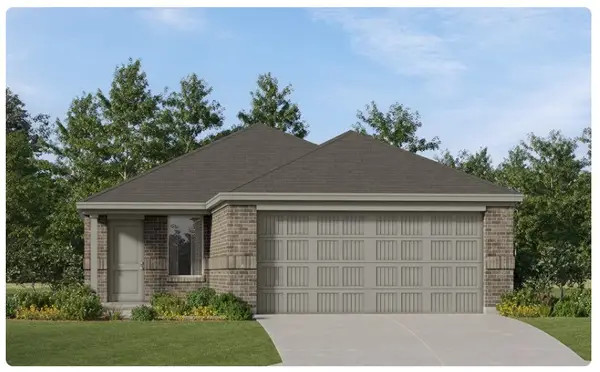 $292,400Active3 beds 2 baths1,266 sq. ft.
448 Beaunoir Avenue, Lowell, AR 72745
MLS# 1348370Listed by: RAUSCH COLEMAN REALTY GROUP, LLC - New
 $300,150Active3 beds 2 baths1,480 sq. ft.
452 Beaunoir Avenue, Lowell, AR 72745
MLS# 1348372Listed by: RAUSCH COLEMAN REALTY GROUP, LLC


Protect your home and budget from life's surprises with an Assurant Home Warranty, backed by a partner that supports you through every step of homeownership. Explore Plans.
©2026 Century 21 Real Estate LLC. All rights reserved. CENTURY 21®, the CENTURY 21 Logo and C21® are service marks owned by Century 21 Real Estate LLC. Century 21 Real Estate LLC fully supports the principles of the Fair Housing Act and the Equal Opportunity Act. Each office is independently owned and operated. Listing information is deemed reliable but not guaranteed accurate.