
803 Picard Avenue, Lowell, AR 72745
Local realty services provided by:CENTURY 21 Action Realty
803 Picard Avenue,Lowell, AR 72745
$390,000
- 4 Beds
- 2 Baths
- 1,859 sq. ft.
- Single family
- Active
Listed by: mandy nickell
Office: lindsey & assoc inc branch
MLS#:1357272
Source:AR_NWAR
Price summary
- Price:$390,000
- Price per sq. ft.:$209.79
- Monthly HOA dues:$27.08
About this home
Like-new all-brick single-level home in a newer Lowell subdivision featuring a desirable split-bedroom floor plan. This 4-bedroom home offers an open-concept living, dining, and kitchen area ideal for everyday living and entertaining. The kitchen features a gas range, stainless steel appliances, quartz countertops, pantry & ample cabinet space. The spacious primary suite includes dual vanities, an oversized custom tile shower, & a walk-in closet. Enjoy the covered back patio overlooking the privacy-fenced backyard. Conveniently located in the heart of Lowell with quick access to shopping, dining, schools, trails, & major highways connecting all of Northwest Arkansas. Functional layout, quality finishes, and move-in ready—an excellent choice for buyers seeking comfort, style, & convenience.
Contact an agent
Home facts
- Year built:2025
- Subdivision & Development:Shepherd Hills Sub Lowell
- Listing ID #:1357272
- Added:44 day(s) ago
- Updated:September 14, 2026 at 02:27 AM
Rooms and interior
- Bedrooms:4
- Total bathrooms:2
- Full bathrooms:2
- Rooms Total:12
- Flooring:Carpet, Luxury Vinyl Plank
- Kitchen Description:Dishwasher, Electric Water Heater, Garbage Disposal, Gas Range, Microwave, Pantry, Plumbed For Ice Maker
- Bedroom Description:Split Bedrooms
- Basement:Yes
- Living area:1,859 sq. ft.
Heating and cooling
- Cooling:Central Air, Electric
- Heating:Central, Gas
- Central air:Yes
Structure and exterior
- Roof:Architectural, Shingle
- Year built:2025
- Building area:1,859 sq. ft.
- Lot area:0.16 Acres
- Lot Features:City Lot, Cleared, Level, Subdivision
- Architectural Style:Traditional
- Construction Materials:Brick
- Exterior Features:Covered, Patio, Porch
- Foundation Description:Slab
- Levels:1 Story
Utilities
- Water:Public, Water Available
- Sewer:Public Sewer, Sewer Available
Finances and disclosures
- Price:$390,000
- Price per sq. ft.:$209.79
- Tax amount:$3,811
Features and amenities
- Appliances:Dishwasher, Disposal, ENERGY STAR Qualified Appliances, Electric Water Heater, Gas Range, Microwave, Plumbed For Ice Maker
- Laundry features:Dryer Hookup, Washer Hookup
- Amenities:Attic, Ceiling Fans, Double Pane Windows, Fire Alarm, Pantry, Quartz Counters, Smoke Detectors, Split Bedrooms, Storage, Vinyl Windows, Walk-In Closets, Window Blinds, Window Treatments
Parking
- Parking description:Attached, Concrete Driveway, Garage, Garage Door Opener
- Garage:Yes
New listings near 803 Picard Avenue
- New
 $335,000Active4 beds 3 baths1,903 sq. ft.
705 Belle Street, Lowell, AR 72745
MLS# 1361851Listed by: RAUSCH COLEMAN REALTY GROUP, LLC - New
 $150,000Active0.45 Acres
407 Jackson Place, Lowell, AR 72745
MLS# 1361669Listed by: SCOTT REALTY - HINDSVILLE - New
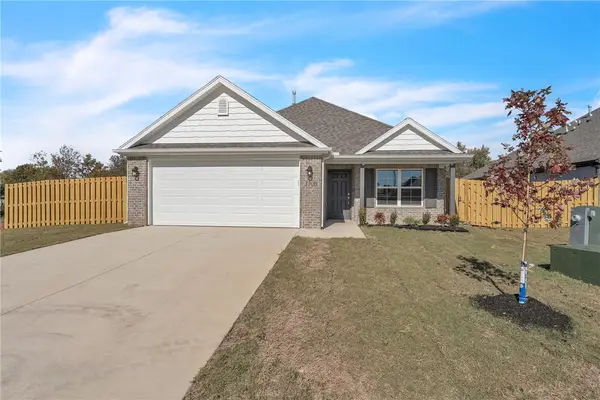 $335,000Active3 beds 2 baths1,496 sq. ft.
412 Wharton Street, Lowell, AR 72745
MLS# 1361473Listed by: RIVERWOOD HOME REAL ESTATE - New
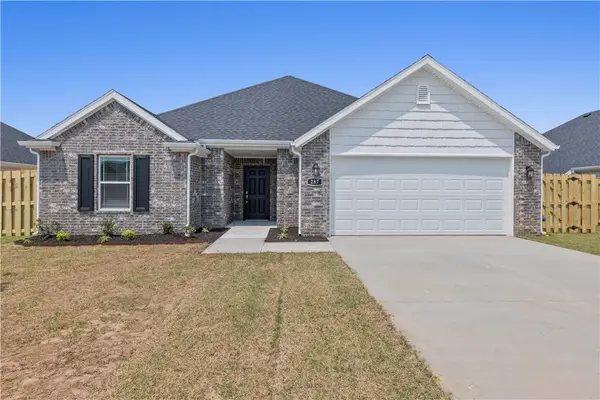 $343,950Active4 beds 2 baths1,567 sq. ft.
414 Wharton Street, Lowell, AR 72745
MLS# 1361458Listed by: RIVERWOOD HOME REAL ESTATE - New
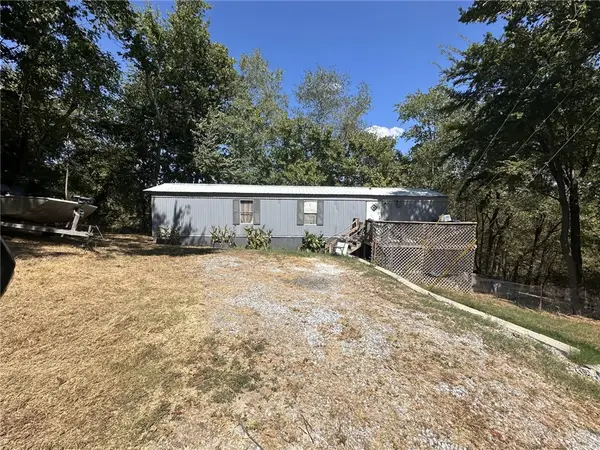 $75,000Active-- beds -- baths896 sq. ft.
16801 Joy Loop, Lowell, AR 72745
MLS# 1361065Listed by: 1 PERCENT LISTS ARKANSAS REAL ESTATE - New
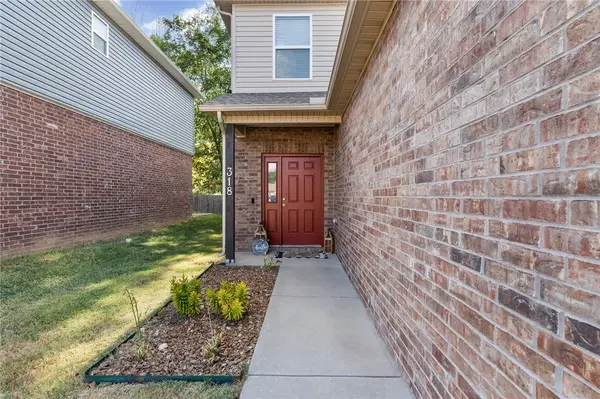 $320,000Active3 beds 3 baths1,554 sq. ft.
318 Mayflower Street, Lowell, AR 72745
MLS# 1361140Listed by: COLLIER & ASSOCIATES - New
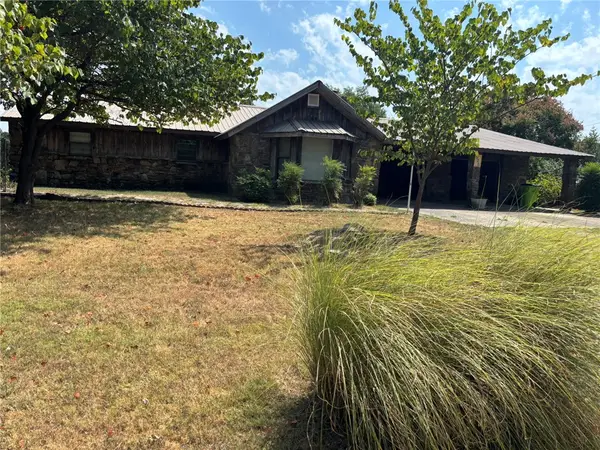 $380,000Active3 beds 2 baths1,938 sq. ft.
525 Zion Street, Lowell, AR 72745
MLS# 1361136Listed by: BUYERS FIRST REALTY - New
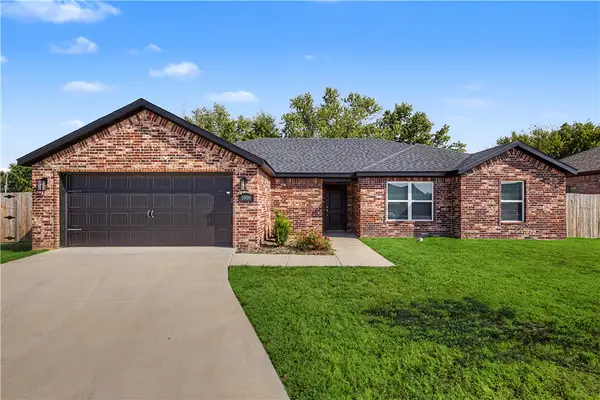 $380,000Active4 beds 2 baths1,860 sq. ft.
1000 Autumn Royal Avenue, Lowell, AR 72745
MLS# 1360529Listed by: NWA RESIDENTIAL REAL ESTATE - New
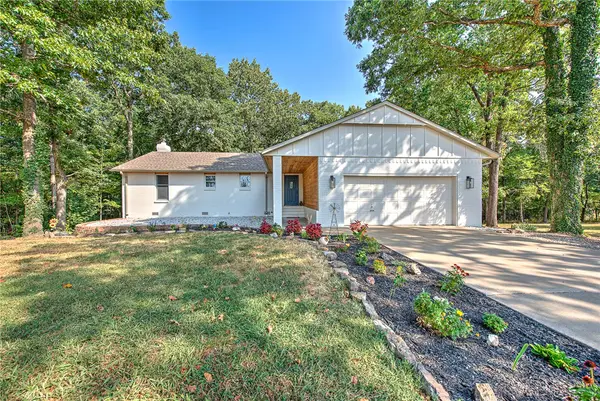 $669,000Active4 beds 3 baths2,783 sq. ft.
3960 E Highway 264, Lowell, AR 72745
MLS# 1360784Listed by: KELLER WILLIAMS MARKET PRO REALTY BRANCH OFFICE 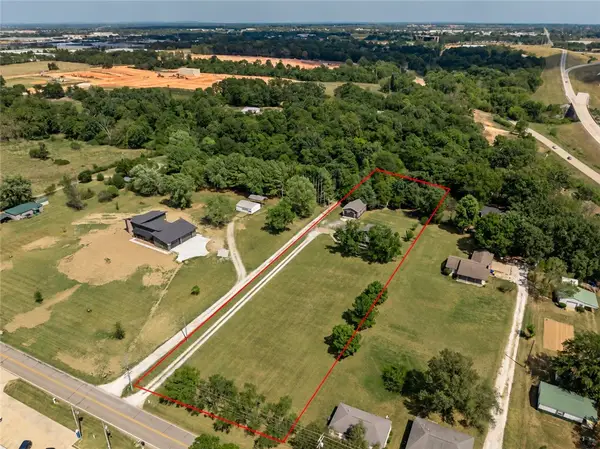 $600,000Pending4 beds 3 baths2,113 sq. ft.
809 Spring Creek Road, Lowell, AR 72745
MLS# 1360864Listed by: BETTER HOMES AND GARDENS REAL ESTATE JOURNEY BENTO


Protect your home and budget from life's surprises with an Assurant Home Warranty, backed by a partner that supports you through every step of homeownership. Explore Plans.
©2026 Century 21 Real Estate LLC. All rights reserved. CENTURY 21®, the CENTURY 21 Logo and C21® are service marks owned by Century 21 Real Estate LLC. Century 21 Real Estate LLC fully supports the principles of the Fair Housing Act and the Equal Opportunity Act. Each office is independently owned and operated. Listing information is deemed reliable but not guaranteed accurate.