
809 Spring Creek Road, Lowell, AR 72745
Local realty services provided by:CENTURY 21 Lyons & Associates Real Estate
Listed by: mayer team
Office: better homes and gardens real estate journey bento
MLS#:1360864
Source:AR_NWAR
Price summary
- Price:$600,000
- Price per sq. ft.:$283.96
About this home
Enjoy a little more room to breathe without giving up convenience! Situated on 2 acres just minutes from I-49, this 4-bedroom, 2.5-bath home offers a country setting with easy access to all of NWA. The home has been well cared for with newer windows, siding and roof, a new well pump, updated lighting and stainless steel appliances—including the refrigerator. A main-level guest bedroom offers flexibility as a home office.
Outside is where this property really sets itself apart. The insulated 24' x 26' shop features a 10' overhead door, providing excellent space for a workshop, hobbies, equipment or additional storage. The property extends beyond the chain-link fence and includes the white storage building with attached lean-to, giving you even more usable space than you might expect. With 2 acres, multiple outbuildings and a convenient location close to I-49, this property delivers the space and versatility that are increasingly hard to find in Northwest Arkansas.
Contact an agent
Home facts
- Year built:1995
- Subdivision & Development:none
- Listing ID #:1360864
- Added:51 day(s) ago
- Updated:October 25, 2026 at 08:16 AM
Rooms and interior
- Bedrooms:4
- Total bathrooms:3
- Full bathrooms:2
- Half bathrooms:1
- Rooms Total:11
- Flooring:Bamboo, Carpet, Tile
- Kitchen Description:Dishwasher, Electric Oven, Garbage Disposal, Gas Water Heater, Microwave, Microwave Hood Fan
- Basement:Yes
- Living area:2,113 sq. ft.
Heating and cooling
- Cooling:Central Air, Electric
- Heating:Central, Gas
- Central air:Yes
Structure and exterior
- Roof:Architectural, Shingle
- Year built:1995
- Building area:2,113 sq. ft.
- Lot area:2 Acres
- Lot Features:City Lot, Cleared, Landscaped, Level, Not In Subdivision, Rural Lot
- Architectural Style:Farmhouse, Traditional
- Construction Materials:Brick, Masonite
- Exterior Features:Covered, Patio, Porch
- Foundation Description:Slab
- Levels:2 Story
Utilities
- Water:Water Available, Well
- Sewer:Septic Available, Septic Tank
Finances and disclosures
- Price:$600,000
- Price per sq. ft.:$283.96
- Tax amount:$2,473
Features and amenities
- Appliances:Dishwasher, Disposal, Electric Oven, Gas Water Heater, Microwave, Microwave Hood Fan
- Amenities:Ceiling Fans, Central Vacuum, Double Pane Windows, Vinyl Windows, Window Blinds, Window Treatments
Parking
- Parking description:Garage, Gravel Driveway
- Garage:Yes
New listings near 809 Spring Creek Road
- New
 $436,700Active4 beds 3 baths2,074 sq. ft.
1615 Park Street, Lowell, AR 72745
MLS# 1366023Listed by: REMAX REAL ESTATE RESULTS  $337,000Pending4 beds 3 baths1,903 sq. ft.
909 Dunstan Avenue, Lowell, AR 72745
MLS# 1365932Listed by: RAUSCH COLEMAN REALTY GROUP, LLC $449,950Pending4 beds 3 baths2,147 sq. ft.
1207 Pineapple Avenue, Lowell, AR 72745
MLS# 1365912Listed by: RIVERWOOD HOME REAL ESTATE $294,400Pending3 beds 2 baths1,266 sq. ft.
505 Claverie Place, Lowell, AR 72745
MLS# 1365884Listed by: RAUSCH COLEMAN REALTY GROUP, LLC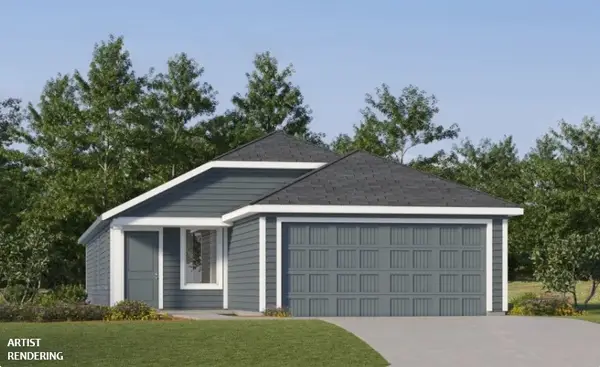 $316,900Pending4 beds 2 baths1,575 sq. ft.
904 Albarossa Avenue, Lowell, AR 72745
MLS# 1365886Listed by: RAUSCH COLEMAN REALTY GROUP, LLC $279,400Pending3 beds 2 baths1,266 sq. ft.
905 Albarossa Avenue, Lowell, AR 72745
MLS# 1365888Listed by: RAUSCH COLEMAN REALTY GROUP, LLC- New
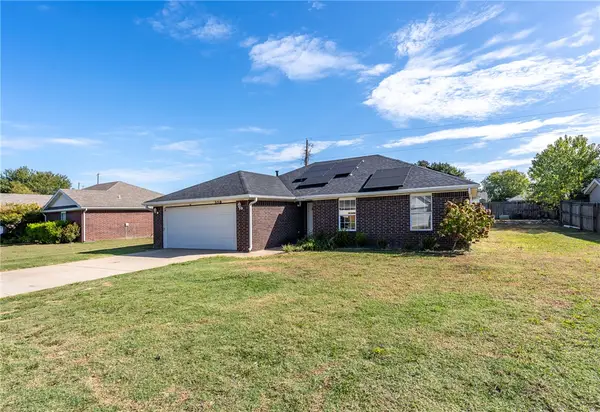 $320,000Active3 beds 2 baths1,422 sq. ft.
109 Greene Acres Street, Lowell, AR 72745
MLS# 1365859Listed by: FATHOM REALTY - New
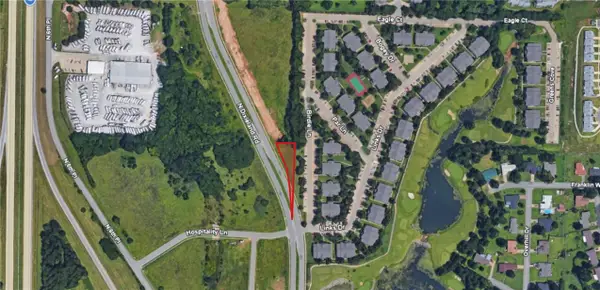 $143,750Active0.33 Acres
0.33 Acres N Dixieland Road, Lowell, AR 72745
MLS# 1365631Listed by: STEVE FINEBERG & ASSOCIATES - Open Sun, 2 to 4pmNew
 $435,000Active4 beds 3 baths1,964 sq. ft.
1408 Park Street, Lowell, AR 72745
MLS# 1365324Listed by: WEICHERT, REALTORS GRIFFIN COMPANY BENTONVILLE  $215,000Pending3 beds 2 baths
120 Samantha Court, Lowell, AR 72745
MLS# 1365124Listed by: 1 PERCENT LISTS ARKANSAS REAL ESTATE


Protect your home and budget from life's surprises with an Assurant Home Warranty, backed by a partner that supports you through every step of homeownership. Explore Plans.
©2026 Century 21 Real Estate LLC. All rights reserved. CENTURY 21®, the CENTURY 21 Logo and C21® are service marks owned by Century 21 Real Estate LLC. Century 21 Real Estate LLC fully supports the principles of the Fair Housing Act and the Equal Opportunity Act. Each office is independently owned and operated. Listing information is deemed reliable but not guaranteed accurate.