207 Thompson St, Luxora, AR 72358
Local realty services provided by:CENTURY 21 United
207 Thompson St,Luxora, AR 72358
$232,000
- 3 Beds
- 3 Baths
- 1,495 sq. ft.
- Single family
- Active
Listed by: kimberlee smith
Office: compass rose realty
MLS#:26036221
Source:AR_CARMLS
Price summary
- Price:$232,000
- Price per sq. ft.:$155.18
About this home
Welcome to Market 207 Thompson Street in Luxora, AR. This new construction 1,495 sf single-story home offers 3 bedrooms, 2 full baths, and a 2-car garage. The open floor plan features a spacious living area adjoining the kitchen and dining area, creating plenty of room to spread out. The kitchen offers ample cabinetry, counter space, and convenient access to the dining area. The master suite is privately situated and features an en-suite bath and generous closet space. Two additional bedrooms share a second full bath. Additional features include a dedicated laundry area and plenty of storage throughout. Buyers with an accepted offer may select available kitchen and bathroom cabinetry colors, ceiling fans, and exterior porch light fixtures. Conveniently located 12 miles from Blytheville. Call today to make this house your home.
Contact an agent
Home facts
- Year built:2026
- Subdivision & Development:SILLIMAN-JUDD SD
- Listing ID #:26036221
- Added:46 day(s) ago
- Updated:October 21, 2026 at 02:34 PM
Rooms and interior
- Bedrooms:3
- Total bathrooms:3
- Full bathrooms:3
- Flooring:Vinyl
- Dining Description:Kitchen/Dining Combo
- Kitchen Description:Dishwasher, Electric Range, Free-Standing Stove
- Bedroom Description:3 Bedrooms Same Level, All Bedrooms Down
- Living area:1,495 sq. ft.
Structure and exterior
- Roof:Architectural Shingle
- Year built:2026
- Building area:1,495 sq. ft.
- Lot area:0.21 Acres
- Lot Features:In Subdivision, Level
- Architectural Style:Ranch
- Construction Materials:Metal/Vinyl Siding
- Exterior Features:Patio, Porch
- Foundation Description:Slab
- Levels:1 Story
Schools
- High school:Rivercrest High School
- Middle school:Luxora Middle School
- Elementary school:Luxora Elementary School
Utilities
- Water:Water Heater-Electric, Water-Public
- Sewer:Sewer-Public
Finances and disclosures
- Price:$232,000
- Price per sq. ft.:$155.18
- Tax amount:$35 (2025)
Features and amenities
- Appliances:Dishwasher, Electric Range, Free-Standing Stove
- Laundry features:Dryer Connection-Electric, Washer Connection
- Amenities:Sheet Rock, Sheet Rock Ceiling, Smoke Detector(s), Vault Ceiling, Walk-In Closet(s), Walk-in Shower
Parking
- Parking description:Garage, Two Car
New listings near 207 Thompson St
- New
 $38,500Active3 beds 1 baths752 sq. ft.
212 Adams Street, Luxora, AR 72358
MLS# 10132916Listed by: DUSTIN WHITE REALTY 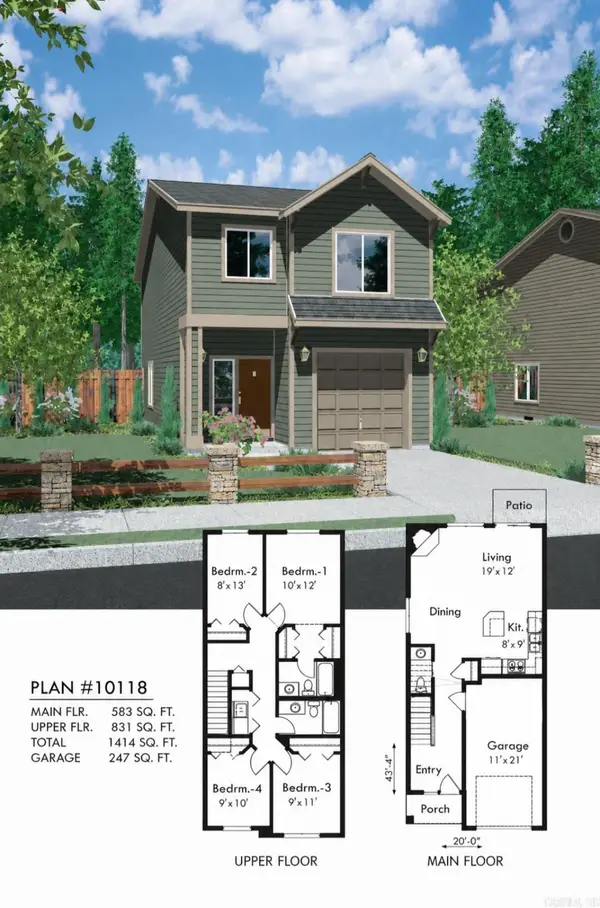 $249,900Active4 beds 3 baths1,414 sq. ft.
630 W Calhoun St, Luxora, AR 72358
MLS# 26036220Listed by: COMPASS ROSE REALTY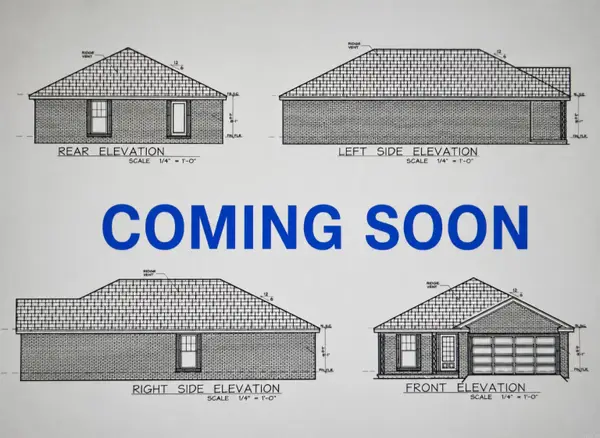 $232,000Active3 beds 2 baths1,495 sq. ft.
209 Thompson St, Luxora, AR 72358
MLS# 26036223Listed by: COMPASS ROSE REALTY
 $190,000Active5 beds 3 baths2,810 sq. ft.
533 Powell, Luxora, AR 72358
MLS# 10131825Listed by: CENTURY 21 PORTFOLIO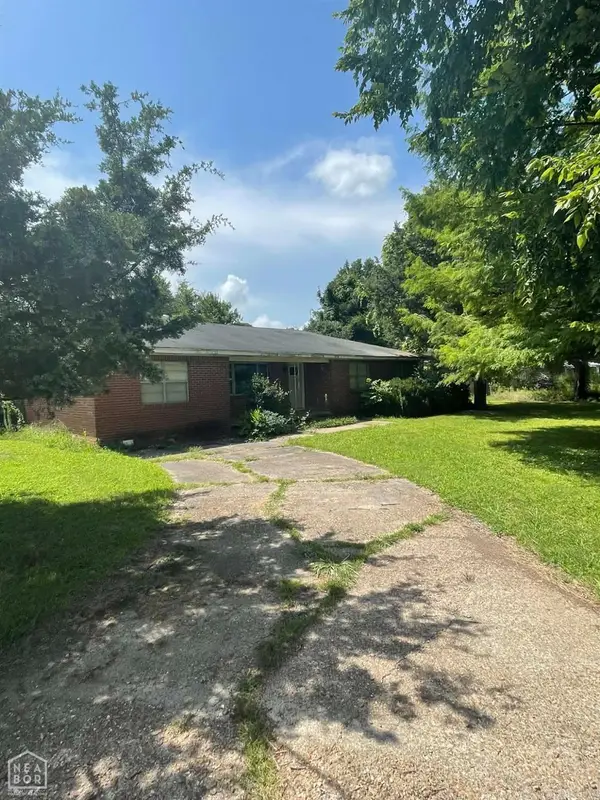 $47,000Active3 beds 1 baths2,028 sq. ft.
Address Withheld By Seller, Luxora, AR 72358
MLS# 26030415Listed by: CRYE-LEIKE REALTORS JONESBORO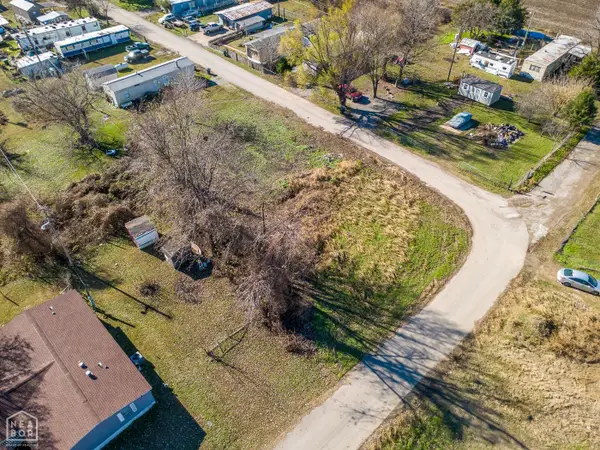 $9,900Pending0.15 Acres
0 Trailer City # 50-51, Luxora, AR 72358
MLS# 10129629Listed by: COMPASS ROSE REALTY $69,900Active4 beds 2 baths2,128 sq. ft.
Address Withheld By Seller, Luxora, AR 72358
MLS# 24007387Listed by: CRYE-LEIKE REALTORS JONESBORO


Protect your home and budget from life's surprises with an Assurant Home Warranty, backed by a partner that supports you through every step of homeownership. Explore Plans.
©2026 Century 21 Real Estate LLC. All rights reserved. CENTURY 21®, the CENTURY 21 Logo and C21® are service marks owned by Century 21 Real Estate LLC. Century 21 Real Estate LLC fully supports the principles of the Fair Housing Act and the Equal Opportunity Act. Each office is independently owned and operated. Listing information is deemed reliable but not guaranteed accurate.