
19688 Mcpherson Road, Mabelvale, AR 72103
Local realty services provided by:CENTURY 21 PORTFOLIO
19688 Mcpherson Road,Mabelvale, AR 72103
$399,900
- 2 Beds
- 2 Baths
- 2,370 sq. ft.
- Single family
- Active
Listed by: anita gwatney, amy glover bryant
Office: berkshire hathaway homeservices arkansas realty
MLS#:26016996
Source:AR_CARMLS
Price summary
- Price:$399,900
- Price per sq. ft.:$168.73
About this home
Experience country living on this beautiful 4.2-acre fully fenced property. Wrap-around porches, lush gardens, and fruit trees. The property includes a heated and cooled garage, a chicken coop, a gazebo, and a semi-in-ground pool. The interior features vaulted pine ceilings, exposed beams, dark accent walls, recessed lighting, luxury vinyl plank flooring, and an open—concept living and kitchen area with a breakfast bar, stainless steel appliances, and two-tone cabinets blending rustic warmth with modern style. Two spacious bedrooms each serve as a primary suite with additional space for a third bedroom, office, or sunroom. Country living at its finest. This home is perfectly maintained and priced well below appraisal. Buyers backed out at no fault of the seller. See agent remarks
Contact an agent
Home facts
- Year built:2022
- Subdivision & Development:Sardis
- Listing ID #:26016996
- Added:140 day(s) ago
- Updated:September 16, 2026 at 02:39 PM
Rooms and interior
- Bedrooms:2
- Total bathrooms:2
- Full bathrooms:2
- Flooring:Laminate, Wood
- Dining Description:Breakfast Bar, Eat-In Kitchen, Kitchen/Dining Combo, Living/Dining Combo
- Kitchen Description:Dishwasher, Disposal, Electric Range, Free-Standing Stove, Microwave, Pantry
- Bedroom Description:2 Bedrooms Same Level, Guest Bedroom Apart, Guest Bedroom on Main Level, Primary Bedroom Apart, Primary Bedroom/Main Level
- Living area:2,370 sq. ft.
Heating and cooling
- Cooling:Mini Split
- Heating:Mini Split
Structure and exterior
- Roof:Composition
- Year built:2022
- Building area:2,370 sq. ft.
- Lot area:4.2 Acres
- Lot Features:Cleared, Down Slope, Not in Subdivision, Pond, Rural Property
- Architectural Style:Traditional
- Construction Materials:Frame
- Exterior Features:Gazebo, Guttering, Patio, Porch, Screened Porch
- Foundation Description:Slab
- Levels:1 Story
Utilities
- Water:Water Heater-Electric, Water-Public
- Sewer:Septic
Finances and disclosures
- Price:$399,900
- Price per sq. ft.:$168.73
- Tax amount:$1,765
Features and amenities
- Appliances:Dishwasher, Disposal, Electric Range, Free-Standing Stove, Microwave
- Laundry features:Dryer Connection-Electric, Laundry Room, Washer Connection
- Amenities:Sheet Rock, Tray Ceiling, Vault Ceiling, Walk-In Closet(s), Walk-in Shower, Wood Ceiling
- Pool features:Pool - unspecified
Parking
- Parking description:Auto Door Opener, Carport, Garage, RV Parking, Side Entry, Two Car
New listings near 19688 Mcpherson Road
- New
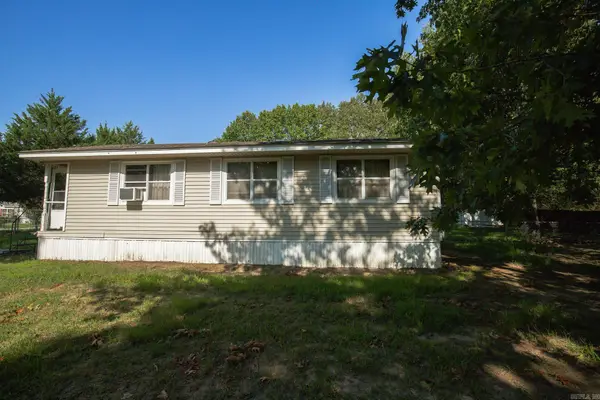 $125,000Active3 beds 1 baths800 sq. ft.
21322 Chicot, Mabelvale, AR 72103
MLS# 26037466Listed by: JENICA CLEMENT PROPERTIES - New
 $390,000Active3 beds 4 baths3,160 sq. ft.
8901 Dawn Drive, Mabelvale, AR 72103
MLS# 26037353Listed by: BAXLEY-PENFIELD-MOUDY REALTORS - New
 $98,500Active2 beds 1 baths900 sq. ft.
24623 N Sardis Road, Mabelvale, AR 72103
MLS# 26037347Listed by: BAXLEY-PENFIELD-MOUDY REALTORS - New
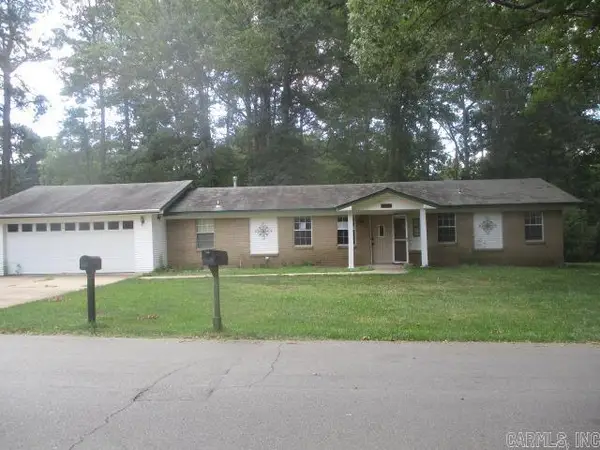 $150,000Active2 beds 1 baths1,208 sq. ft.
10625 Laddie Dr, Mabelvale, AR 72103
MLS# 26037142Listed by: MASON AND COMPANY - New
 $1,400,000Active-- beds -- baths9,323 sq. ft.
11223 Morningside Drive, Little Rock, AR 72103
MLS# 26036726Listed by: LPT SELLING LUXURY 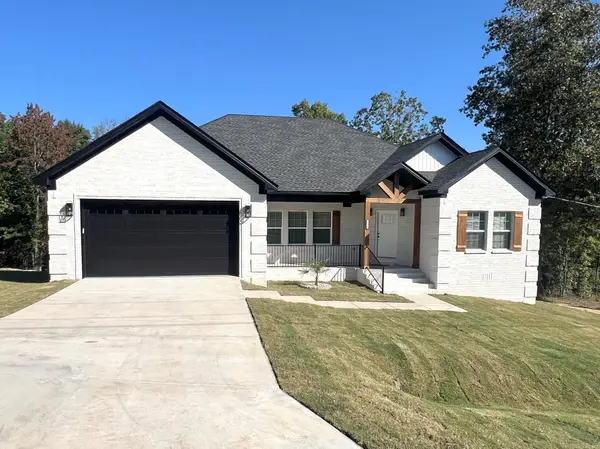 $349,000Active4 beds 2 baths1,920 sq. ft.
15012 Summer Oak, Mabelvale, AR 72103
MLS# 26036167Listed by: INNOVATIVE REALTY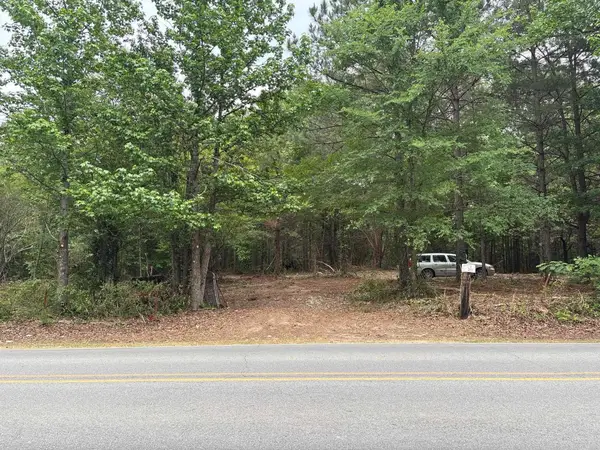 $99,000Active5.2 Acres
Address Withheld By Seller, Mabelvale, AR 72103
MLS# 26036158Listed by: SAME PAGE LAND REALTY, LLC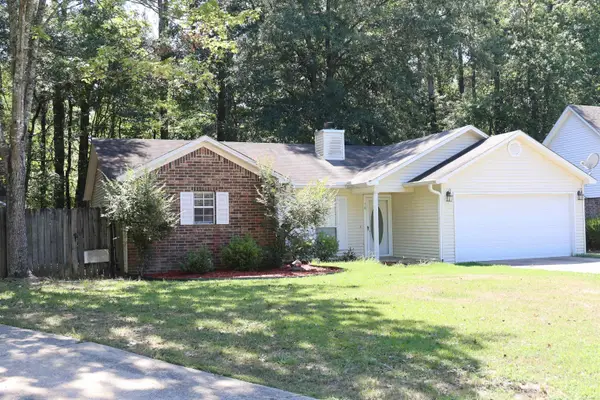 $175,000Active3 beds 2 baths1,325 sq. ft.
78 Pinedale Circle, Mabelvale, AR 72103
MLS# 26036055Listed by: VYLLA HOME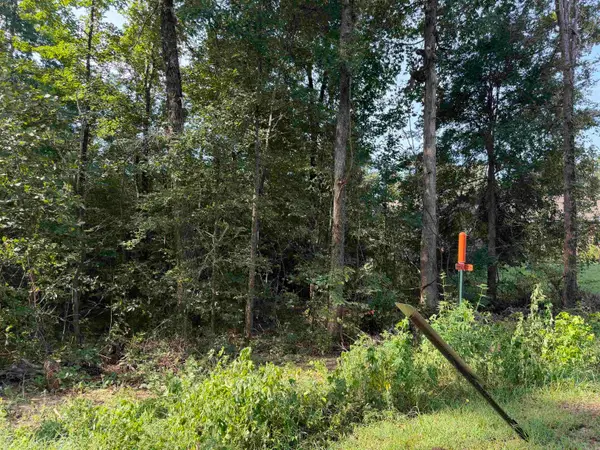 $15,000Active0.46 Acres
0 Castle Valley Road, Little Rock, AR 72103
MLS# 26035235Listed by: CRYE-LEIKE REALTORS KANIS BRANCH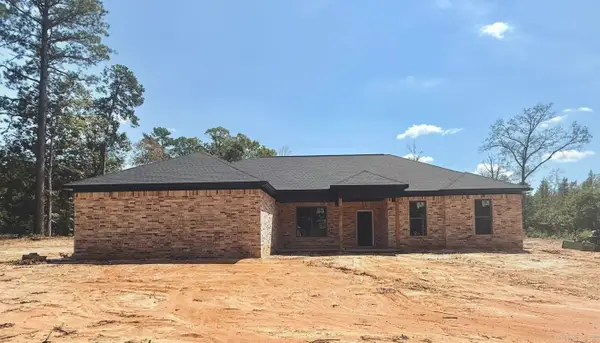 $353,350Active4 beds 2 baths1,910 sq. ft.
9917 Hogue Road, Mabelvale, AR 72103
MLS# 26035159Listed by: TRUMAN BALL REAL ESTATE


Protect your home and budget from life's surprises with an Assurant Home Warranty, backed by a partner that supports you through every step of homeownership. Explore Plans.
©2026 Century 21 Real Estate LLC. All rights reserved. CENTURY 21®, the CENTURY 21 Logo and C21® are service marks owned by Century 21 Real Estate LLC. Century 21 Real Estate LLC fully supports the principles of the Fair Housing Act and the Equal Opportunity Act. Each office is independently owned and operated. Listing information is deemed reliable but not guaranteed accurate.