8809 Pea Ridge Circle, Mabelvale, AR 72103
Local realty services provided by:CENTURY 21 Perry Real Estate
8809 Pea Ridge Circle,Little Rock, AR 72103
$249,000
- 3 Beds
- 2 Baths
- 2,552 sq. ft.
- Single family
- Active
Listed by: ben light
Office: irealty arkansas - sheridan
MLS#:26026254
Source:AR_CARMLS
Price summary
- Price:$249,000
- Price per sq. ft.:$97.57
About this home
This well-maintained, one-level brick home nestled in an established Mabelvale neighborhood. Offering approximately 2,552 sqft, this inviting home features 3 bedrooms, 2 full baths, a spacious living area with a cozy fireplace, a formal dining room, and an eat-in kitchen with beautiful granite countertops throughout. Floors are solid carbonized strand bamboo and ceramic tile. The kitchen has numerous recent upgrades, including a 2023 electric range with air fryer and convection oven, a 2023 Bosch dishwasher, and a 2026 four-door Frigidaire refrigerator. Additional updates include a 2021 encapsulated crawl space, a 2021 roof with lifetime architectural shingles, a 2025 water heater, and a 2026 front-load washer and garbage disposal. This home is Celiac-safe. A bonus room offers the perfect space for a home office, playroom, or hobby area. Outside, enjoy relaxing on the large back deck overlooking the generous backyard. Complete with an attached two-car garage, a functional floor plan, and a convenient location, this move-in-ready home is located minutes away from Chicot Elementary, Arkansas' first dual language (Spanish-English) instruction school. Schedule a tour today!...
Contact an agent
Home facts
- Year built:1986
- Subdivision & Development:SHILOH SUB
- Listing ID #:26026254
- Added:51 day(s) ago
- Updated:August 20, 2026 at 02:42 PM
Rooms and interior
- Bedrooms:3
- Total bathrooms:2
- Full bathrooms:2
- Dining Description:Eat-In Kitchen, Separate Dining Room
- Kitchen Description:Dishwasher, Free-Standing Stove
- Bedroom Description:3 Bedrooms Same Level, Primary Bedroom/Main Level
- Living area:2,552 sq. ft.
Heating and cooling
- Cooling:Central Cool-Electric
- Heating:Central Heat-Electric
Structure and exterior
- Roof:Architectural Shingle
- Year built:1986
- Building area:2,552 sq. ft.
- Lot area:0.63 Acres
- Lot Features:Level
- Architectural Style:Traditional
- Construction Materials:Brick & Frame Combo
- Exterior Features:Deck, Porch
- Levels:1 Story
Utilities
- Water:Water Heater-Electric, Water-Public
- Sewer:Sewer-Public
Finances and disclosures
- Price:$249,000
- Price per sq. ft.:$97.57
- Tax amount:$2,235 (2025)
Features and amenities
- Appliances:Dishwasher, Free-Standing Stove
- Laundry features:Dryer Connection-Electric, Laundry Room, Washer Connection
Parking
- Parking description:Garage
New listings near 8809 Pea Ridge Circle
- New
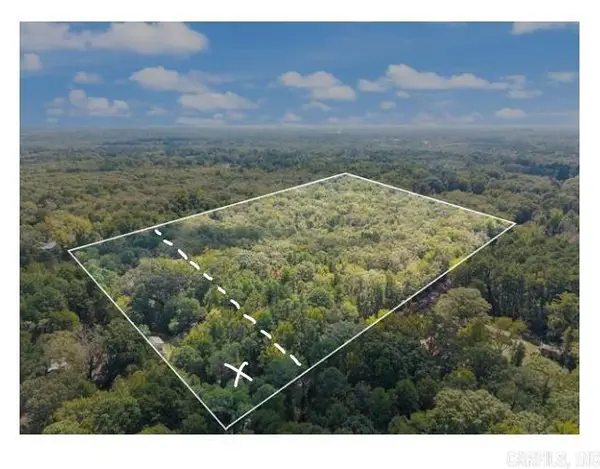 $249,900Active10 Acres
10 Acres Taliaferro Street, Little Rock, AR 72103
MLS# 26033317Listed by: AMERICA'S BEST REALTY - New
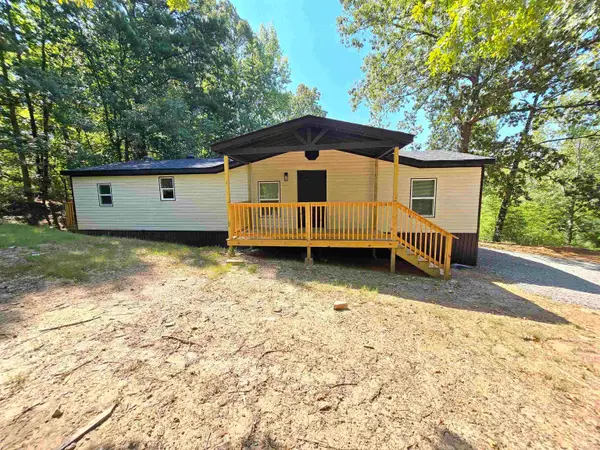
 $184,900Active3 beds 2 baths1,568 sq. ft.
6905 Ram Road, Mabelvale, AR 72103
MLS# 26033228Listed by: CENTURY 21 PARKER & SCROGGINS REALTY - BENTON 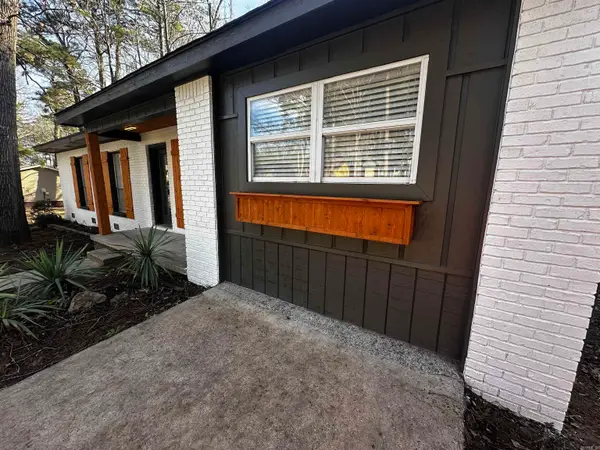 $189,900Pending3 beds 2 baths1,500 sq. ft.
9701 Woodland Drive, Mabelvale, AR 72103
MLS# 26033006Listed by: FAITH REALTY & ASSOCIATES- New
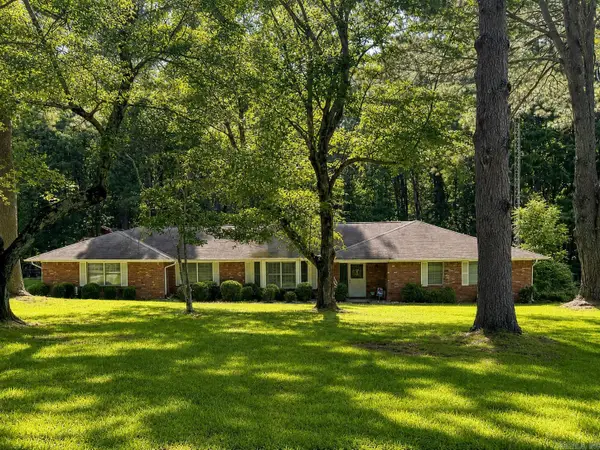 $415,000Active4 beds 2 baths2,447 sq. ft.
12500 Meyer Road, Mabelvale, AR 72103
MLS# 26033002Listed by: CENTURY 21 PARKER & SCROGGINS REALTY - BENTON - New
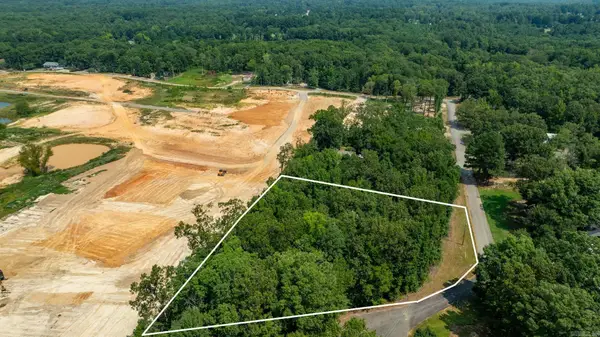 $44,900Active1.29 Acres
TBD Sarlo Dr, Mabelvale, AR 72103
MLS# 26032516Listed by: CBRPM MAUMELLE 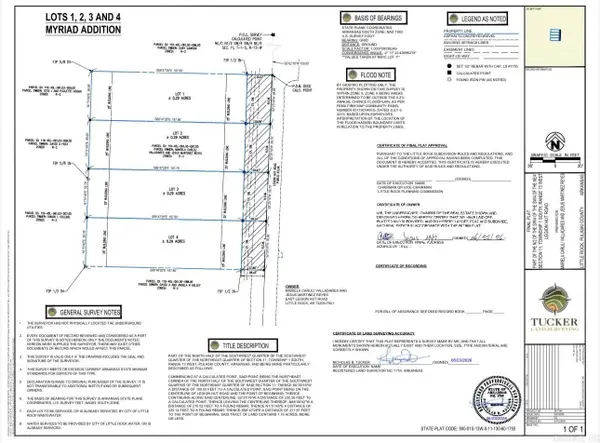 $20,000Active0.29 Acres
000 Legion Hut Road, Little Rock, AR 72209
MLS# 26032345Listed by: VENTURE REALTY GROUP - CABOT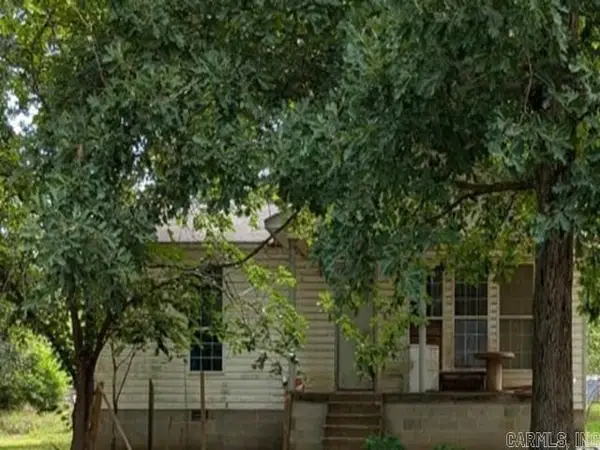 $42,750Active2 beds 2 baths1,040 sq. ft.
6720 Redbud Dr, Mabelvale, AR 72103
MLS# 26032120Listed by: REALHOME SERVICES AND SOLUTIONS, INC.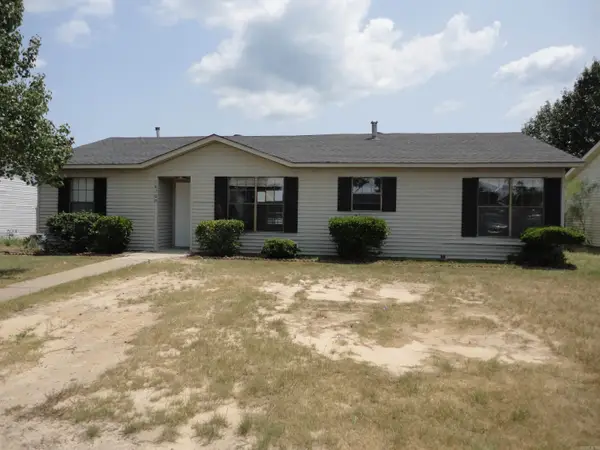 $115,000Active3 beds 2 baths1,335 sq. ft.
14200 Krestview Drive, Mabelvale, AR 72103
MLS# 26032030Listed by: CRYE-LEIKE REALTORS FINANCIAL CENTRE BRANCH $379,000Active4 beds 3 baths2,400 sq. ft.
7081 Agua Blanca Boulevard, Shannon Hills, AR 72103
MLS# 26031063Listed by: CBRPM HOT SPRINGS $250,900Active3 beds 2 baths1,900 sq. ft.
9616 Alexander Road, Little Rock, AR 72103
MLS# 26030985Listed by: EXCEL REALTY GROUP, INC.


Protect your home and budget from life's surprises with an Assurant Home Warranty, backed by a partner that supports you through every step of homeownership. Explore Plans.
©2026 Century 21 Real Estate LLC. All rights reserved. CENTURY 21®, the CENTURY 21 Logo and C21® are service marks owned by Century 21 Real Estate LLC. Century 21 Real Estate LLC fully supports the principles of the Fair Housing Act and the Equal Opportunity Act. Each office is independently owned and operated. Listing information is deemed reliable but not guaranteed accurate.