
Address Withheld By Seller, Mabelvale, AR 72103
Local realty services provided by:CENTURY 21 PORTFOLIO
Address Withheld By Seller,Mabelvale, AR 72103
$214,000
- 3 Beds
- 3 Baths
- 1,837 sq. ft.
- Single family
- Active
Listed by: vickie gibson
Office: real broker
MLS#:26030147
Source:AR_CARMLS
Sorry, we are unable to map this address
Price summary
- Price:$214,000
- Price per sq. ft.:$116.49
About this home
If you're looking for a home that's already done, this is it! Renovated just two years ago, this 3-bedroom, 2.5-bath split-level combines modern updates with comfortable living. Enjoy a vaulted great room with a fireplace and wet bar, a private office, quartz countertops, luxury vinyl flooring, and updated appliances. The primary suite offers a walk-in closet, walk-in shower, and its own private deck. Washer, dryer, and refrigerator all stay, making your move even easier. Located close to shopping, dining, and everyday conveniences.
Contact an agent
Home facts
- Year built:1979
- Subdivision & Development:Shiloh
- Listing ID #:26030147
- Added:76 day(s) ago
- Updated:October 08, 2026 at 11:13 PM
Rooms and interior
- Bedrooms:3
- Total bathrooms:3
- Full bathrooms:2
- Half bathrooms:1
- Flooring:Luxury Vinyl
- Dining Description:Breakfast Bar, Eat-In Kitchen
- Kitchen Description:Dishwasher, Electric Range, Free-Standing Stove, Refrigerator-Stays
- Bedroom Description:3 Bedrooms Same Level, All Bedrooms Up
- Living area:1,837 sq. ft.
Structure and exterior
- Roof:Composition
- Year built:1979
- Building area:1,837 sq. ft.
- Lot area:0.21 Acres
- Lot Features:Sloped
- Architectural Style:Traditional
- Construction Materials:Rock & Frame
- Foundation Description:Crawl Space
- Levels:2 Stories
Utilities
- Water:Water-Public
- Sewer:Sewer-Public
Finances and disclosures
- Price:$214,000
- Price per sq. ft.:$116.49
- Tax amount:$2,014
Features and amenities
- Appliances:Dishwasher, Electric Range, Free-Standing Stove
Parking
- Parking description:Garage, Two Car
New listings near 72103
- New
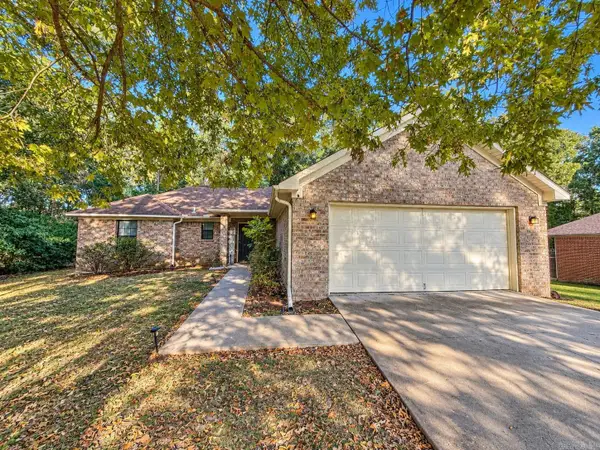 $185,500Active3 beds 2 baths1,409 sq. ft.
1232 Edingburgh Drive, Mabelvale, AR 72103
MLS# 26040537Listed by: CAPITAL REAL ESTATE ADVISORS - New
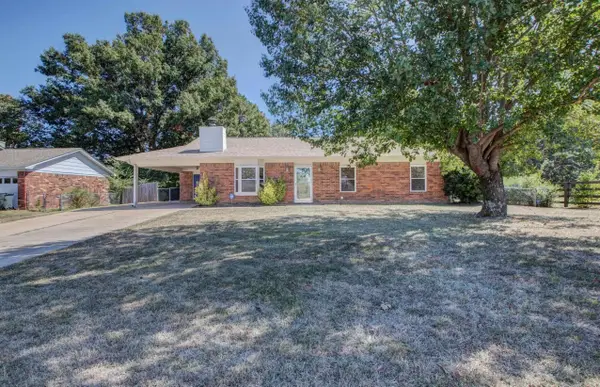 $180,000Active3 beds 2 baths1,232 sq. ft.
9 Old Orchard Drive, Mabelvale, AR 72103
MLS# 26039927Listed by: REAL BROKER - New
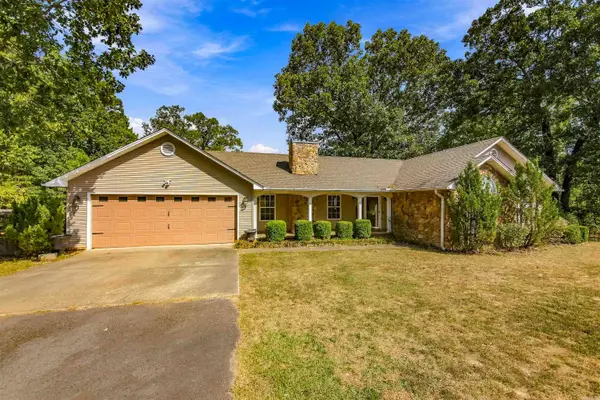 $375,000Active4 beds 3 baths2,438 sq. ft.
6720 Foxrun East End Drive, Mabelvale, AR 72103
MLS# 26039746Listed by: ADKINS & ASSOCIATES REAL ESTATE - New
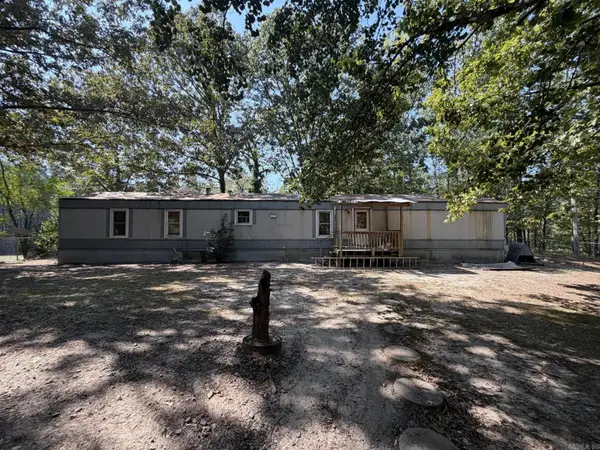 $159,900Active3 beds 2 baths1,216 sq. ft.
25325 Long Road, Mabelvale, AR 72103
MLS# 26039364Listed by: VYLLA HOME - New
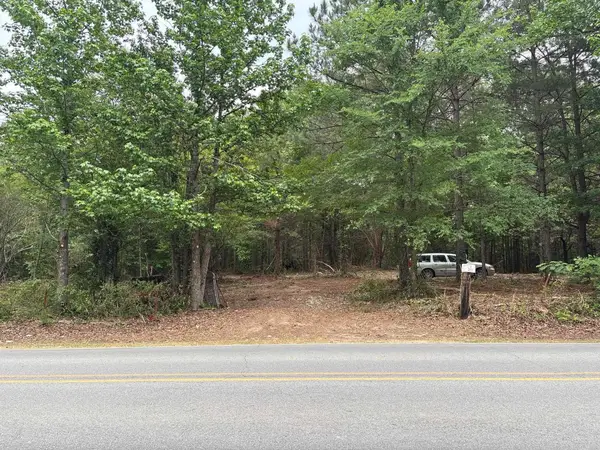 $125,000Active10 Acres
Address Withheld By Seller, Mabelvale, AR 72103
MLS# 26039187Listed by: SAME PAGE LAND REALTY, LLC 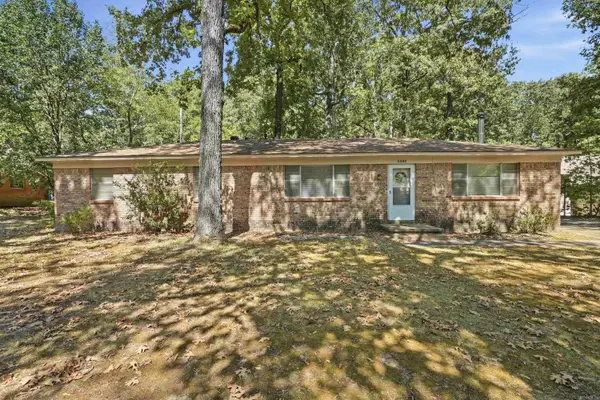 $175,000Active3 beds 2 baths1,560 sq. ft.
11408 Donnie Drive, Mabelvale, AR 72103
MLS# 26039159Listed by: ARKANSAS LAND & REALTY, INC.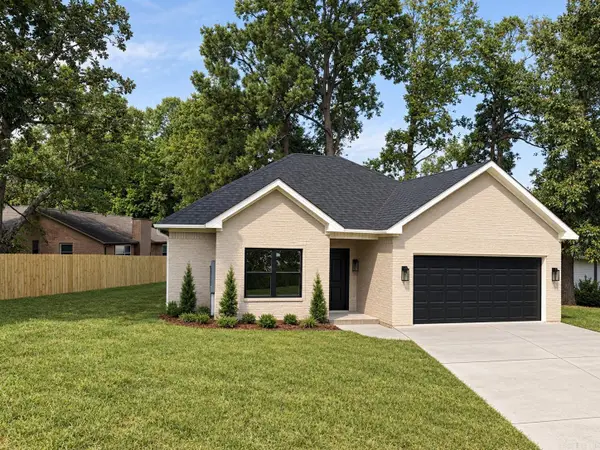 $249,000Active3 beds 2 baths1,400 sq. ft.
14702 White Oaks Ln, Mabelvale, AR 72103
MLS# 26038865Listed by: IREALTY ARKANSAS - BENTON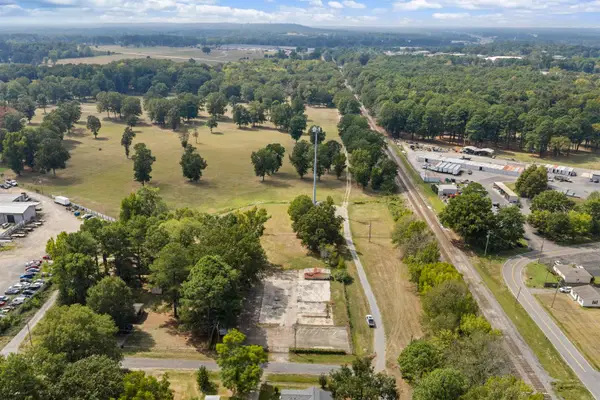 $155,000Active1.4 Acres
9924 Blake St Street, Mabelvale, AR 72103
MLS# 26038779Listed by: MCKIMMEY ASSOCIATES REALTORS NLR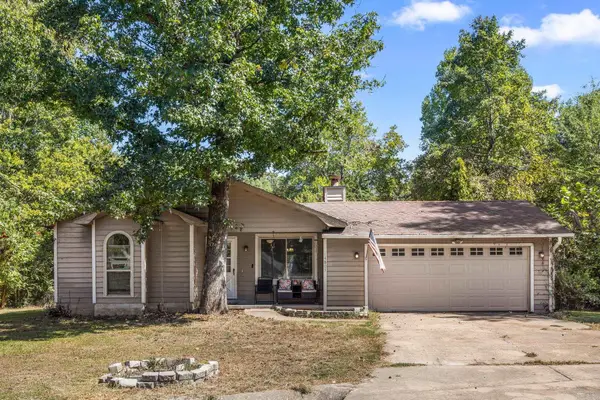 $170,000Active3 beds 2 baths1,053 sq. ft.
14807 Post Oaks Pl, Mabelvale, AR 72103
MLS# 26038525Listed by: MCGRAW REALTORS - BENTON $259,900Active4 beds 3 baths1,671 sq. ft.
Address Withheld By Seller, Mabelvale, AR 72103
MLS# 26038456Listed by: KELLER WILLIAMS REALTY


Protect your home and budget from life's surprises with an Assurant Home Warranty, backed by a partner that supports you through every step of homeownership. Explore Plans.
©2026 Century 21 Real Estate LLC. All rights reserved. CENTURY 21®, the CENTURY 21 Logo and C21® are service marks owned by Century 21 Real Estate LLC. Century 21 Real Estate LLC fully supports the principles of the Fair Housing Act and the Equal Opportunity Act. Each office is independently owned and operated. Listing information is deemed reliable but not guaranteed accurate.