
160 W Chester Street, Magazine, AR 72943
Local realty services provided by:CENTURY 21 First Choice Realty
Listed by: carie holloway
Office: coldwell banker fleming-lau-ft.smith
MLS#:1092166
Source:AR_FSBOR
Price summary
- Price:$159,900
- Price per sq. ft.:$130.64
About this home
Charming property in the quaint town of Magazine, Arkansas! Built in 1948 with an addition in 1962, this 3-bedroom, 2-bathroom home sits on four city lots and offers plenty of space inside and out. Recent updates include a new roof in 2025, new HVAC system with gas heat and electric air in 2024, a tankless water heater in 2023, and a new bathroom addition in 2023. New flooring has also been added to part of the home.
The property includes a workshop, barn, fruit house/storage building, and two additional storage rooms located under the carport. The backyard features partial wire fencing on three sides. Appliances convey, including a refrigerator, washer, dryer, gas stove, dishwasher, and microwave.
With its spacious lot, multiple outbuildings, recent improvements, and small-town charm, this property offers plenty of possibilities for comfortable living, hobbies, storage, and outdoor enjoyment.
Contact an agent
Home facts
- Year built:1948
- Subdivision & Development:Hooper Third Subdivision
- Listing ID #:1092166
- Added:21 day(s) ago
- Updated:October 22, 2026 at 02:19 PM
Rooms and interior
- Bedrooms:3
- Total bathrooms:2
- Full bathrooms:2
- Flooring:Carpet, Laminate, Simulated Wood, Vinyl
- Kitchen Description:Dishwasher, Microwave, Range, Range Hood, Refrigerator
- Living area:1,224 sq. ft.
Heating and cooling
- Cooling:Central Air, Electric
- Heating:Central, Gas
- Central air:Yes
Structure and exterior
- Roof:Architectural, Shingle
- Year built:1948
- Building area:1,224 sq. ft.
- Lot Features:City Lot, Cleared, Level
- Construction Materials:Brick, Vinyl Siding
- Exterior Features:Covered, Patio
- Levels:1 Story
Schools
- High school:Mt. Magazine
- Middle school:Mt. Magazine
- Elementary school:Magazine
Utilities
- Water:Public
- Sewer:Public Sewer
Finances and disclosures
- Price:$159,900
- Price per sq. ft.:$130.64
- Tax amount:$970
Features and amenities
- Appliances:Gas Water Heater, Microwave, Range, Range Hood, Refrigerator, Washer
- Laundry features:Dryer, Washer
- Amenities:Blinds, Ceiling Fans, Drapes, Pantry, Smoke Detectors
Parking
- Parking description:Asphalt Driveway, Detached Carport
New listings near 160 W Chester Street
- New
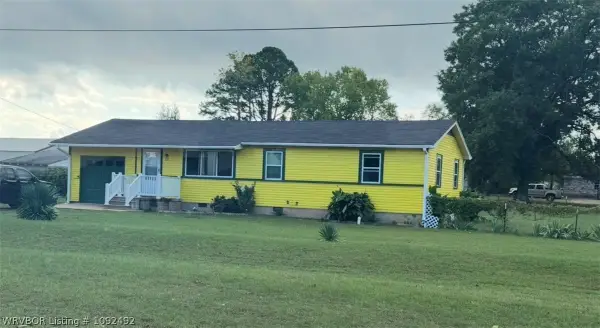 $145,000Active2 beds 1 baths1,008 sq. ft.
103 W State Street, Magazine, AR 72943
MLS# 1092492Listed by: CHUCK FAWCETT REALTY GREENWOOD BRANCH - New
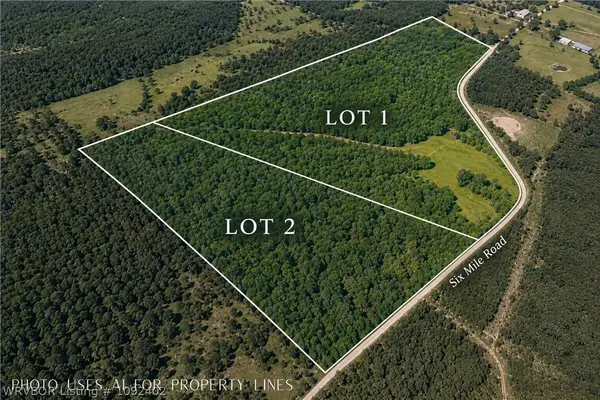 $159,750Active38.33 Acres
TBD Six Mile Road, Magazine, AR 72943
MLS# 1092402Listed by: OAK AND MAIN REALTY GROUP 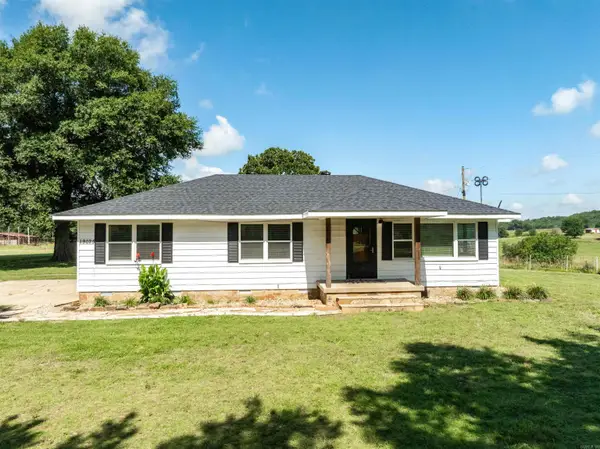 $399,000Active3 beds 2 baths1,440 sq. ft.
19025 Highway 41, Magazine, AR 72943
MLS# 26041109Listed by: EXP REALTY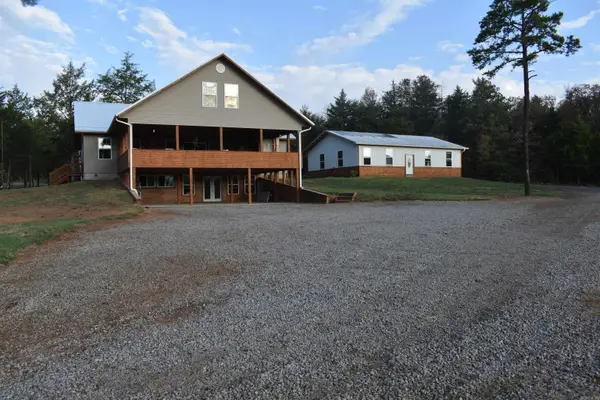 $595,000Active3 beds 3 baths5,300 sq. ft.
1571 Coleman Rd, Magazine, AR 72943
MLS# 26039248Listed by: MIDWEST LAND GROUP, LLC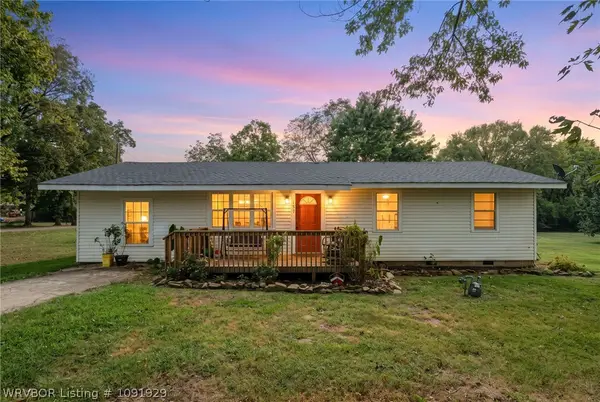 $159,900Active4 beds 1 baths1,300 sq. ft.
157 S Wood Street, Magazine, AR 72943
MLS# 1091929Listed by: KELLER WILLIAMS PLATINUM REALTY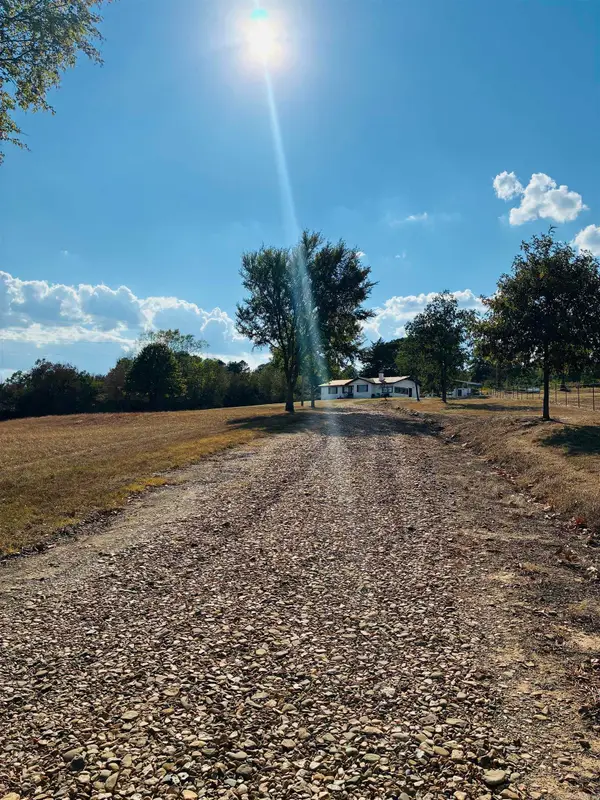 $254,000Active3 beds 1 baths1,231 sq. ft.
Address Withheld By Seller, Magazine, AR 72943
MLS# 26038041Listed by: LIVE.LOVE.ARKANSAS REALTY GROUP $80,000Active2 beds 1 baths960 sq. ft.
66 S Petit Jean Street, Magazine, AR 72943
MLS# 1091735Listed by: KELLER WILLIAMS MARKET PRO REALTY BRANCH $228,000Active3 beds 2 baths1,808 sq. ft.
53 W Grove Street, Magazine, AR 72943
MLS# 1091636Listed by: ANCHOR REALTY GROUP LLC $125,000Active3 beds 2 baths1,352 sq. ft.
90 W Scott Street, Magazine, AR 72943
MLS# 1091598Listed by: O'NEAL REAL ESTATE- FORT SMITH


Protect your home and budget from life's surprises with an Assurant Home Warranty, backed by a partner that supports you through every step of homeownership. Explore Plans.
©2026 Century 21 Real Estate LLC. All rights reserved. CENTURY 21®, the CENTURY 21 Logo and C21® are service marks owned by Century 21 Real Estate LLC. Century 21 Real Estate LLC fully supports the principles of the Fair Housing Act and the Equal Opportunity Act. Each office is independently owned and operated. Listing information is deemed reliable but not guaranteed accurate.