1107 Lawton, Magnolia, AR 71753
Local realty services provided by:CENTURY 21 United
1107 Lawton,Magnolia, AR 71753
$460,000
- 5 Beds
- 4 Baths
- 4,594 sq. ft.
- Single family
- Active
Listed by: sharee berry
Office: era team real estate
MLS#:26036605
Source:AR_CARMLS
Price summary
- Price:$460,000
- Price per sq. ft.:$100.13
About this home
This beauty has tons to offer with features such as an in ground pool with pool house, large 9ft ceilings in kitchen and den. Vegetable sink and beverage cooler in kitchen, a beautiful sun room along with a 4 car garage. This beauty is a must see.
Contact an agent
Home facts
- Year built:1962
- Subdivision & Development:PINEVIEW
- Listing ID #:26036605
- Added:3 day(s) ago
- Updated:September 12, 2026 at 02:29 PM
Rooms and interior
- Bedrooms:5
- Total bathrooms:4
- Full bathrooms:4
- Flooring:Carpet, Natural Stone Tile, Parquet, Tile
- Dining Description:Separate Dining Room
- Kitchen Description:Built-In Stove, Dishwasher, Disposal, Double Oven, Gas Range
- Bedroom Description:4 Bedrooms Same Level
- Living area:4,594 sq. ft.
Heating and cooling
- Cooling:Central Cool-Electric
- Heating:Central Heat-Electric
Structure and exterior
- Roof:3 Tab Shingles
- Year built:1962
- Building area:4,594 sq. ft.
- Lot area:0.85 Acres
- Lot Features:Corner Lot
- Architectural Style:Traditional
- Construction Materials:Brick
- Exterior Features:Patio
- Foundation Description:Slab/Crawl Combination
- Levels:1 Story
Utilities
- Sewer:Sewer-Public
Finances and disclosures
- Price:$460,000
- Price per sq. ft.:$100.13
- Tax amount:$2,541 (2025)
Features and amenities
- Appliances:Built-In Stove, Dishwasher, Disposal, Gas Range
- Laundry features:Dryer Connection-Electric
- Amenities:Sheet Rock Ceiling, Smoke Detector(s), TV-Cable, Walk-in Shower, Wet Bar
- Pool features:Inground Pool, Swimming Pool(s)
Parking
- Parking description:Four Car or More, Garage
New listings near 1107 Lawton
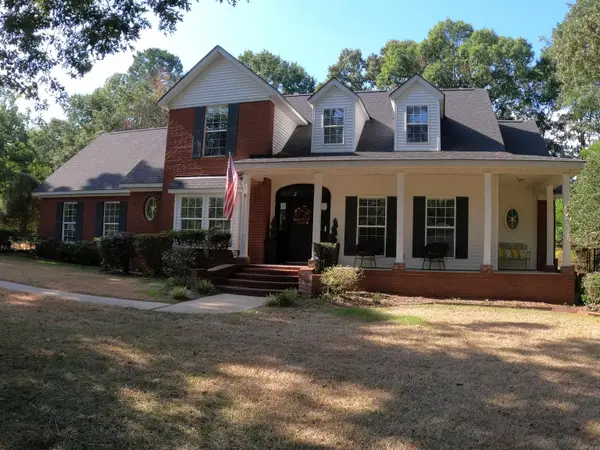 $474,900Active4 beds 3 baths3,772 sq. ft.
2812 Chaffin Ln, Magnolia, AR 71753
MLS# 26034783Listed by: DOWN HOME REALTY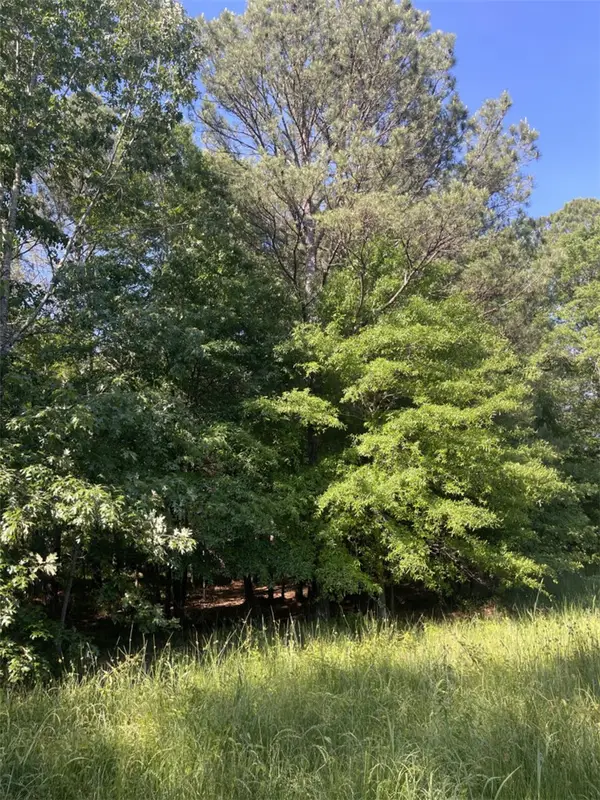 $88,901Active47 Acres
4410 Columbia Road 36, Magnolia, AR 71753
MLS# 1357928Listed by: WILLIAM JOHNSON BROKERAGE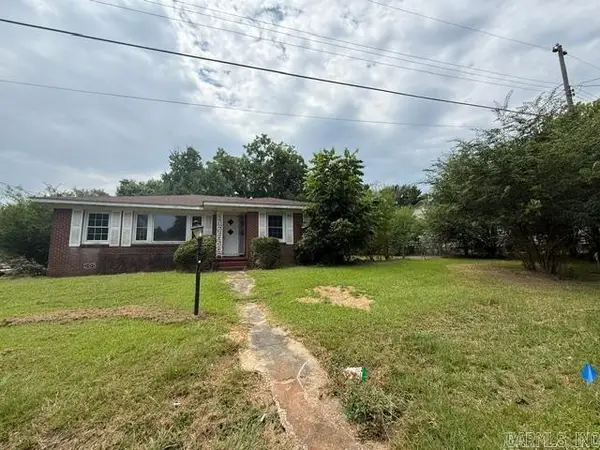
 $80,000Active2 beds 2 baths1,450 sq. ft.
1415 Williamson Street, Magnolia, AR 71753
MLS# 26031184Listed by: CENTURY 21 UNITED $207,400Active80 Acres
000 Hwy 98 South Highway, Magnolia, AR 71753
MLS# 26031080Listed by: ARKANSAS LAND COMPANY $220,000Active3 beds 3 baths2,656 sq. ft.
337 Marysville Cemetery Rd, Magnolia, AR 71753
MLS# 26030666Listed by: SOUTHERN REALTY GROUP $175,000Active3 beds 2 baths2,048 sq. ft.
1717 Pineview, Magnolia, AR 71753
MLS# 26030488Listed by: JAN'S REALTY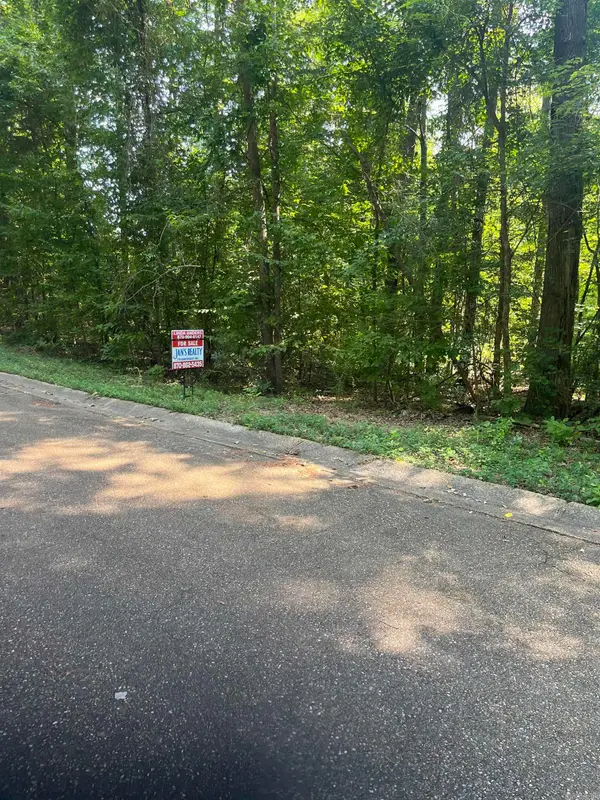 $20,000Active0.48 Acres
Regency Circle Circle, Magnolia, AR 71753
MLS# 26029709Listed by: JAN'S REALTY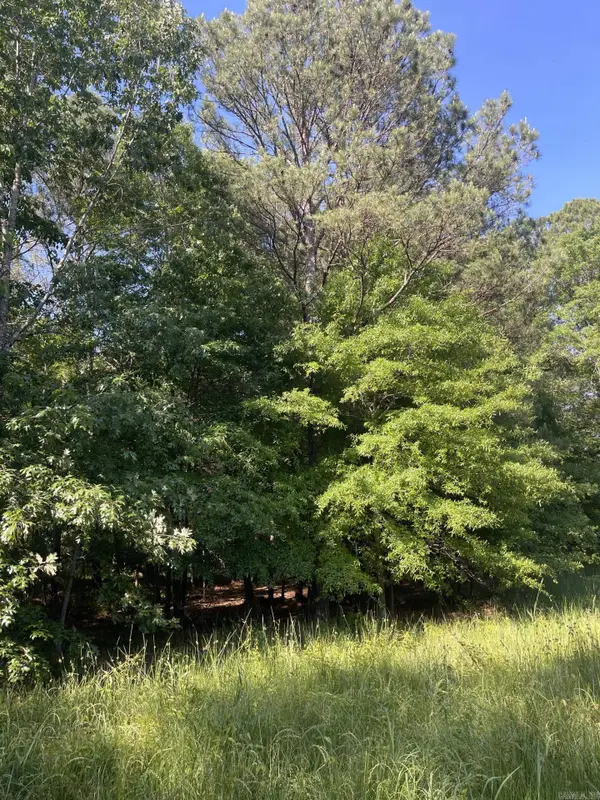 $88,901Active47.5 Acres
4410 Columbia Rd 36 Road, Magnolia, AR 71753
MLS# 26028023Listed by: REALTY SOLUTION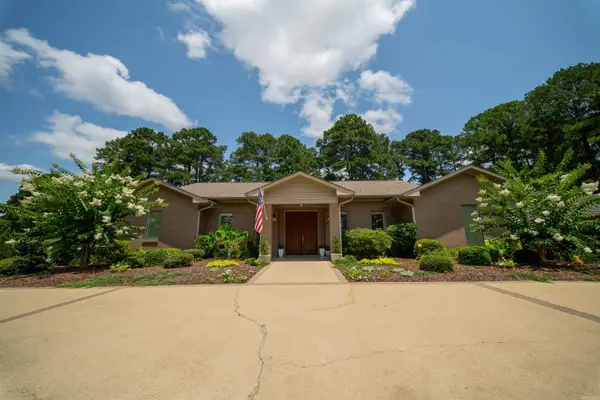 $329,900Active2 beds 3 baths3,146 sq. ft.
410 Hazel Circle, Magnolia, AR 71753
MLS# 26027069Listed by: JAN'S REALTY


Protect your home and budget from life's surprises with an Assurant Home Warranty, backed by a partner that supports you through every step of homeownership. Explore Plans.
©2026 Century 21 Real Estate LLC. All rights reserved. CENTURY 21®, the CENTURY 21 Logo and C21® are service marks owned by Century 21 Real Estate LLC. Century 21 Real Estate LLC fully supports the principles of the Fair Housing Act and the Equal Opportunity Act. Each office is independently owned and operated. Listing information is deemed reliable but not guaranteed accurate.