12610 Highway 9, Malvern, AR 72104
Local realty services provided by:CENTURY 21 Perry Real Estate
12610 Highway 9,Malvern, AR 72104
$325,000
- 5 Beds
- 4 Baths
- 3,137 sq. ft.
- Single family
- Active
Listed by: deann williams
Office: crye-leike realtors benton branch
MLS#:26045428
Source:AR_CARMLS
Price summary
- Price:$325,000
- Price per sq. ft.:$103.6
About this home
Looking for a spacious home with room for everyone? Look no further! Situated on 5 acres just minutes from downtown, this property offers 5-6 bedrooms and plenty of space to spread out! Inside, you will find a large dining room, eat-in kitchen, and inviting living area with a cozy fireplace . Step outside and enjoy the spacious backyard with plenty of room for children to play, gardening, or simply relaxing on the back patio. Additional features include a storage building, whole-house generator and storm cellar for added peace of mind. With room to grow, space to enjoy the outdoors and the convenience of being just minutes from town, this property has so much to offer! Come see all the possibilities and make this house your next home!
Contact an agent
Home facts
- Year built:1985
- Subdivision & Development:Metes & Bounds
- Listing ID #:26045428
- Added:1 day(s) ago
- Updated:November 12, 2026 at 12:05 PM
Rooms and interior
- Bedrooms:5
- Total bathrooms:4
- Full bathrooms:3
- Half bathrooms:1
- Flooring:Carpet, Laminate, Tile, Wood
- Dining Description:Breakfast Bar, Eat-In Kitchen, Separate Breakfast Room
- Kitchen Description:Dishwasher, Disposal, Electric Range, Free-Standing Stove, Microwave
- Bedroom Description:5 Bedrooms Same Level, Guest Bedroom Apart, Guest Bedroom on Main Level, Primary Bedroom/Main Level
- Living area:3,137 sq. ft.
Structure and exterior
- Roof:Architectural Shingle
- Year built:1985
- Building area:3,137 sq. ft.
- Lot area:5.21 Acres
- Lot Features:Level, Not in Subdivision, Rural Property
- Architectural Style:Traditional
- Construction Materials:Brick, Metal/Vinyl Siding
- Exterior Features:Guttering, Patio
- Foundation Description:Crawl Space
- Levels:1 Story
Schools
- High school:Malvern
- Middle school:Malvern
- Elementary school:Malvern
Utilities
- Water:Water Heater-Electric, Water-Public
- Sewer:Septic
Finances and disclosures
- Price:$325,000
- Price per sq. ft.:$103.6
- Tax amount:$2,645 (2025)
Features and amenities
- Appliances:Dishwasher, Disposal, Electric Range, Free-Standing Stove, Microwave
- Laundry features:Dryer Connection-Electric, Laundry Room, Washer Connection
- Amenities:Built-Ins, Paneling, Sheet Rock, Sheet Rock Ceiling, Smoke Detector(s), TV-Satellite Dish, Telephone-Private, Walk-In Closet(s), Walk-in Shower, Window Treatments
Parking
- Parking description:Garage, Three Car
New listings near 12610 Highway 9
- New
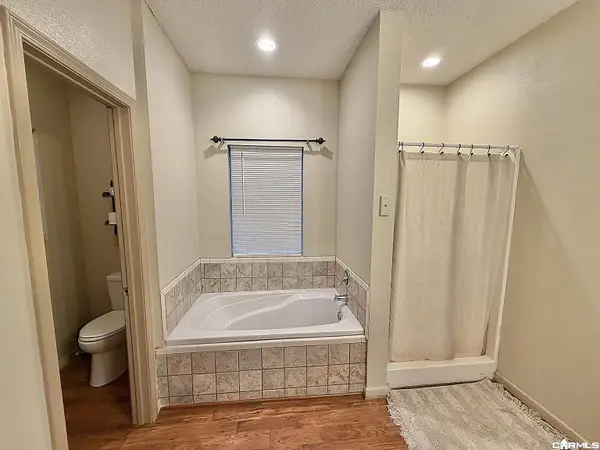 $297,900Active4 beds 2 baths1,828 sq. ft.
705 Francois Road, Malvern, AR 72104
MLS# 26045277Listed by: STAFFORD REALTORS - New
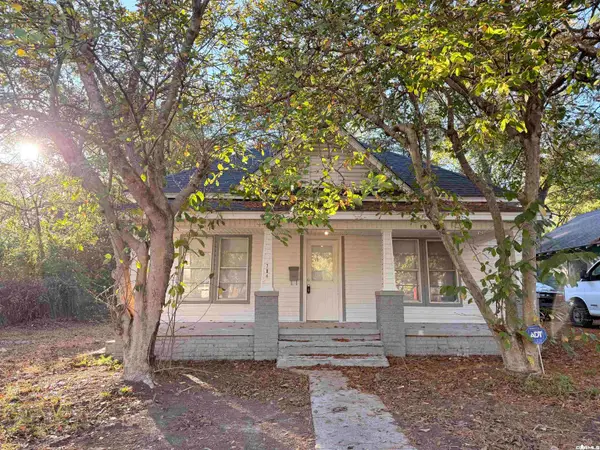 $120,000Active2 beds 1 baths896 sq. ft.
704 Baker Street, Malvern, AR 72104
MLS# 26045082Listed by: MCGRAW REALTORS - HS - New
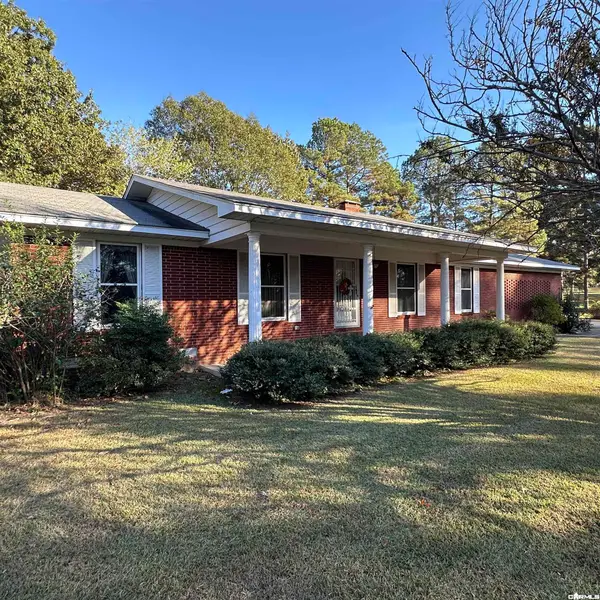 $245,000Active3 beds 2 baths1,670 sq. ft.
2103 Wilson Street, Malvern, AR 72104
MLS# 26045003Listed by: ANCHOR & OAK REALTY GROUP - New
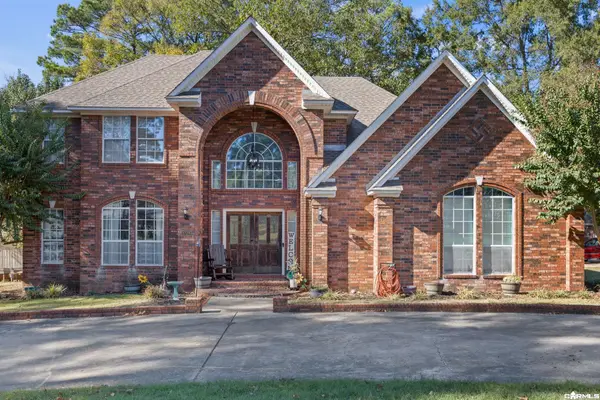 $375,000Active4 beds 3 baths3,288 sq. ft.
1728 Regal Drive, Malvern, AR 72104
MLS# 26044938Listed by: PORCHLIGHT REALTY - New
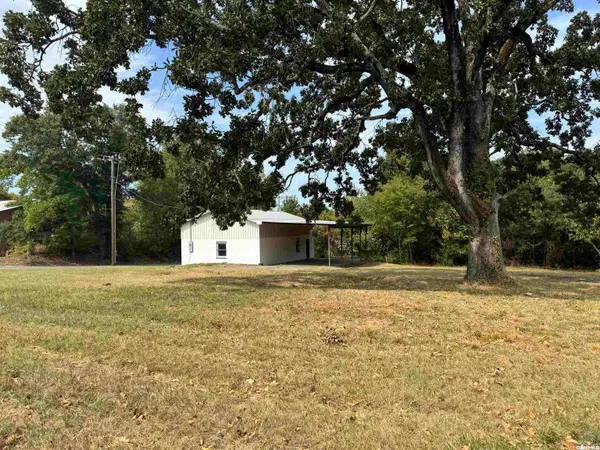 $72,000Active0.88 Acres
712 W Sullenberger Avenue, Malvern, AR 72104
MLS# 26044606Listed by: OLD SOUTH REALTY - New
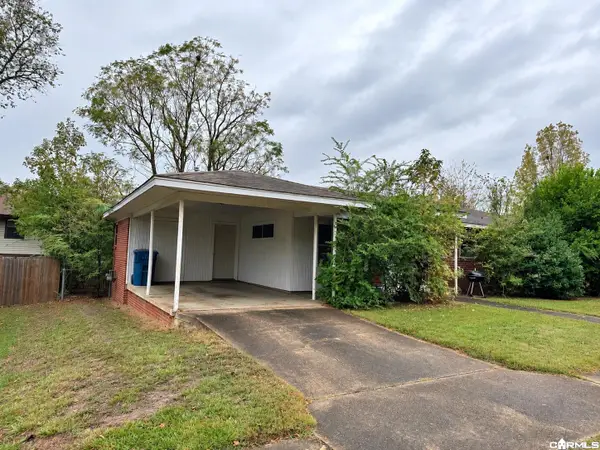
 $149,500Active3 beds 2 baths1,248 sq. ft.
610 Orchard Dr, Malvern, AR 72104
MLS# 26044091Listed by: CENTURY 21 PARKER & SCROGGINS REALTY - HOT SPRINGS  $249,000Active3 beds 2 baths1,856 sq. ft.
218 Pine Bluff Street, Malvern, AR 72104
MLS# 26043880Listed by: ANCHOR & OAK REALTY GROUP $239,900Active3 beds 2 baths1,450 sq. ft.
160 Lazy Acres Road, Malvern, AR 72104
MLS# 26043705Listed by: ANCHOR & OAK REALTY GROUP $149,999Active3 beds 2 baths1,166 sq. ft.
616 E Sullenberger Avenue, Malvern, AR 72104
MLS# 26043665Listed by: TMK PROPERTIES


Protect your home and budget from life's surprises with an Assurant Home Warranty, backed by a partner that supports you through every step of homeownership. Explore Plans.
©2026 Century 21 Real Estate LLC. All rights reserved. CENTURY 21®, the CENTURY 21 Logo and C21® are service marks owned by Century 21 Real Estate LLC. Century 21 Real Estate LLC fully supports the principles of the Fair Housing Act and the Equal Opportunity Act. Each office is independently owned and operated. Listing information is deemed reliable but not guaranteed accurate.