1413 Porter St Street, Malvern, AR 72104
Local realty services provided by:CENTURY 21 Combs & Associates Real Estate
1413 Porter St Street,Malvern, AR 72104
$175,000
- 3 Beds
- 2 Baths
- 1,336 sq. ft.
- Single family
- Active
Listed by: mandy ledbetter
Office: crye*leike pro elite realty
MLS#:26043306
Source:AR_CARMLS
Price summary
- Price:$175,000
- Price per sq. ft.:$130.99
About this home
**Move-In Ready 3-Bedroom, 2-Bath Home in Malvern, Arkansas!** Welcome to 1413 Porter Street in Malvern! This remodeled 3-bedroom, 2-bath home offers a comfortable layout, modern finishes, and plenty of practical features. The spacious living and dining area includes a breakfast bar with a butcher block countertop, creating a welcoming space for everyday living and entertaining. The kitchen features updated cabinetry, tile backsplash, marble-look laminate countertops, and appliances, including the stove, dishwasher, and refrigerator, washer and dryer which convey with the property. Vinyl plank flooring and interior and exterior paint give the home a clean, updated look. Additional features include energy-efficient windows, two tankless water heaters, PEX plumbing, updated outlets and switches, and two remodeled bathrooms. The primary bathroom offers a walk-in shower, while the guest bathroom features a tub/shower combination. The oversized one-car garage measures approximately 19 x 23 feet and includes a workbench and extra room for tools, equipment, and storage. Outside, a wood privacy fence surrounds the yard, providing space to enjoy the outdoors....
Contact an agent
Home facts
- Year built:1950
- Subdivision & Development:HARPER ADDITION
- Listing ID #:26043306
- Added:1 day(s) ago
- Updated:October 28, 2026 at 02:59 AM
Rooms and interior
- Bedrooms:3
- Total bathrooms:2
- Full bathrooms:1
- Half bathrooms:1
- Flooring:Luxury Vinyl
- Dining Description:Breakfast Bar, Living/Dining Combo
- Kitchen Description:Dishwasher, Electric Range, Free-Standing Stove, Pantry, Refrigerator-Stays
- Bedroom Description:3 Bedrooms Same Level
- Living area:1,336 sq. ft.
Structure and exterior
- Roof:Composition
- Year built:1950
- Building area:1,336 sq. ft.
- Lot area:0.17 Acres
- Lot Features:Level
- Architectural Style:Traditional
- Construction Materials:Metal/Vinyl Siding
- Exterior Features:Guttering, Porch
- Foundation Description:Crawl Space
- Levels:1 Story
Utilities
- Water:Water Heater-Electric, Water-Public
- Sewer:Sewer-Public
Finances and disclosures
- Price:$175,000
- Price per sq. ft.:$130.99
- Tax amount:$459 (2023)
Features and amenities
- Appliances:Dishwasher, Electric Range, Free-Standing Stove
- Laundry features:Dryer-Stays, Laundry Room, Washer-Stays
- Amenities:Sheet Rock, Sheet Rock Ceiling, Smoke Detector(s), Walk-In Closet(s), Walk-in Shower, Window Treatments
Parking
- Parking description:Detached, Garage, One Car, Side Entry
New listings near 1413 Porter St Street
- New
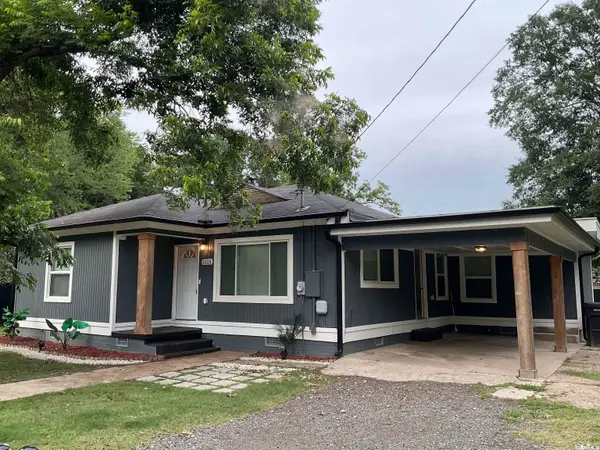 $196,000Active3 beds 2 baths1,464 sq. ft.
1025 Edwards Street, Malvern, AR 72104
MLS# 26043355Listed by: ANCHOR & OAK REALTY GROUP - New

 $195,000Active3 beds 3 baths2,166 sq. ft.
526 Pine Bluff Street, Malvern, AR 72104
MLS# 26043064Listed by: CENTURY 21 PARKER & SCROGGINS REALTY - HOT SPRINGS - New
 $384,900Active3 beds 3 baths2,100 sq. ft.
1708 Riverview Drive, Malvern, AR 72104
MLS# 26043039Listed by: STAFFORD REALTORS - New
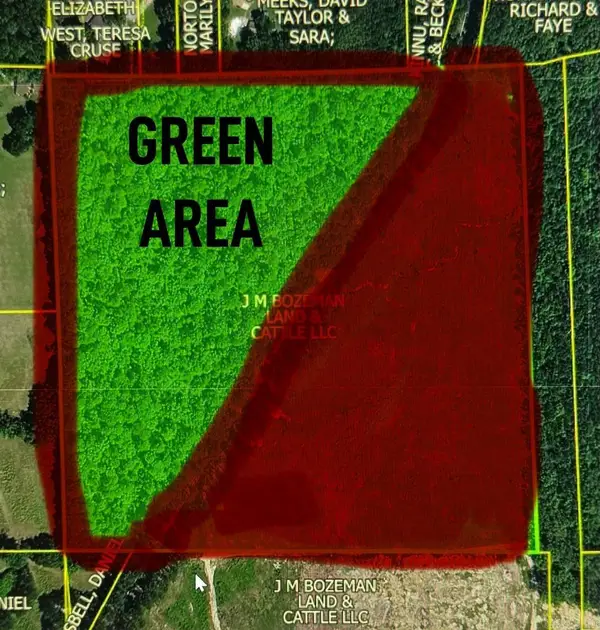 $130,000Active20 Acres
00 Gibson Road, Malvern, AR 72104
MLS# 26042974Listed by: CRYE-LEIKE REALTORS BENTON BRANCH - New
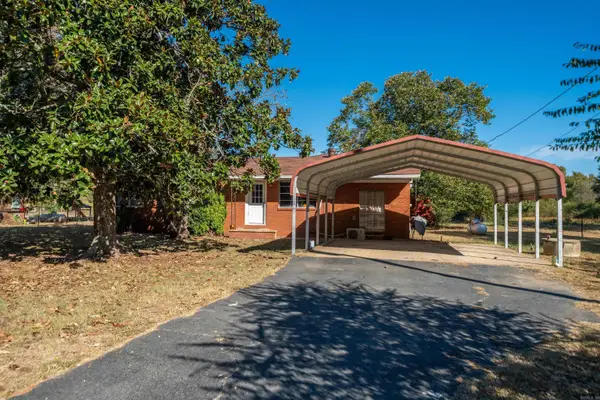 $175,000Active3 beds 1 baths1,300 sq. ft.
11580 222 Highway, Malvern, AR 72104
MLS# 26042966Listed by: KELLER WILLIAMS REALTY HOT SPRINGS - New
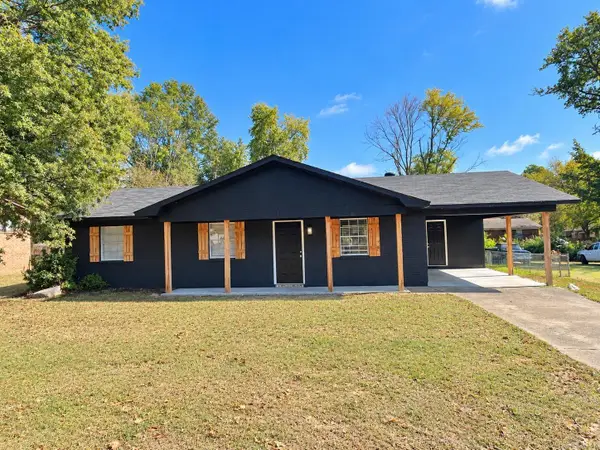 $154,900Active3 beds 2 baths1,107 sq. ft.
1415 Sherwood Drive, Malvern, AR 72104
MLS# 26042809Listed by: ANCHOR & OAK REALTY GROUP - New
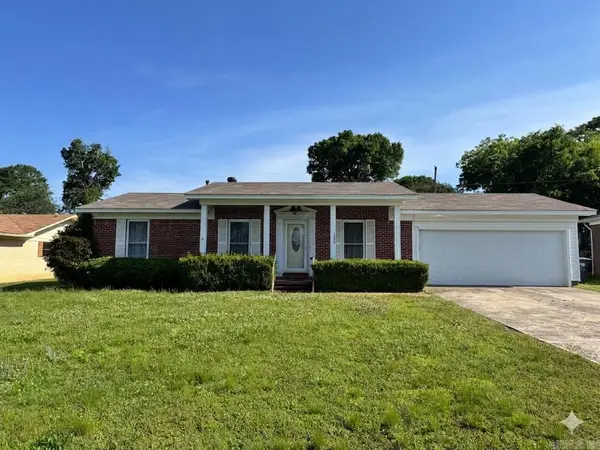 $169,900Active3 beds 2 baths1,366 sq. ft.
1330 Glenmere Circle, Malvern, AR 72104
MLS# 26042495Listed by: THE GOFF GROUP REAL ESTATE COMPANY - New
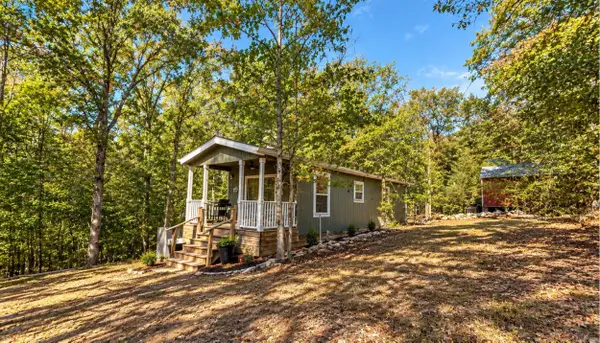 $80,000Active1 beds 1 baths504 sq. ft.
741 Eiler Loop, Malvern, AR 72104
MLS# 26042399Listed by: CENTURY 21 PARKER & SCROGGINS REALTY - BENTON  $129,900Active2 beds 2 baths840 sq. ft.
717 Baker St Street, Malvern, AR 72104
MLS# 26041790Listed by: CRYE*LEIKE PRO ELITE REALTY


Protect your home and budget from life's surprises with an Assurant Home Warranty, backed by a partner that supports you through every step of homeownership. Explore Plans.
©2026 Century 21 Real Estate LLC. All rights reserved. CENTURY 21®, the CENTURY 21 Logo and C21® are service marks owned by Century 21 Real Estate LLC. Century 21 Real Estate LLC fully supports the principles of the Fair Housing Act and the Equal Opportunity Act. Each office is independently owned and operated. Listing information is deemed reliable but not guaranteed accurate.