
617 Pine Bluff Street, Malvern, AR 72104
Local realty services provided by:CENTURY 21 Perry Real Estate
617 Pine Bluff Street,Malvern, AR 72104
$195,000
- 4 Beds
- 3 Baths
- 2,224 sq. ft.
- Single family
- Active
Listed by: kim byrd
Office: crye*leike pro elite realty
MLS#:26041132
Source:AR_CARMLS
Price summary
- Price:$195,000
- Price per sq. ft.:$87.68
About this home
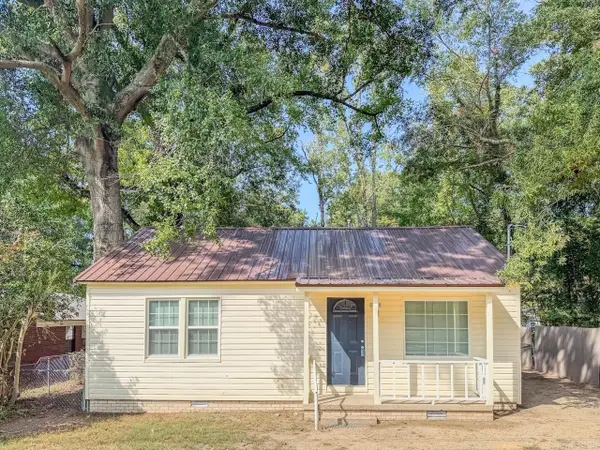
This 4-bedroom, 3-bath home features original woodwork, a spacious living room, and a separate dining room. The kitchen offers ample cabinet and countertop space, along with built-in storage. An additional room off the kitchen can be used as an office or bonus room. Upstairs, a floored area provides additional space with potential for use as a bonus room. Exterior features include a covered front porch, screened-in back porch, covered carport, fenced yard, and detached garage with additional covered storage.
Contact an agent
Home facts
- Year built:1940
- Subdivision & Development:LUND & HILL (ORIGINAL TOWN)
- Listing ID #:26041132
- Added:1 day(s) ago
- Updated:October 11, 2026 at 05:02 AM
Rooms and interior
- Bedrooms:4
- Total bathrooms:3
- Full bathrooms:3
- Flooring:Carpet, Laminate, Vinyl
- Dining Description:Separate Dining Room
- Kitchen Description:Free-Standing Stove
- Bedroom Description:4 Bedrooms Same Level
- Living area:2,224 sq. ft.
Structure and exterior
- Roof:Composition
- Year built:1940
- Building area:2,224 sq. ft.
- Lot area:0.22 Acres
- Lot Features:Level
- Architectural Style:Traditional
- Construction Materials:Brick
- Exterior Features:Porch
- Foundation Description:Crawl Space
- Levels:1 Story
Schools
- High school:Malvern
Utilities
- Water:Water Heater-Gas, Water-Public
- Sewer:Sewer-Public
Finances and disclosures
- Price:$195,000
- Price per sq. ft.:$87.68
- Tax amount:$1,274 (2025)
Features and amenities
- Appliances:Free-Standing Stove
Parking
- Parking description:Carport, Detached, Garage, One Car
New listings near 617 Pine Bluff Street
- New
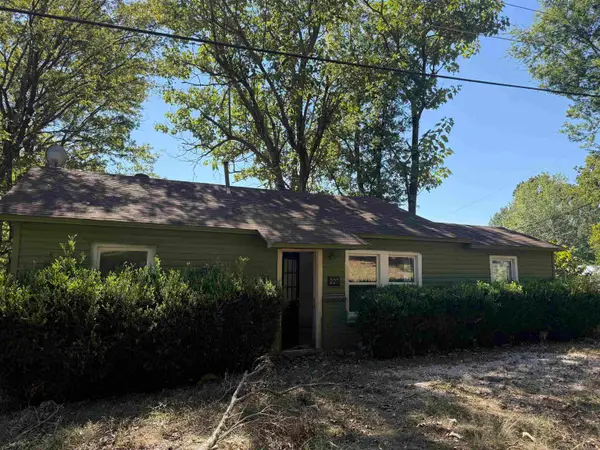 $63,800Active2 beds 1 baths875 sq. ft.
227 Sorrell Road, Malvern, AR 72104
MLS# 26041165Listed by: LPT REALTY NLR - New
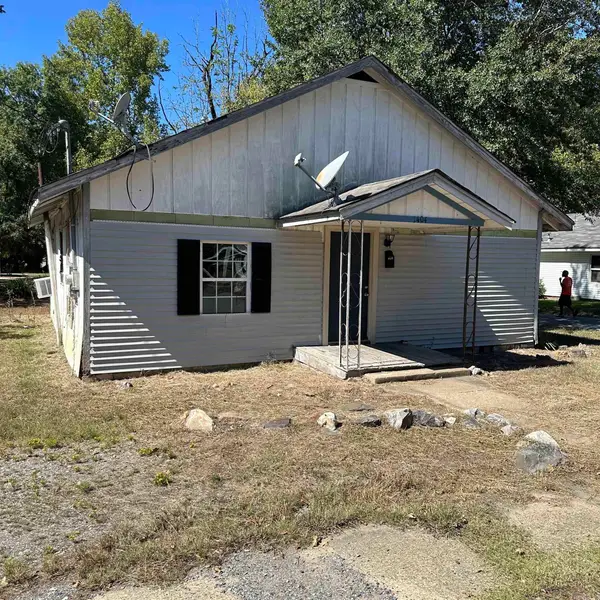 $35,000Active3 beds 1 baths888 sq. ft.
1404 Dyer Street, Malvern, AR 72104
MLS# 26040770Listed by: ANCHOR & OAK REALTY GROUP - New
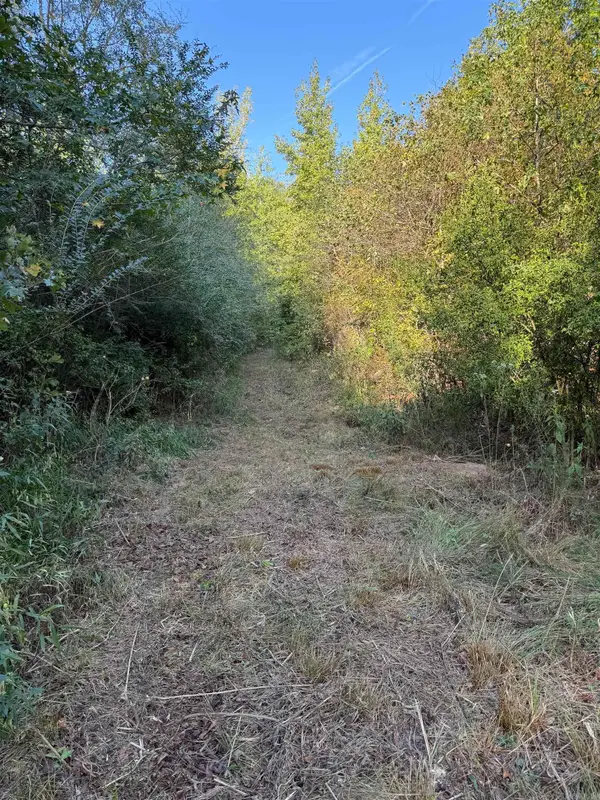 $300,000Active122 Acres
000 Darby, Glen Rose, AR 72104
MLS# 26040676Listed by: ADKINS & ASSOCIATES REAL ESTATE - New
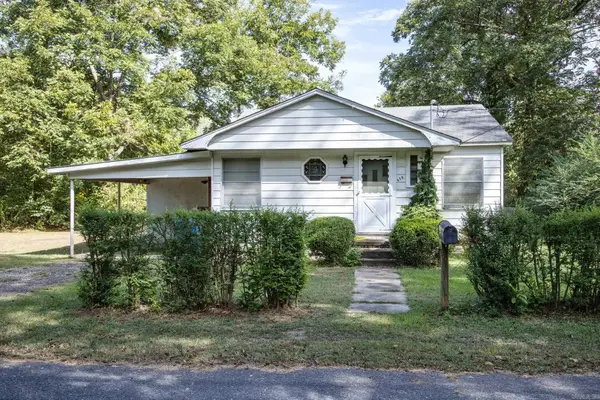 $95,000Active2 beds 1 baths756 sq. ft.
619 Fairview St Street, Malvern, AR 72104
MLS# 26040677Listed by: KELLER WILLIAMS REALTY MENA - New
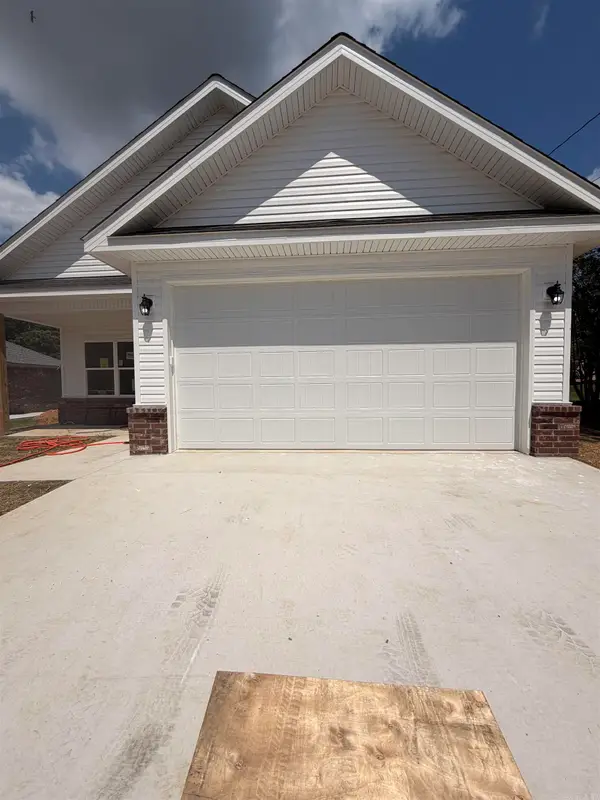 $236,000Active3 beds 2 baths1,253 sq. ft.
2107 Sulton Street, Malvern, AR 72104
MLS# 26040498Listed by: FATHOM REALTY CENTRAL - New
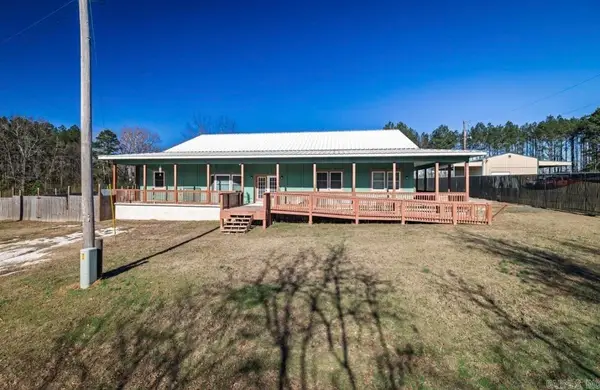 $250,000Active3 beds 2 baths3,514 sq. ft.
125 Boyette Loop, Malvern, AR 72104
MLS# 26039770Listed by: CRYE*LEIKE PRO ELITE REALTY - New
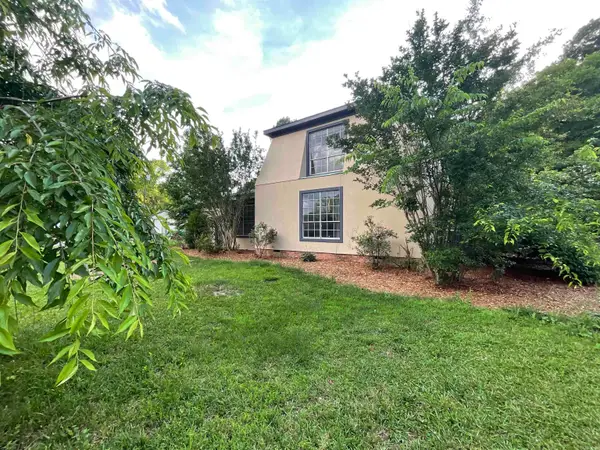 $299,900Active3 beds 2 baths2,247 sq. ft.
13488 Highway 67, Malvern, AR 72104
MLS# 26039639Listed by: FATHOM REALTY CENTRAL - New
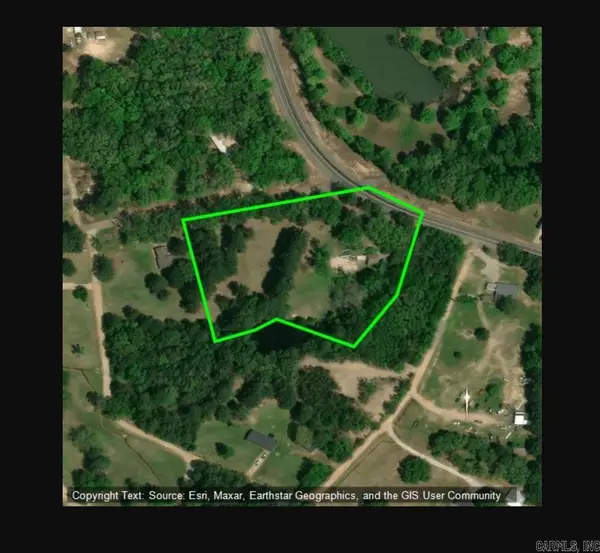 $65,000Active3.11 Acres
12835 Highway 9, Malvern, AR 72104
MLS# 26039580Listed by: ANCHOR & OAK REALTY GROUP - New
 $99,500Active2 beds 1 baths928 sq. ft.
1512 Mchenry Street, Malvern, AR 72104
MLS# 26039581Listed by: CRYE*LEIKE PRO ELITE REALTY


Protect your home and budget from life's surprises with an Assurant Home Warranty, backed by a partner that supports you through every step of homeownership. Explore Plans.
©2026 Century 21 Real Estate LLC. All rights reserved. CENTURY 21®, the CENTURY 21 Logo and C21® are service marks owned by Century 21 Real Estate LLC. Century 21 Real Estate LLC fully supports the principles of the Fair Housing Act and the Equal Opportunity Act. Each office is independently owned and operated. Listing information is deemed reliable but not guaranteed accurate.