621 Arrowhead Road, Malvern, AR 72104
Local realty services provided by:CENTURY 21 H.S.V. Realty
621 Arrowhead Road,Malvern, AR 72104
$290,000
- 3 Beds
- 2 Baths
- 1,782 sq. ft.
- Single family
- Active
Listed by: ashly sittinger
Office: mcgraw realtors - hsv
MLS#:26030937
Source:AR_CARMLS
Price summary
- Price:$290,000
- Price per sq. ft.:$162.74
About this home
Welcome to your upgraded country retreat! Nestled on a spacious 3-acre lot near Magnet Cove schools, this 3-bedroom, 2-bathroom home perfectly blends comfortable indoor living with exceptional outdoor amenities. Step inside to find an updated kitchen, ideal for everyday meals and hosting family. Outdoors, the property shines with beautiful landscaping, a fenced front yard for pets or play, and an outdoor fire pit perfect for unwinding under the stars. Gardening and hobby enthusiasts will love the greenhouse and 2 storage sheds on the grounds. Brimming with practical features, the property also includes a large garage/workshop and dedicated RV setups with a water hookup and a 30-amp exterior plug. Whether you're looking for room to roam, modern finishes, or a complete setup for your outdoor gear and recreational vehicles, this property has it all!
Contact an agent
Home facts
- Year built:1978
- Subdivision & Development:ARROWHEAD ESTATES
- Listing ID #:26030937
- Added:47 day(s) ago
- Updated:September 15, 2026 at 01:12 PM
Rooms and interior
- Bedrooms:3
- Total bathrooms:2
- Full bathrooms:2
- Flooring:Carpet, Tile, Wood
- Dining Description:Kitchen/Dining Combo
- Kitchen Description:Free-Standing Stove, Gas Range, Microwave, Refrigerator-Stays
- Bedroom Description:3 Bedrooms Same Level, Guest Bedroom on Main Level, Primary Bedroom/Main Level
- Living area:1,782 sq. ft.
Heating and cooling
- Cooling:Central Cool-Electric
- Heating:Central Heat-Gas
Structure and exterior
- Roof:3 Tab Shingles
- Year built:1978
- Building area:1,782 sq. ft.
- Lot area:3.05 Acres
- Lot Features:Level, Not in Subdivision, Rural Property, Sloped, Wooded
- Architectural Style:Traditional
- Construction Materials:Brick, Metal/Vinyl Siding
- Exterior Features:Covered Patio, Porch
- Foundation Description:Crawl Space
- Levels:1 Story
Utilities
- Water:Water Heater-Gas, Water-Public
- Sewer:Septic
Finances and disclosures
- Price:$290,000
- Price per sq. ft.:$162.74
- Tax amount:$1,108
Features and amenities
- Appliances:Free-Standing Stove, Gas Range, Microwave
- Laundry features:Dryer Connection-Electric, Laundry Room, Washer Connection
- Amenities:TV-Cable
Parking
- Parking description:Garage, RV Parking, Two Car
New listings near 621 Arrowhead Road
- New
 $149,999Active3 beds 2 baths1,322 sq. ft.
1528 Monroe & 1024 Roosevelt Street, Malvern, AR 72104
MLS# 26037563Listed by: CRYE*LEIKE PRO ELITE REALTY - New
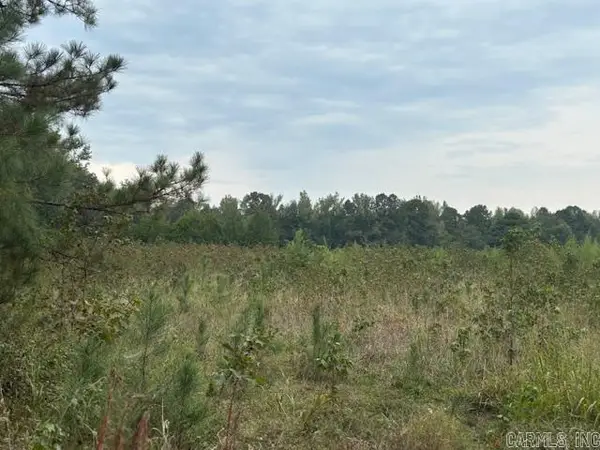 $105,000Active11.8 Acres
Clear Creek Rd, Malvern, AR 72104
MLS# 26037355Listed by: BERKSHIRE HATHAWAY HOMESERVICES ARKANSAS REALTY - New
 $89,000Active9.15 Acres
Address Withheld By Seller, Malvern, AR 72104
MLS# 26037154Listed by: STAFFORD REALTORS - New
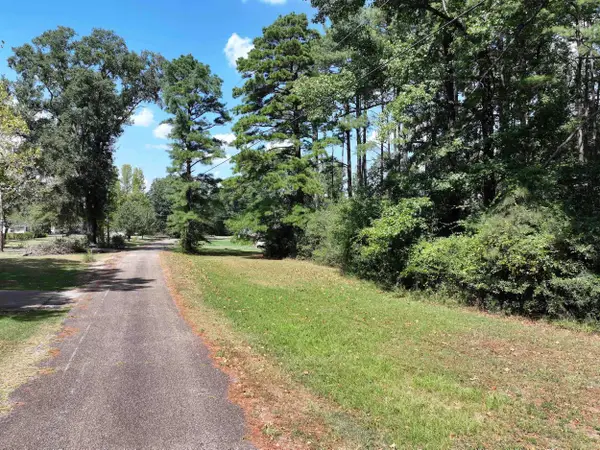 $20,000Active1.21 Acres
XXX Dooley Drive, Malvern, AR 72104
MLS# 26037115Listed by: LAKE HAMILTON REALTY, INC. - New
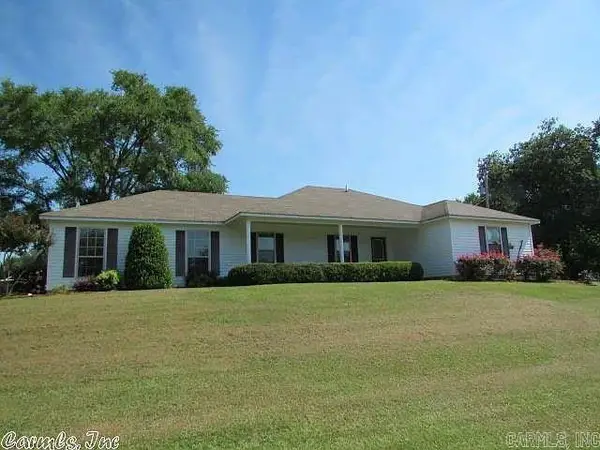 $225,000Active3 beds 2 baths1,530 sq. ft.
23708 Highway 84, Malvern, AR 72104
MLS# 26037051Listed by: AMERICA'S BEST REALTY - New
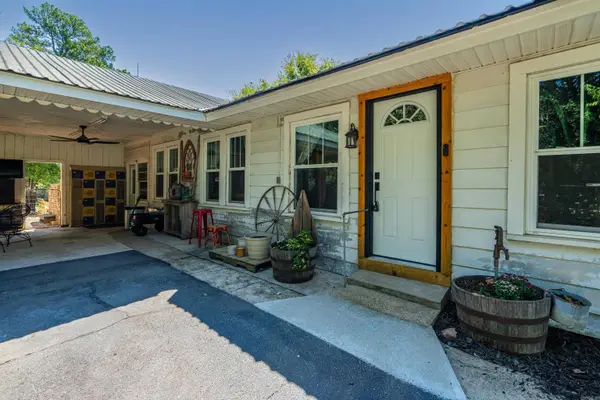 $370,000Active3 beds 1 baths2,212 sq. ft.
19520 Highway 51, Malvern, AR 72104
MLS# 26036671Listed by: CRYE-LEIKE REALTORS BENTON BRANCH - New
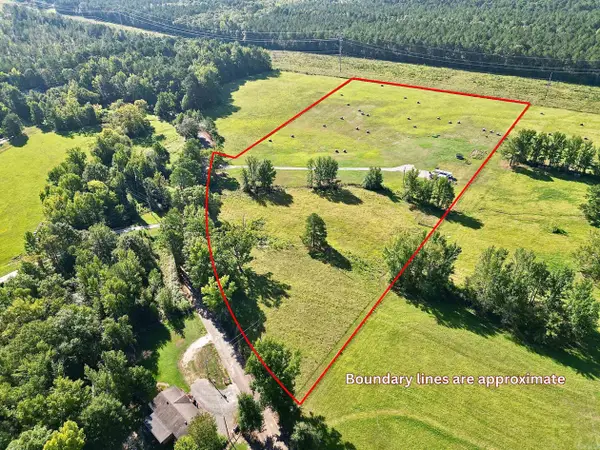
 $135,000Active11.24 Acres
931 Glen Rose Road, Malvern, AR 72104
MLS# 26036658Listed by: CENTURY 21 PARKER & SCROGGINS REALTY - SHERIDAN - New
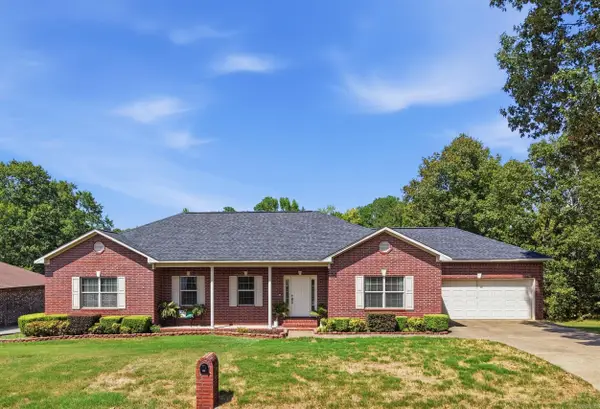 $299,900Active4 beds 3 baths2,353 sq. ft.
1710 Royal Oaks Dr Drive, Malvern, AR 72104
MLS# 26036526Listed by: CBRPM GROUP - New
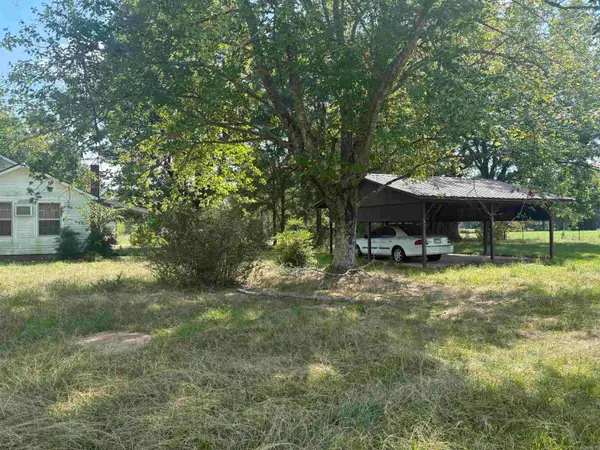 $165,000Active33 Acres
1075 S Vineyard Road, Malvern, AR 72104
MLS# 26036437Listed by: CENTURY 21 PARKER & SCROGGINS REALTY - BENTON - New
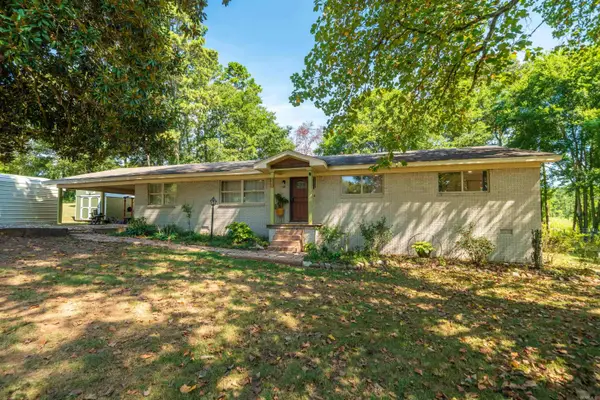 $350,000Active4 beds 3 baths2,358 sq. ft.
230 Cove Circle, Malvern, AR 72104
MLS# 26036383Listed by: WHITE STONE REAL ESTATE


Protect your home and budget from life's surprises with an Assurant Home Warranty, backed by a partner that supports you through every step of homeownership. Explore Plans.
©2026 Century 21 Real Estate LLC. All rights reserved. CENTURY 21®, the CENTURY 21 Logo and C21® are service marks owned by Century 21 Real Estate LLC. Century 21 Real Estate LLC fully supports the principles of the Fair Housing Act and the Equal Opportunity Act. Each office is independently owned and operated. Listing information is deemed reliable but not guaranteed accurate.