808 Trumann Street, Manila, AR 72442
Local realty services provided by:CENTURY 21 PORTFOLIO
808 Trumann Street,Manila, AR 72442
$170,000
- 2 Beds
- 2 Baths
- 1,160 sq. ft.
- Single family
- Active
Listed by:
 Laura Smith(870) 219 - 1614CENTURY 21 PORTFOLIO
Office: century 21 portfolio
MLS#:26020653
Source:AR_CARMLS
Price summary
- Price:$170,000
- Price per sq. ft.:$146.55
About this home
Welcome home to this charming home featuring a spacious back deck, the perfect spot for entertaining guests, sipping your morning coffee, or unwinding after a long day! Inside, you’ll find a comfortable and functional open floor plan designed for easy living. This well-maintained property offers two spacious bedrooms and low maintenance living. Whether you are a first time homebuyer, looking to downsize, or searching for a great investment opportunity, this home has plenty to offer!
Contact an agent
Home facts
- Year built:1998
- Subdivision & Development:Metes & Bounds
- Listing ID #:26020653
- Added:152 day(s) ago
- Updated:October 21, 2026 at 02:34 PM
Rooms and interior
- Bedrooms:2
- Total bathrooms:2
- Full bathrooms:2
- Flooring:Vinyl
- Dining Description:Eat-In Kitchen
- Kitchen Description:Dishwasher, Electric Range, Microwave, Refrigerator-Stays
- Bedroom Description:Guest Bedroom on Main Level, Primary Bedroom/Main Level
- Living area:1,160 sq. ft.
Structure and exterior
- Roof:Architectural Shingle
- Year built:1998
- Building area:1,160 sq. ft.
- Lot area:0.36 Acres
- Lot Features:Level
- Architectural Style:Traditional
- Construction Materials:Metal/Vinyl Siding
- Exterior Features:Deck
- Foundation Description:Crawl Space
- Levels:1 Story
Utilities
- Water:Water-Public
- Sewer:Sewer-Public
Finances and disclosures
- Price:$170,000
- Price per sq. ft.:$146.55
- Tax amount:$1,043
Features and amenities
- Appliances:Dishwasher, Electric Range, Microwave
Parking
- Parking description:Two Car
New listings near 808 Trumann Street
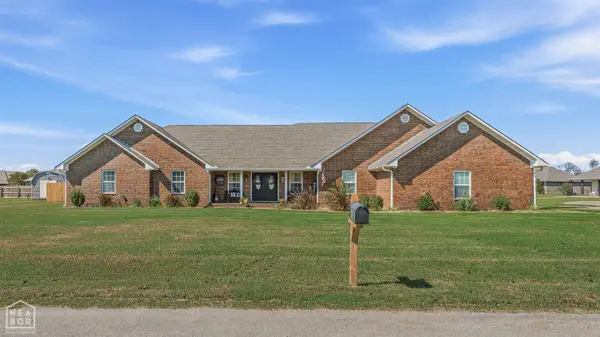 $350,000Pending4 beds 4 baths2,853 sq. ft.
905 Kaley Street, Manila, AR 72442
MLS# 10132909Listed by: SNOWCAP REALTY- New
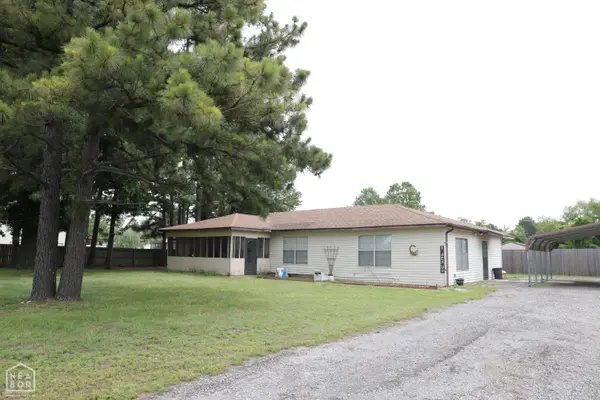 $204,900Active3 beds 2 baths2,544 sq. ft.
316 Buttercup Lane, Manila, AR 72442
MLS# 10132870Listed by: SELECT PROPERTIES 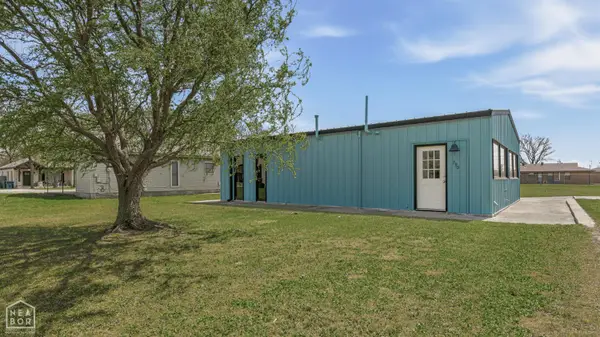
 $138,000Active2 beds 1 baths1,200 sq. ft.
290 Sandusky Drive, Manila, AR 72442
MLS# 10132678Listed by: CENTURY 21 PORTFOLIO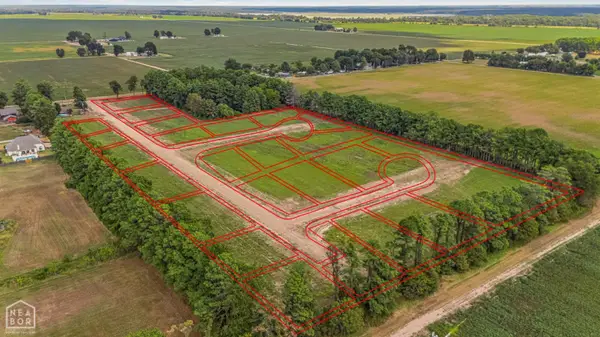 $45,000Active0.55 Acres
0 Lot #5 Banner Drive, Manila, AR 72442
MLS# 10132576Listed by: CENTURY 21 PORTFOLIO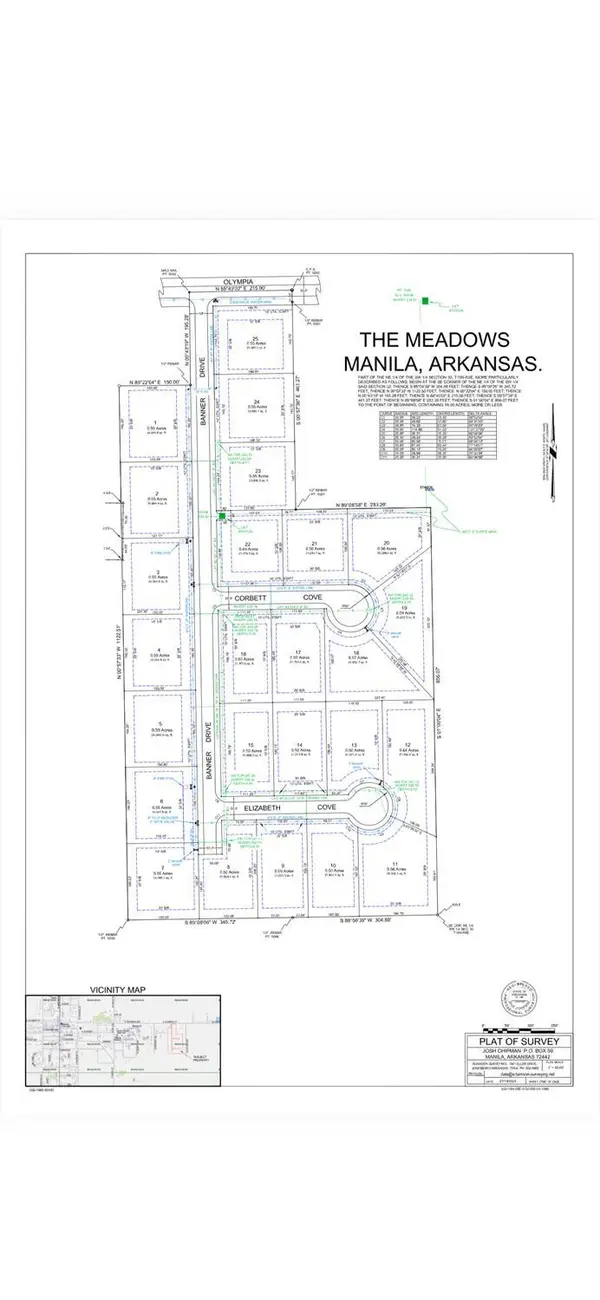 $45,000Active0.55 Acres
0 Lot #6 Banner Drive, Manila, AR 72442
MLS# 10132577Listed by: CENTURY 21 PORTFOLIO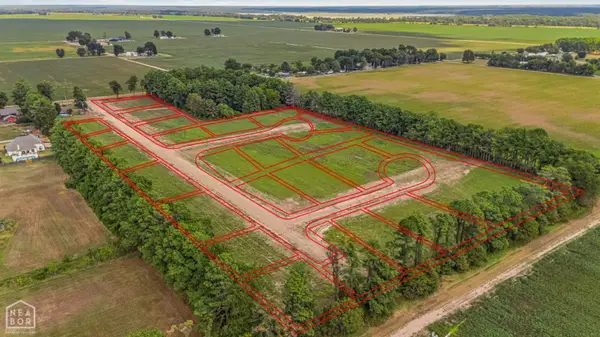 $45,000Active0.5 Acres
0 Lot #8 Banner, Manila, AR 72442
MLS# 10132578Listed by: CENTURY 21 PORTFOLIO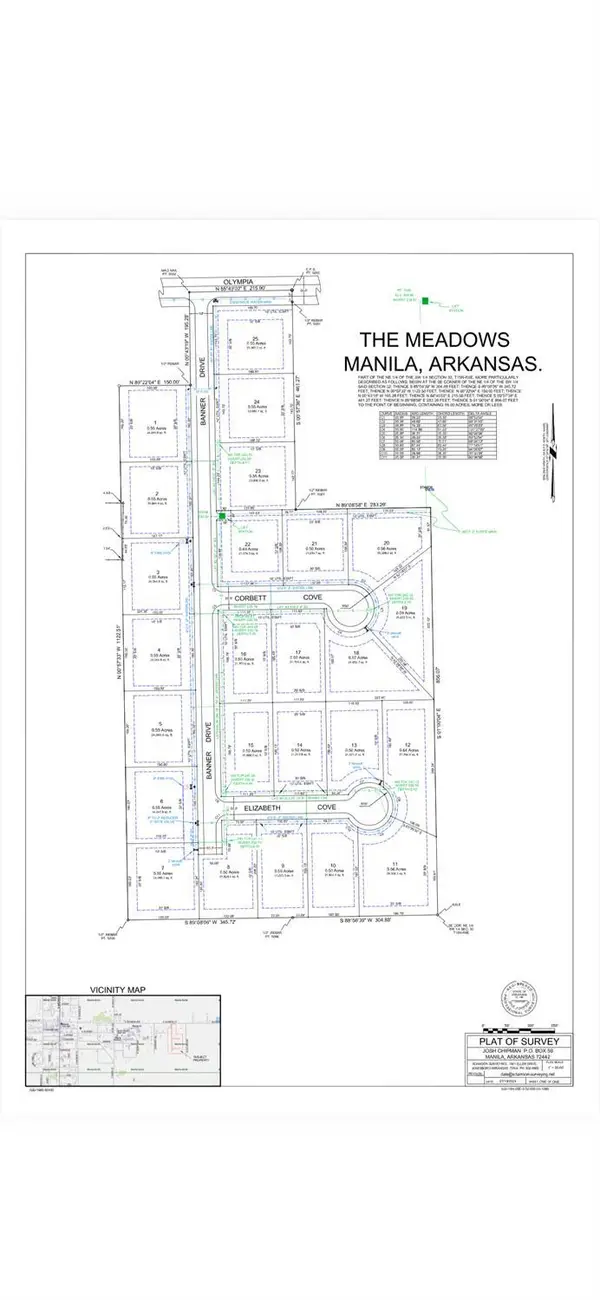 $45,000Active0.5 Acres
0 Lot #9 Elizabeth Cove, Manila, AR 72442
MLS# 10132579Listed by: CENTURY 21 PORTFOLIO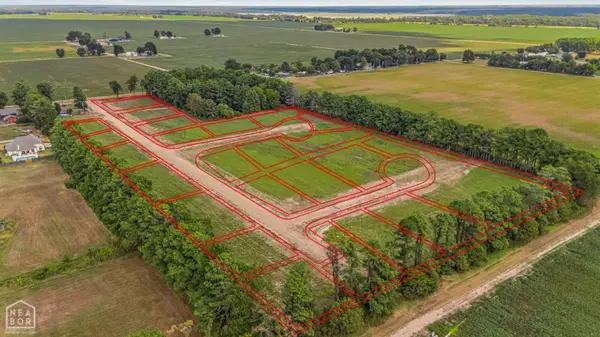 $45,000Active0.5 Acres
0 Lot #10 Elizabeth Cove, Manila, AR 72442
MLS# 10132580Listed by: CENTURY 21 PORTFOLIO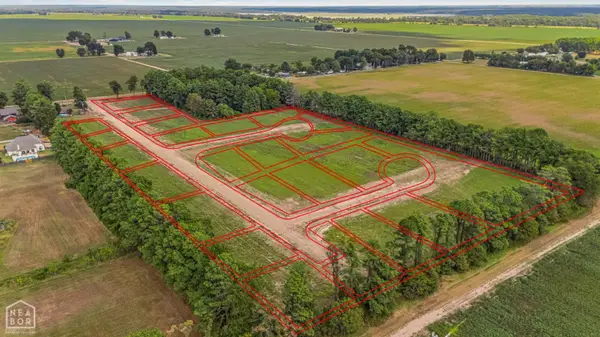 $45,000Active0.55 Acres
0 Lot #1 Banner Dr, Manila, AR 72442
MLS# 10132572Listed by: CENTURY 21 PORTFOLIO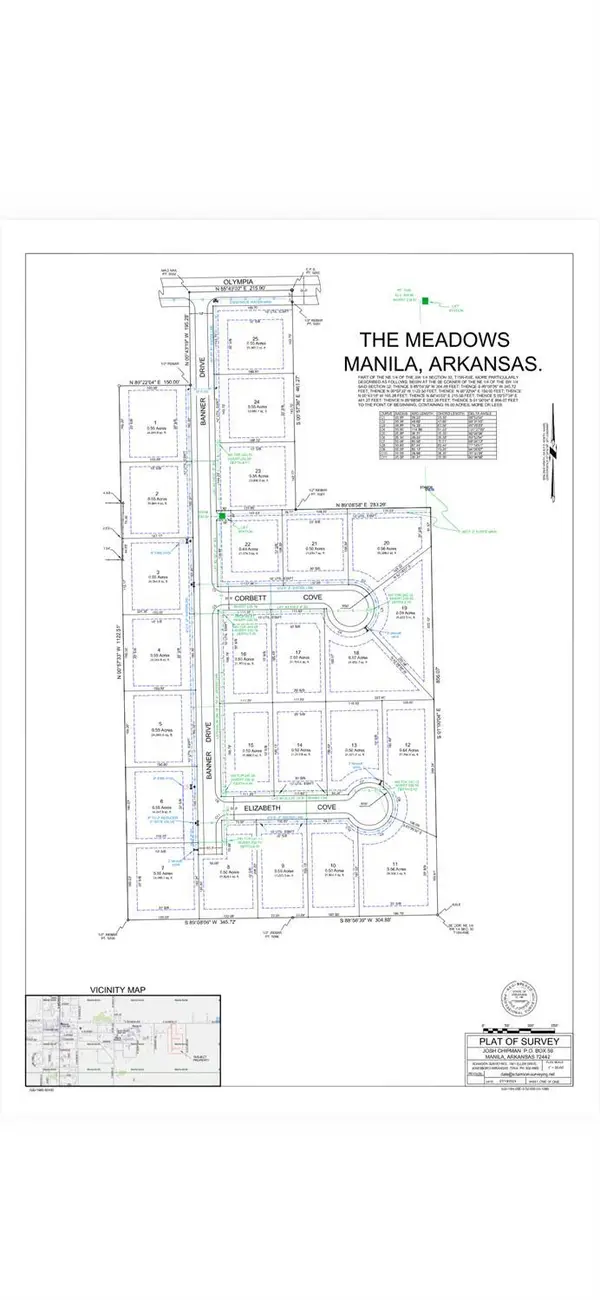 $45,000Active0.55 Acres
0 Lot #2 Banner Dr, Manila, AR 72442
MLS# 10132573Listed by: CENTURY 21 PORTFOLIO


Protect your home and budget from life's surprises with an Assurant Home Warranty, backed by a partner that supports you through every step of homeownership. Explore Plans.
©2026 Century 21 Real Estate LLC. All rights reserved. CENTURY 21®, the CENTURY 21 Logo and C21® are service marks owned by Century 21 Real Estate LLC. Century 21 Real Estate LLC fully supports the principles of the Fair Housing Act and the Equal Opportunity Act. Each office is independently owned and operated. Listing information is deemed reliable but not guaranteed accurate.