
4129 Hallie Lane, Mansfield, AR 72944
Local realty services provided by:CENTURY 21 First Choice Realty
Listed by: lisa elmore
Office: weichert, realtors - the griffin company
MLS#:1089746
Source:AR_FSBOR
Price summary
- Price:$568,000
- Price per sq. ft.:$214.58
About this home
Properties like this are a rare find! This stunning one-owner custom-built log siding home sits on approximately a 2.8 acres +/- and offers breathtaking valley views that can be enjoyed from nearly every angle of the property.
Designed with both comfort and entertaining in mind, this spacious two-story home features 4 bedrooms, 3 full baths, beautiful wood and ceramic tile flooring, and an inviting layout. The family room is the heart of the home, showcasing a soaring 17-foot vaulted ceiling and an impressive floor-to-ceiling rock, wood-burning fireplace. The kitchen is sure to impress with custom cabinetry, a large island, and a generous dining area perfect for hosting family gatherings and holiday celebrations. The main level includes two bedrooms, two full baths, and a spacious utility room. Upstairs, you'll find two additional bedrooms, a full bath, and a large bonus room with access to an expansive deck overlooking the backyard oasis. Step outside and discover your own private retreat featuring a 15x32 in-ground saltwater pool complete with a custom rock waterfall. Entertaining is effortless with the outdoor kitchen and the 814-square-foot guest house, which includes a custom wine cellar and two mini-split systems to keep guests comfortable year-round. Seller will provide an easement for the drive to the new owner. Seller does not own mineral rights....
Contact an agent
Home facts
- Year built:2009
- Subdivision & Development:S-T-R: 22-05-30
- Listing ID #:1089746
- Added:80 day(s) ago
- Updated:September 03, 2026 at 02:42 PM
Rooms and interior
- Bedrooms:4
- Total bathrooms:3
- Full bathrooms:3
- Flooring:Ceramic Tile, Wood
- Kitchen Description:Dishwasher, Disposal, Microwave, Plumbed For Ice Maker, Range
- Living area:2,647 sq. ft.
Heating and cooling
- Cooling:Central Air, Electric
- Heating:Central, Electric, Gas
- Central air:Yes
Structure and exterior
- Roof:Architectural, Shingle
- Year built:2009
- Building area:2,647 sq. ft.
- Lot area:2.8 Acres
- Lot Features:Cleared, Landscaped, Level, Open Lot, Outside City Limits, Rural Lot, Wooded
- Construction Materials:Log Siding
- Exterior Features:Balcony, Patio, Porch
- Levels:2 Story
Schools
- High school:Mansfield
- Middle school:Mansfield
- Elementary school:Mansfield
Utilities
- Water:Public
- Sewer:Septic Tank
Finances and disclosures
- Price:$568,000
- Price per sq. ft.:$214.58
- Tax amount:$3,032
Features and amenities
- Appliances:Microwave, Range
- Amenities:Attic, Blinds, Ceiling Fans, Granite Counters, Pantry, Smoke Detectors, Storage, Walk In Closets
- Pool features:In Ground, Pool, Private
Parking
- Parking description:Detached, Garage, Garage Door Opener
- Garage:Yes
New listings near 4129 Hallie Lane
- New
 $59,900Active3 beds 1 baths1,520 sq. ft.
201 Center Street, Mansfield, AR 72944
MLS# 1091427Listed by: ENVISION REAL ESTATE GROUP, LLC - New
 $195,000Active3 beds 2 baths1,496 sq. ft.
2008 Marit Street, Mansfield, AR 72944
MLS# 1091311Listed by: WEICHERT, REALTORS - THE GRIFFIN COMPANY  $1Active3 beds 1 baths1,260 sq. ft.
804 S Division Avenue, Mansfield, AR 72944
MLS# 1091175Listed by: LOOPER AUCTION & REALTY II, LLC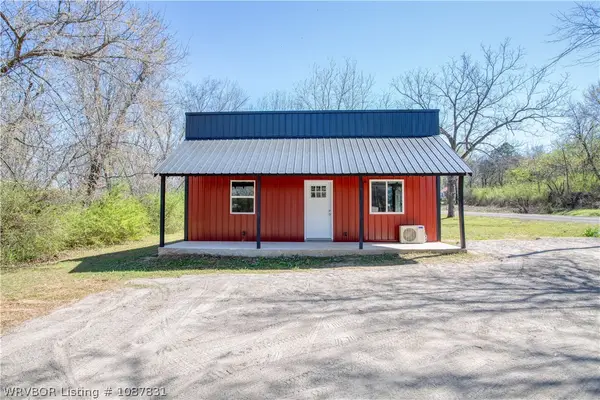 $189,900Active3 beds 2 baths1,250 sq. ft.
100 E Wood Street, Mansfield, AR 72944
MLS# 1087831Listed by: WEICHERT, REALTORS - THE GRIFFIN COMPANY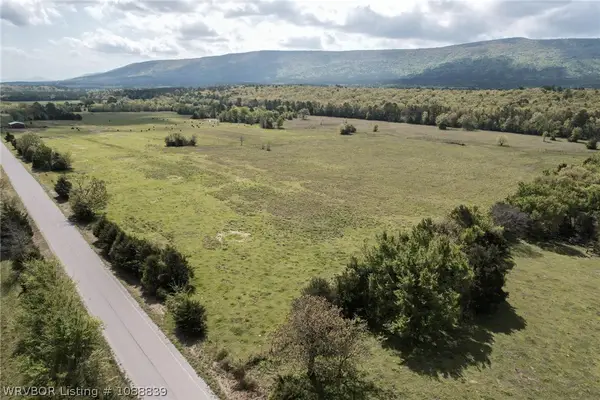 $800,000Active160 Acres
TBD Mt Harmony And Mountainview Road, Mansfield, AR 72944
MLS# 1088839Listed by: KELLER WILLIAMS PLATINUM REALTY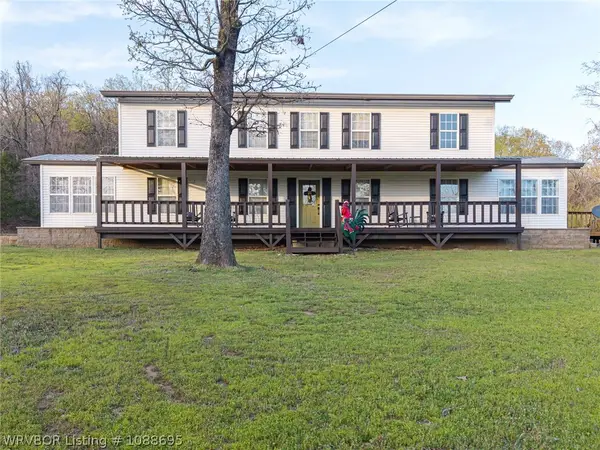 $459,900Active4 beds 3 baths3,089 sq. ft.
9796 Dayton Road, Mansfield, AR 72944
MLS# 1088695Listed by: RIVERSTONE REALTY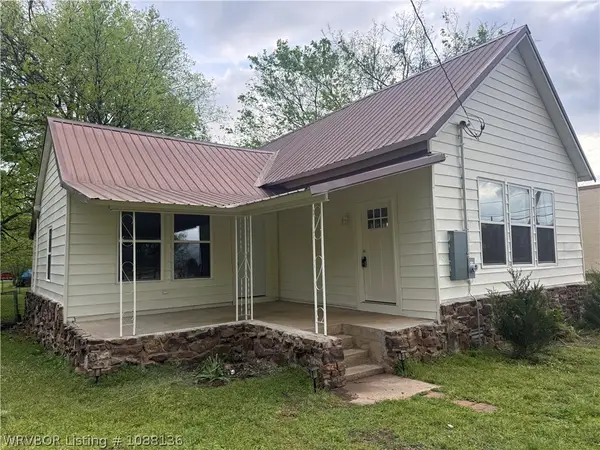 $164,900Active3 beds 1 baths1,312 sq. ft.
104 W Howard Street, Mansfield, AR 72944
MLS# 1088136Listed by: WEICHERT, REALTORS - THE GRIFFIN COMPANY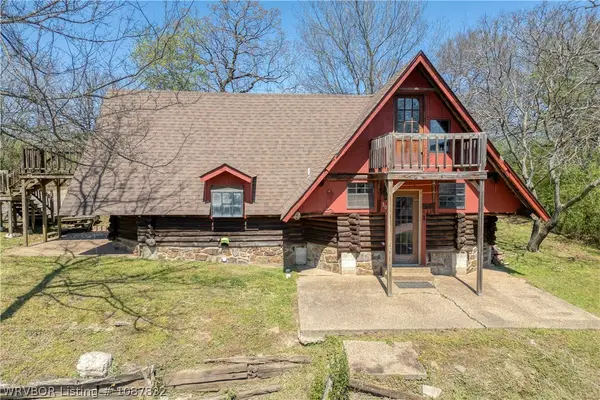 $95,000Active3 beds 2 baths1,260 sq. ft.
304 Stone Street, Mansfield, AR 72944
MLS# 1087832Listed by: WEICHERT, REALTORS - THE GRIFFIN COMPANY $32,000Pending0.8 Acres
901 E Center Street, Mansfield, AR 72944
MLS# 1085746Listed by: WEICHERT, REALTORS - THE GRIFFIN COMPANY $32,500Active0.4 Acres
411 7th Street, Mansfield, AR 72944
MLS# 1084009Listed by: WEICHERT, REALTORS - THE GRIFFIN COMPANY


Protect your home and budget from life's surprises with an Assurant Home Warranty, backed by a partner that supports you through every step of homeownership. Explore Plans.
©2026 Century 21 Real Estate LLC. All rights reserved. CENTURY 21®, the CENTURY 21 Logo and C21® are service marks owned by Century 21 Real Estate LLC. Century 21 Real Estate LLC fully supports the principles of the Fair Housing Act and the Equal Opportunity Act. Each office is independently owned and operated. Listing information is deemed reliable but not guaranteed accurate.