
213 Nc 3440, Marble Falls, AR 72648
Local realty services provided by:CENTURY 21 Perry Real Estate
213 Nc 3440,Marble Falls, AR 72648
$3,600,000
- 4 Beds
- 3 Baths
- 2,800 sq. ft.
- Single family
- Active
Listed by: zeke barrett
Office: whitetail properties real estate, llc.
MLS#:26038372
Source:AR_CARMLS
Price summary
- Price:$3,600,000
- Price per sq. ft.:$1,285.71
About this home
Rarely does a property of this caliber reach the market. Located near Dogpatch in Newton County, this exceptional 497-acre Ozark estate combines a custom 2,800-SF home, income-producing 1,400-SF guest cabin, agricultural infrastructure, and nearly 500 acres of intensively managed wildlife habitat. The four-bedroom, three-bath home features vaulted wood ceilings, expansive windows, stonework, a finished basement, and a massive deck with breathtaking mountain and valley views. The three-bedroom, two-bath cabin offers rental income or private guest accommodations. Improvements include a custom shop, barn, machine shed, corral, carport, and 100 acres of fenced, cross-fenced pasture with ponds. Decades of wildlife management support mature whitetails, black bear, and abundant turkey, complemented by prescribed burns, timber improvement, bedding cover, hardwoods, and 3+ miles of ATV/UTV trails. The estate includes ownership of Sulfur Mountain, with trails leading to spectacular Buffalo River Valley views. Minutes from Dogpatch and Pruitt Access, this secluded property offers an unmatched blend of privacy, recreation, agriculture, investment, and lifestyle....
Contact an agent
Home facts
- Year built:1997
- Subdivision & Development:Not In List
- Listing ID #:26038372
- Added:2 day(s) ago
- Updated:September 24, 2026 at 02:36 PM
Rooms and interior
- Bedrooms:4
- Total bathrooms:3
- Full bathrooms:3
- Flooring:Carpet, Tile, Wood
- Dining Description:Living/Dining Combo
- Kitchen Description:Dishwasher, Electric Range, Free-Standing Stove, Microwave, Refrigerator-Stays
- Bedroom Description:2 Bedrooms Same Level, Primary Bedroom/Main Level
- Basement Description:Basement, Cooled, Finished, Heated, Outside Access/Walk-Out
- Living area:2,800 sq. ft.
Heating and cooling
- Cooling:Central Cool-Electric
- Heating:Central Heat-Electric
Structure and exterior
- Roof:Metal
- Year built:1997
- Building area:2,800 sq. ft.
- Lot area:497 Acres
- Lot Features:Extra Landscaping, Not in Subdivision, Pond, Rural Property, Wooded
- Architectural Style:Country, Craftsman, Traditional
- Construction Materials:Wood
- Exterior Features:Porch
- Foundation Description:Crawl Space
- Levels:2 Stories
Utilities
- Water:Well
- Sewer:Septic
Finances and disclosures
- Price:$3,600,000
- Price per sq. ft.:$1,285.71
- Tax amount:$3,000
Features and amenities
- Appliances:Dishwasher, Electric Range, Free-Standing Stove, Microwave
- Laundry features:Laundry Room
- Amenities:Balcony/Loft, Walk-In Closet(s)
Parking
- Parking description:Carport
New listings near 213 Nc 3440
- New
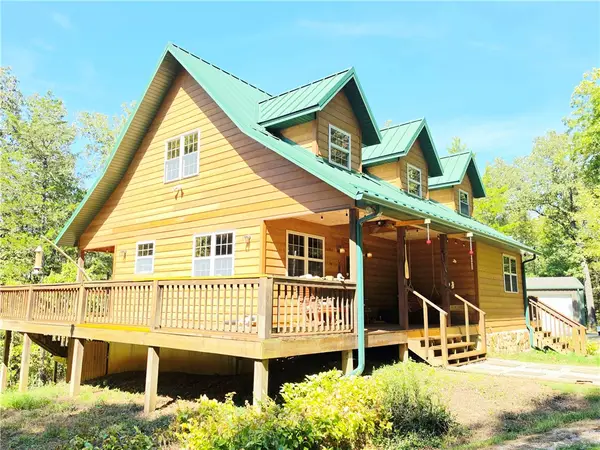 $399,000Active2 beds 2 baths1,348 sq. ft.
62 Nc 2865, Marble Falls, AR 72648
MLS# 1362672Listed by: ARKANSAS DIAMOND REALTY - New
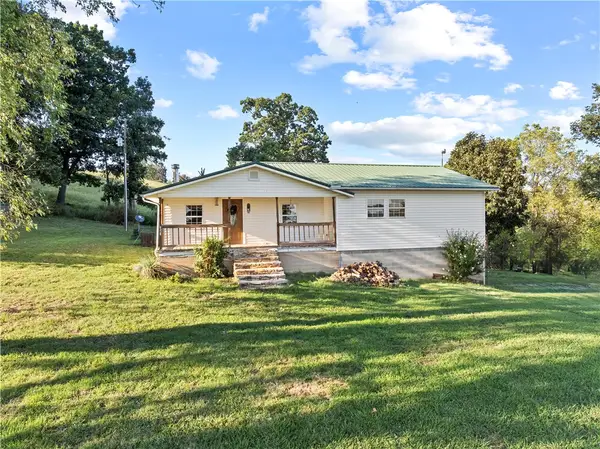 $329,900Active4 beds 2 baths1,869 sq. ft.
9127 Nc 3700, Marble Falls, AR 72648
MLS# 1362862Listed by: WEICHERT, REALTORS-MARKET EDGE 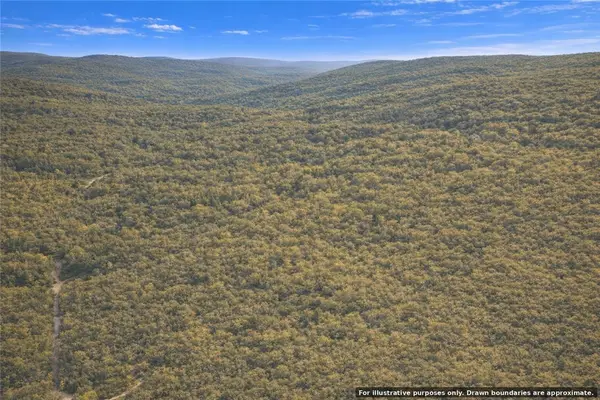 $80,000Active40 Acres
Eaasement, Marble Falls, AR 72648
MLS# 1360869Listed by: HARP & ASSOCIATES REAL ESTATE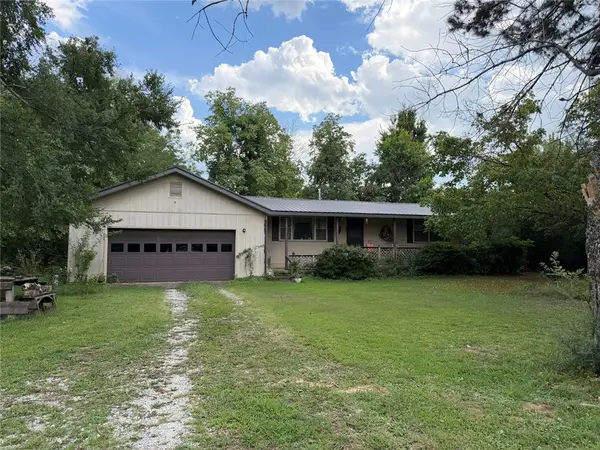 $154,500Pending2 beds 2 baths1,440 sq. ft.
HC 73 Box 269, Marble Falls, AR 72648
MLS# 1360204Listed by: NEW HEIGHTS REALTY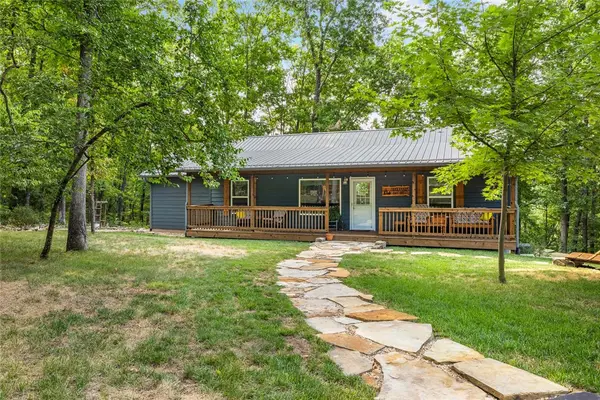 $399,000Pending3 beds 3 baths1,246 sq. ft.
267 Nc 2909, Marble Falls, AR 72648
MLS# 1358041Listed by: NEW HEIGHTS REALTY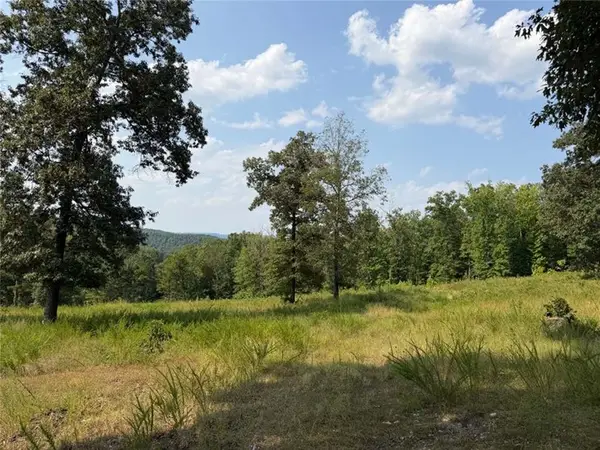 $256,000Active16 Acres
459 Nc 3057, Marble Falls, AR 72648
MLS# 1357929Listed by: NEW HEIGHTS REALTY $775,000Active3 beds 3 baths1,956 sq. ft.
360 Nc 2864, Marble Falls, AR 72648
MLS# 1356497Listed by: WEICHERT REALTORS - THE GRIFFIN COMPANY SPRINGDALE $134,000Active1 beds -- baths288 sq. ft.
302 Nc 3421, Marble Falls, AR 72648
MLS# 1356524Listed by: NEW HEIGHTS REALTY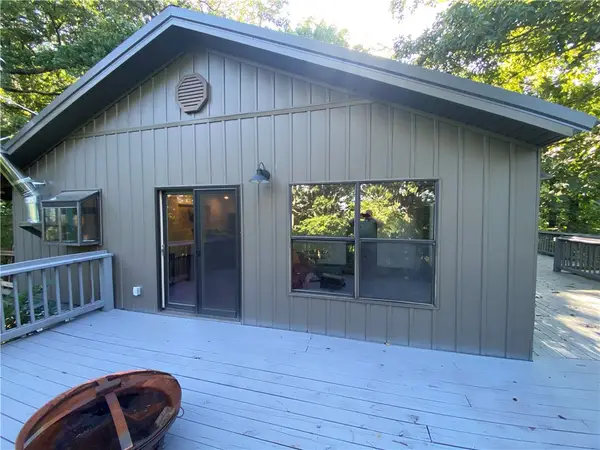 $312,000Active2 beds 1 baths2,060 sq. ft.
1690 Nc 2847, Marble Falls, AR 72648
MLS# 1354540Listed by: UNITED COUNTRY PROPERTY CONNECTIONS


Protect your home and budget from life's surprises with an Assurant Home Warranty, backed by a partner that supports you through every step of homeownership. Explore Plans.
©2026 Century 21 Real Estate LLC. All rights reserved. CENTURY 21®, the CENTURY 21 Logo and C21® are service marks owned by Century 21 Real Estate LLC. Century 21 Real Estate LLC fully supports the principles of the Fair Housing Act and the Equal Opportunity Act. Each office is independently owned and operated. Listing information is deemed reliable but not guaranteed accurate.