902 Rue Le Maison Drive, Marion, AR 72364
Local realty services provided by:CENTURY 21 H.S.V. Realty
902 Rue Le Maison Drive,Marion, AR 72364
$240,000
- 4 Beds
- 2 Baths
- 1,728 sq. ft.
- Single family
- Active
Listed by: colby parker
Office: keller williams realty
MLS#:26037665
Source:AR_CARMLS
Price summary
- Price:$240,000
- Price per sq. ft.:$138.89
About this home
Space, flexibility, and opportunity come together at 902 Rue Le Maison Dr! This 1,728-square-foot Marion home sits on an 8,000-square-foot lot in Bayou Vista Ph III and offers room to make the space truly your own. Built in 2006, the home features a spacious two-car garage with a bonus room that opens the door to countless possibilities—from a home office or creative studio to a workout area or additional storage. Whether you're looking for more room for everyday living or a property with flexible spaces to fit your lifestyle, this home is worth a closer look. Schedule your showing today!
Contact an agent
Home facts
- Year built:2006
- Subdivision & Development:BAYOU VISTA ESTATES
- Listing ID #:26037665
- Added:1 day(s) ago
- Updated:September 16, 2026 at 02:39 PM
Rooms and interior
- Bedrooms:4
- Total bathrooms:2
- Full bathrooms:2
- Flooring:Laminate
- Dining Description:Kitchen/Dining Combo
- Kitchen Description:Dishwasher, Disposal, Electric Range, Microwave, Refrigerator-Stays
- Bedroom Description:2 Bedrooms Same Level, Primary Bedroom/Main Level
- Living area:1,728 sq. ft.
Heating and cooling
- Cooling:Central Cool-Electric
Structure and exterior
- Roof:Architectural Shingle
- Year built:2006
- Building area:1,728 sq. ft.
- Lot area:0.18 Acres
- Lot Features:In Subdivision
- Architectural Style:Traditional
- Construction Materials:Brick & Frame Combo
- Foundation Description:Slab
- Levels:1 Story
Finances and disclosures
- Price:$240,000
- Price per sq. ft.:$138.89
- Tax amount:$406
Features and amenities
- Appliances:Dishwasher, Disposal, Electric Range, Microwave
Parking
- Parking description:Garage, Two Car
New listings near 902 Rue Le Maison Drive
- New
 $130,000Active3 beds 2 baths1,116 sq. ft.
140 Meadowbrook Circle, Marion, AR 72364
MLS# 26037050Listed by: KELLER WILLIAMS REALTY  $159,000Active-- beds 1 baths
308 GANNT ST, Marion, AR 72364
MLS# 10229834Listed by: INTEGRATED ASSETS $159,000Active-- beds 1 baths
310 GANNTS ST, Marion, AR 72364
MLS# 10229826Listed by: INTEGRATED ASSETS $169,000Active-- beds 1 baths
324 GANNTS ST, Marion, AR 72364
MLS# 10229718Listed by: INTEGRATED ASSETS
 $234,900Active3 beds 2 baths1,604 sq. ft.
912 Neil Sain Loop, Marion, AR 72364
MLS# 26035279Listed by: CENTURY 21 PORTFOLIO $360,000Active3 beds 3 baths2,612 sq. ft.
142 Neal Road, Marion, AR 72364
MLS# 26033067Listed by: CRYE-LEIKE REALTORS CONWAY $469,900Active4 beds 3 baths3,207 sq. ft.
329 Windover Ln, Marion, AR 72364
MLS# 26031097Listed by: COMPASS ROSE REALTY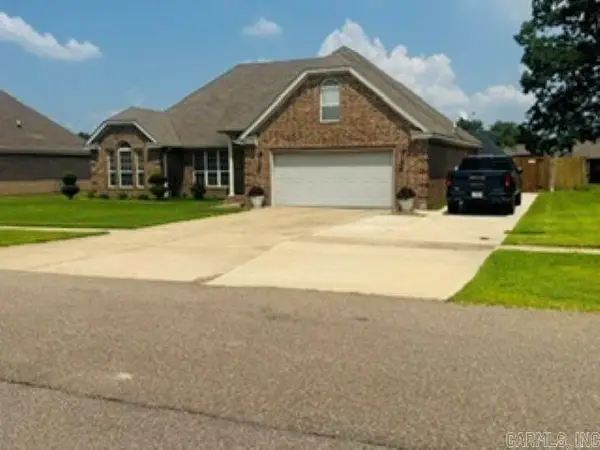 $266,900Active3 beds 2 baths1,518 sq. ft.
827 Blvd St Germaine, Marion, AR 72364
MLS# 26026956Listed by: COLDWELL BANKER VILLAGE COMMUNITIES $289,000Active3 beds 2 baths1,912 sq. ft.
121 Primo Circle, Marion, AR 72364
MLS# 26026224Listed by: RE/MAX REAL ESTATE TODAY


Protect your home and budget from life's surprises with an Assurant Home Warranty, backed by a partner that supports you through every step of homeownership. Explore Plans.
©2026 Century 21 Real Estate LLC. All rights reserved. CENTURY 21®, the CENTURY 21 Logo and C21® are service marks owned by Century 21 Real Estate LLC. Century 21 Real Estate LLC fully supports the principles of the Fair Housing Act and the Equal Opportunity Act. Each office is independently owned and operated. Listing information is deemed reliable but not guaranteed accurate.