505 7th Street, Marked Tree, AR 72365
Local realty services provided by:CENTURY 21 Combs & Associates Real Estate
505 7th Street,Marked Tree, AR 72365
$120,000
- 3 Beds
- 2 Baths
- 1,978 sq. ft.
- Single family
- Active
Listed by: cynthia schweitzer
Office: coldwell banker village communities
MLS#:26028407
Source:AR_CARMLS
Price summary
- Price:$120,000
- Price per sq. ft.:$60.67
About this home
Looking for a place that feels like home from the moment you arrive? You've found it! Welcome to 505 7th Street in Marked Tree! This spacious home features 3 extra-large bedrooms, 1½ baths, and a partially completed en-suite bathroom off the primary bedroom with the shower already installed and the new toilet and sink included. The open-concept floor plan offers a large living room, dining area, and kitchen with a gas stove, dishwasher, and refrigerator that all stay. New flooring has been installed throughout most of the home, with materials included to finish the remaining hallway section. You'll also enjoy a mudroom with washer and dryer connections, a bonus room perfect for an office or hobby space, and a climate-controlled room off the garage ideal for a music room, craft room, or workshop. Additional features include two water heaters, central heat and air, and gas heat. With a little TLC and many supplies already on site, this home offers a wonderful opportunity to add your personal touch and make it your own....
Contact an agent
Home facts
- Year built:1969
- Listing ID #:26028407
- Added:2 day(s) ago
- Updated:July 15, 2026 at 05:12 PM
Rooms and interior
- Bedrooms:3
- Total bathrooms:2
- Full bathrooms:1
- Half bathrooms:1
- Flooring:Luxury Vinyl
- Dining Description:Separate Dining Room
- Kitchen Description:Dishwasher, Electric Range, Free-Standing Stove, Microwave, Refrigerator-Stays
- Bedroom Description:3 Bedrooms Same Level
- Living area:1,978 sq. ft.
Heating and cooling
- Cooling:Central Cool-Electric
- Heating:Central Heat-Gas
Structure and exterior
- Roof:Metal
- Year built:1969
- Building area:1,978 sq. ft.
- Lot area:0.29 Acres
- Lot Features:Level
- Architectural Style:Ranch
- Construction Materials:Brick
- Exterior Features:Porch
- Foundation Description:Slab
- Levels:1 Story
Schools
- High school:MARKED TREE
- Middle school:MARKED TREE
- Elementary school:MARKED TREE
Utilities
- Water:Water Heater-Electric, Water-Public
- Sewer:Sewer-Public
Finances and disclosures
- Price:$120,000
- Price per sq. ft.:$60.67
- Tax amount:$876 (2025)
Features and amenities
- Appliances:Dishwasher, Electric Range, Free-Standing Stove, Microwave
- Amenities:Sheet Rock
Parking
- Parking description:Garage, Two Car
New listings near 505 7th Street
- Open Sun, 1 to 2pm
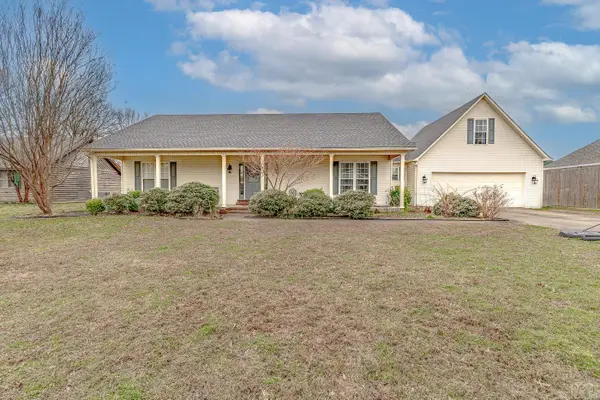 $264,900Active4 beds 2 baths2,650 sq. ft.
103 Key Circle, Marked Tree, AR 72365
MLS# 26025043Listed by: COMPASS ROSE REALTY 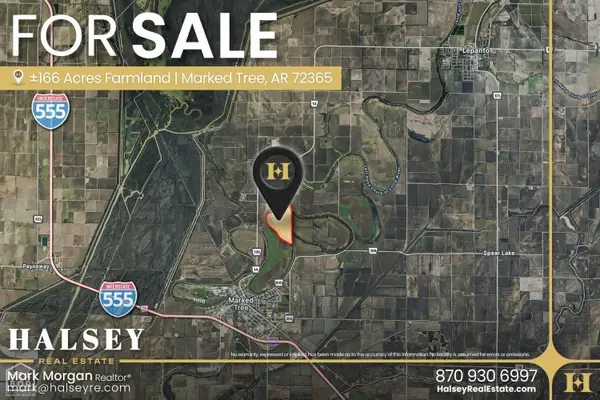 $1,000,000Active166 Acres
166 Acres, Marked Tree, AR 72365
MLS# 10128146Listed by: HALSEY REAL ESTATE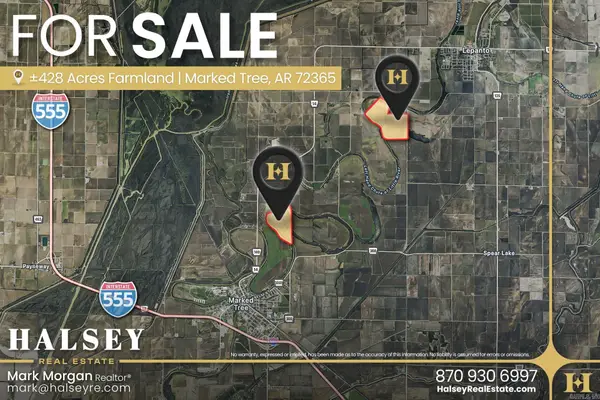 $1,000,000Active166.41 Acres
166.41 Acres, Marked Tree, AR 72365
MLS# 26014872Listed by: HALSEY REAL ESTATE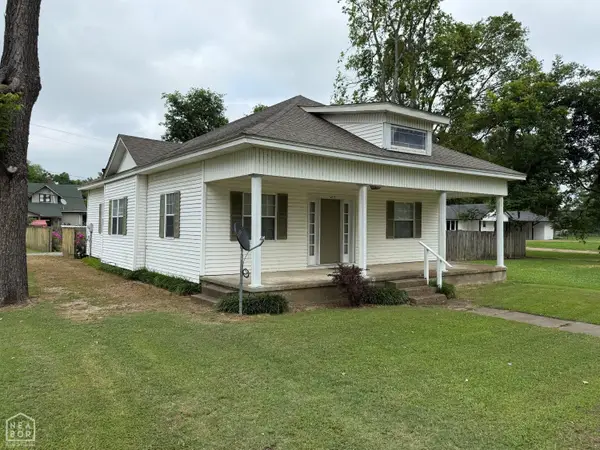
 $119,000Pending2 beds 2 baths1,399 sq. ft.
210 Broadway Street, Marked Tree, AR 72365
MLS# 10130341Listed by: CENTURY 21 PORTFOLIO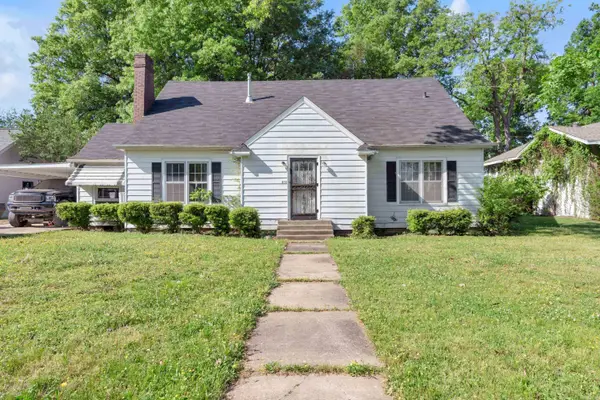 $124,900Active4 beds 2 baths3,029 sq. ft.
506 Home Street, Marked Tree, AR 72365
MLS# 26016012Listed by: DUSTIN WHITE REALTY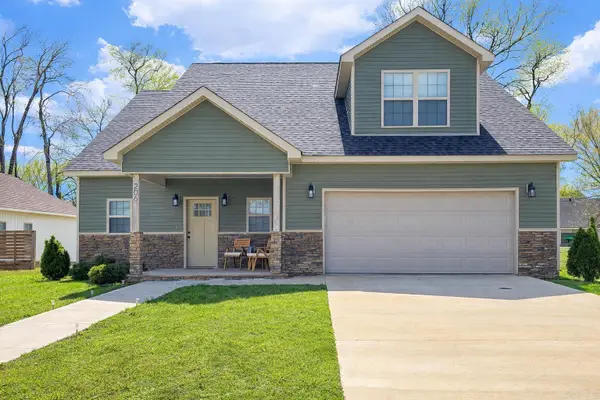 $327,000Active4 beds 3 baths2,132 sq. ft.
206 Home Street, Marked Tree, AR 72365
MLS# 26012368Listed by: JOHNSON REAL ESTATE GROUP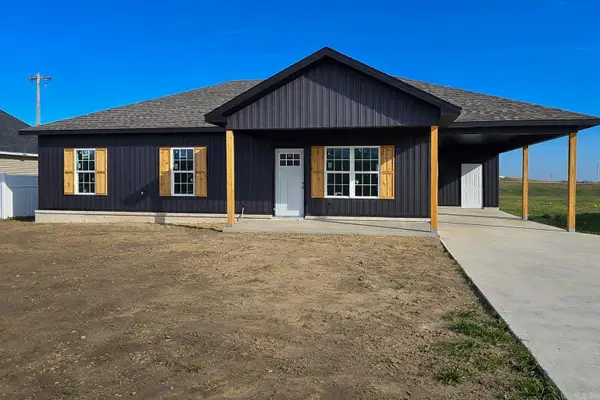 $205,000Active3 beds 2 baths1,350 sq. ft.
503 9th Street, Marked Tree, AR 72365
MLS# 26011330Listed by: JOHNSON REAL ESTATE GROUP $74,999Active3 beds 1 baths1,595 sq. ft.
507 7th Street, Marked Tree, AR 72365
MLS# 26009658Listed by: IREALTY ARKANSAS - SHERWOOD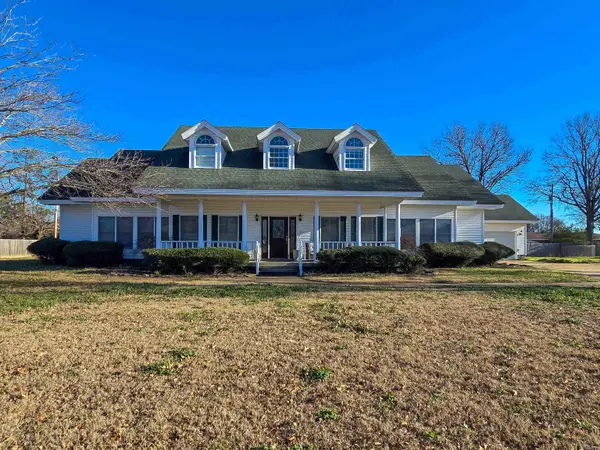 $475,000Active4 beds 5 baths3,816 sq. ft.
511 6th Street, Marked Tree, AR 72365
MLS# 26003084Listed by: JOHNSON REAL ESTATE GROUP


Protect your home and budget from life's surprises with an Assurant Home Warranty, backed by a partner that supports you through every step of homeownership. Explore Plans.
©2026 Century 21 Real Estate LLC. All rights reserved. CENTURY 21®, the CENTURY 21 Logo and C21® are service marks owned by Century 21 Real Estate LLC. Century 21 Real Estate LLC fully supports the principles of the Fair Housing Act and the Equal Opportunity Act. Each office is independently owned and operated. Listing information is deemed reliable but not guaranteed accurate.