
244 Quail Rd, Marshall, AR 72650
Local realty services provided by:CENTURY 21 United
244 Quail Rd,Marshall, AR 72650
$649,900
- 3 Beds
- 2 Baths
- 1,890 sq. ft.
- Single family
- Active
Listed by: zeke barrett
Office: whitetail properties real estate, llc.
MLS#:26041702
Source:AR_CARMLS
Price summary
- Price:$649,900
- Price per sq. ft.:$343.86
About this home
This beautiful 80-acre farm near Welcome Home in Searcy County, Arkansas, offers country living with room to raise livestock, produce hay, hunt, and fish. Located a quarter mile off Highway 27 South, the property features gently rolling terrain, approximately 60 acres of established hay pasture, and fencing suited for cattle. The custom-built, all-brick home offers 3 bedrooms, 2 bathrooms, wood flooring, crown molding, vaulted and tray ceilings, a massive rock fireplace, and an inviting kitchen with custom cabinetry and stainless appliances. The spacious primary suite features generous closet space and a jetted tub. A private yard and back deck provide a peaceful place to relax. Additional improvements include a metal shop with concrete floors, water, and electricity, a covered wood-burning stove, a hay barn, and a machine shed. A massive, multi-acre stocked pond offers excellent fishing and scenic views. Whitetail deer and wild turkey frequent the property, providing hunting opportunities at home. With the Ozark National Forest and Buffalo National River nearby, this farm combines agricultural potential, outdoor recreation, and the freedom of country living in the Arkansas Ozarks....
Contact an agent
Home facts
- Year built:1994
- Subdivision & Development:Not In List
- Listing ID #:26041702
- Added:6 day(s) ago
- Updated:October 22, 2026 at 10:31 AM
Rooms and interior
- Bedrooms:3
- Total bathrooms:2
- Full bathrooms:2
- Flooring:Carpet, Tile, Wood
- Dining Description:Breakfast Bar, Eat-In Kitchen, Separate Dining Room
- Kitchen Description:Dishwasher, Electric Range, Free-Standing Stove, Microwave, Refrigerator-Stays
- Bedroom Description:3 Bedrooms Same Level
- Living area:1,890 sq. ft.
Structure and exterior
- Roof:Architectural Shingle
- Year built:1994
- Building area:1,890 sq. ft.
- Lot area:80 Acres
- Lot Features:Extra Landscaping, Not in Subdivision, Pond, Rural Property, Wooded
- Architectural Style:Country, Craftsman
- Construction Materials:Brick
- Exterior Features:Gazebo, Porch
- Foundation Description:Crawl Space
- Levels:1 Story
Utilities
- Water:Water-Public, Well
- Sewer:Septic
Finances and disclosures
- Price:$649,900
- Price per sq. ft.:$343.86
- Tax amount:$650
Features and amenities
- Appliances:Dishwasher, Electric Range, Free-Standing Stove, Microwave
- Laundry features:Dryer Connection-Electric, Laundry Room, Washer Connection
Parking
- Parking description:Garage
New listings near 244 Quail Rd
 $280,000Active68 Acres
17641 Hwy 27 South, Marshall, AR 72650
MLS# 26041100Listed by: MID SOUTH LAND AND HOMES $949,000Active0 Acres
0 Crochet Road, Marshall, AR 72650
MLS# 10132798Listed by: FERGUSON REALTY GROUP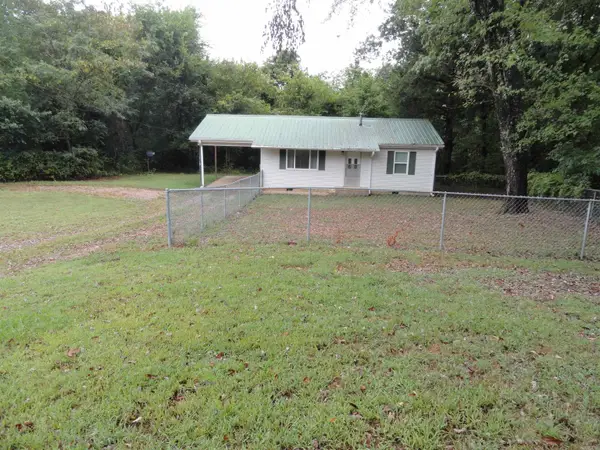 $95,000Active2 beds 1 baths822 sq. ft.
104 Boyd Circle, Marshall, AR 72650
MLS# 26040546Listed by: GOODMAN REALTY ARKANSAS-MARSHALL $79,900Active3 beds 2 baths1,300 sq. ft.
404 CEDAR STREET, Marshall, AR 72650
MLS# 135296Listed by: HOMESTEAD REALTY OF HARRISON, INC. $45,000Active2 beds 1 baths1,052 sq. ft.
Address Withheld By Seller, Marshall, AR 72650
MLS# 26039345Listed by: ARKANSAS LAND COMPANY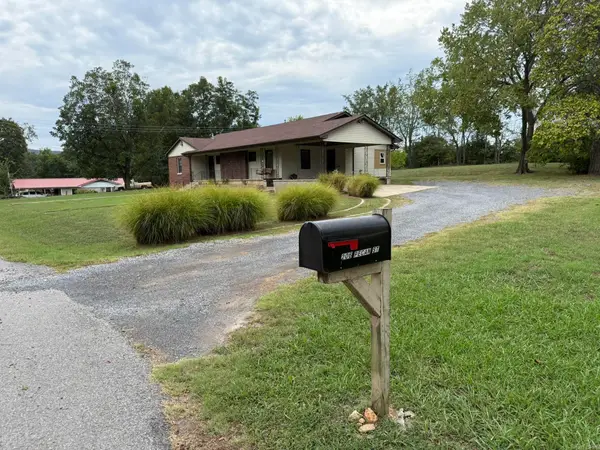 $179,500Active3 beds 2 baths1,721 sq. ft.
206 Pecan Street, Marshall, AR 72650
MLS# 26039328Listed by: CHESTNUT STREET WHEELER REALTY $35,000Active10 Acres
2314 Little Red River, Marshall, AR 72650
MLS# 26039206Listed by: UNITED COUNTRY REAL ESTATE/CENTRAL OZARKS REAL ESTATE $293,000Active3 beds 2 baths1,800 sq. ft.
410 Davis Creek, Marshall, AR 72650
MLS# 26039040Listed by: MID SOUTH LAND AND HOMES $340,000Active2 beds 3 baths1,792 sq. ft.
3334 Little Red River Road, Marshall, AR 72650
MLS# 26038974Listed by: RE/MAX EDGE REALTY


Protect your home and budget from life's surprises with an Assurant Home Warranty, backed by a partner that supports you through every step of homeownership. Explore Plans.
©2026 Century 21 Real Estate LLC. All rights reserved. CENTURY 21®, the CENTURY 21 Logo and C21® are service marks owned by Century 21 Real Estate LLC. Century 21 Real Estate LLC fully supports the principles of the Fair Housing Act and the Equal Opportunity Act. Each office is independently owned and operated. Listing information is deemed reliable but not guaranteed accurate.