105 Chambery Drive, Maumelle, AR 72113
Local realty services provided by:CENTURY 21 United
105 Chambery Drive,Maumelle, AR 72113
$295,000
- 4 Beds
- 2 Baths
- - sq. ft.
- Single family
- Sold
Listed by: hunter ray
Office: ultra properties
MLS#:26029124
Source:AR_CARMLS
Sorry, we are unable to map this address
Price summary
- Price:$295,000
- Monthly HOA dues:$4.17
About this home
Welcome Home to your peaceful retreat that lives larger than its square footage & looks newer than its age. This beauty will appeal to almost anyone given its flat driveway & flat fully fenced backyard that is the perfect size with plenty of room to run & play or garden but not too much to take care of. A pretty pond sits right behind this house that can also be easily enjoyed. Once inside, you will appreciate the taller than average ceilings in your Living Room & Bedrooms, Loads of Extra Crown Moldings & Window/Door Trim throughout, No Carpet Anywhere, A Nice Fireplace that can burn wood or use Gas Logs, Lots of Kitchen Space and a wonderful Master Suite. Speaking of the Master Suite - it comes outfitted with a perfectly sized bedroom with Tray Ceilings, His & Her Closets, a Deep Soaking Tub, & a shower with double shower heads. The Homeowners have really taken great care of this home and nicely updated it so that all you have to do is just move in & enjoy. Make it Yours TODAY!
Contact an agent
Home facts
- Year built:2014
- Subdivision & Development:COUNTRY CLUB OF ARK THE
- Listing ID #:26029124
- Added:60 day(s) ago
- Updated:September 16, 2026 at 06:19 AM
Rooms and interior
- Bedrooms:4
- Total bathrooms:2
- Full bathrooms:2
- Flooring:Luxury Vinyl, Tile
- Dining Description:Eat-In Kitchen
- Kitchen Description:Dishwasher, Gas Range, Ice Maker Connection, Microwave, Pantry
- Bedroom Description:4 Bedrooms Same Level, Guest Bedroom on Main Level, Primary Bedroom Apart, Primary Bedroom/Main Level
Heating and cooling
- Cooling:Central Cool-Electric
- Heating:Central Heat-Gas
Structure and exterior
- Roof:3 Tab Shingles
- Year built:2014
- Lot Features:Cleared, In Subdivision, Level, Pond
- Architectural Style:Traditional
- Construction Materials:Brick
- Exterior Features:Covered Patio, Deck, Guttering, Patio
- Foundation Description:Slab
- Levels:1 Story
Utilities
- Water:Water Heater-Electric, Water-Public
- Sewer:Sewer-Public
Finances and disclosures
- Price:$295,000
- Tax amount:$2,222 (2025)
Features and amenities
- Appliances:Dishwasher, Gas Range, Ice Maker Connection, Microwave
- Laundry features:Dryer Connection-Electric, Laundry Room, Washer Connection
- Amenities:Fitness/Bike Trail, Floored Attic, Golf Course, Playground, Sheet Rock, Sheet Rock Ceiling, Smoke Detector(s), Tennis Court(s), Tray Ceiling, Vault Ceiling, Walk-In Closet(s), Walk-in Shower, Window Treatments
- Pool features:Swimming Pool(s)
Parking
- Parking description:Auto Door Opener, Garage, Two Car
New listings near 105 Chambery Drive
- New
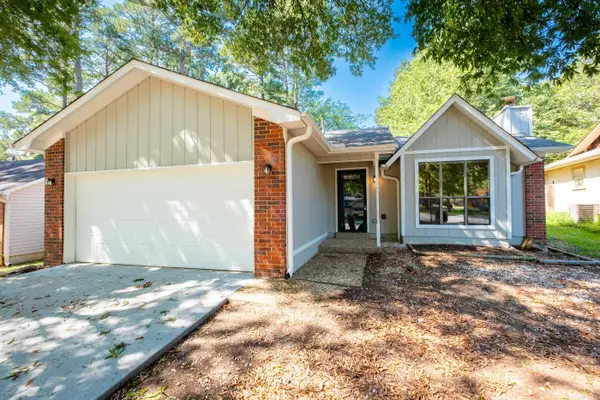 $190,000Active2 beds 2 baths1,190 sq. ft.
5 Smoking Oaks Drive, Maumelle, AR 72113
MLS# 26037621Listed by: CHARLOTTE JOHN COMPANY (LITTLE ROCK) - New
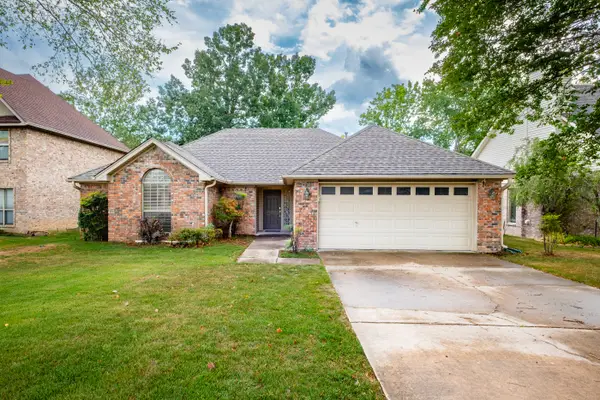 $299,900Active3 beds 2 baths1,659 sq. ft.
210 Chantilly Circle, Maumelle, AR 72113
MLS# 26037237Listed by: CBRPM MAUMELLE - New
 $245,000Active3 beds 2 baths1,550 sq. ft.
38 Emerald Drive, Maumelle, AR 72113
MLS# 26037065Listed by: RACKLEY REALTY - New
 $299,900Active4 beds 2 baths1,720 sq. ft.
211 Chantilly Circle, Maumelle, AR 72113
MLS# 26037070Listed by: CBRPM MAUMELLE - New
 $495,000Active4 beds 3 baths2,561 sq. ft.
Address Withheld By Seller, Maumelle, AR 72113
MLS# 26036984Listed by: ARKANSAS LAND & REALTY, INC. - New
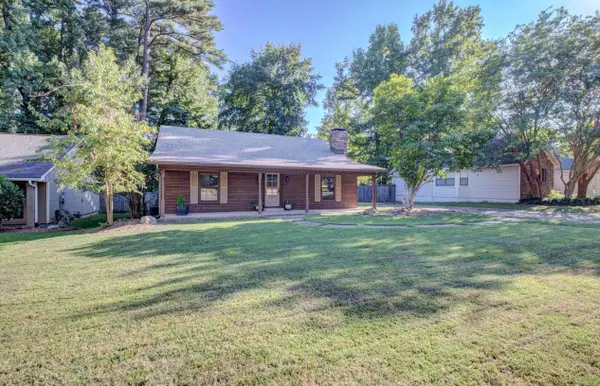 $259,900Active3 beds 2 baths1,500 sq. ft.
5 Suwannee Cove, Maumelle, AR 72113
MLS# 26036363Listed by: CBRPM MAUMELLE 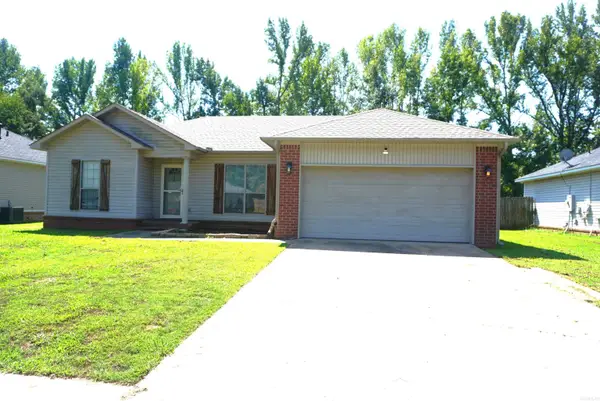 $168,900Active3 beds 2 baths1,235 sq. ft.
29 Weatherwood Ln, Ward, AR 72176
MLS# 26036298Listed by: RE/MAX ADVANTAGE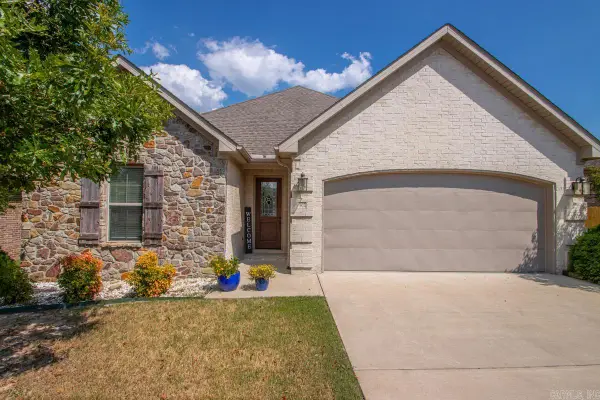 $325,000Active3 beds 2 baths1,745 sq. ft.
102 Mariner Lane, Maumelle, AR 72113
MLS# 26036104Listed by: CENTURY 21 SANDSTONE REAL ESTATE GROUP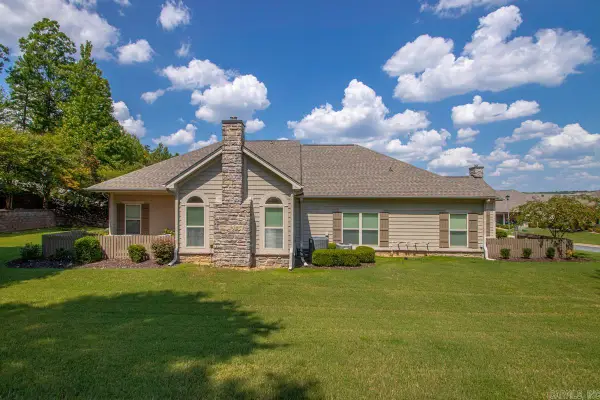 $264,900Active2 beds 2 baths1,428 sq. ft.
113 Mountain Terrace Circle, Maumelle, AR 72113
MLS# 26035911Listed by: CBRPM GROUP
 $89,100Active0.33 Acres
5 Crestview Pt., Maumelle, AR 72113
MLS# 26035707Listed by: CENTURY 21 REAL ESTATE UNLIMITED


Protect your home and budget from life's surprises with an Assurant Home Warranty, backed by a partner that supports you through every step of homeownership. Explore Plans.
©2026 Century 21 Real Estate LLC. All rights reserved. CENTURY 21®, the CENTURY 21 Logo and C21® are service marks owned by Century 21 Real Estate LLC. Century 21 Real Estate LLC fully supports the principles of the Fair Housing Act and the Equal Opportunity Act. Each office is independently owned and operated. Listing information is deemed reliable but not guaranteed accurate.