
120 Corniche Lane, Maumelle, AR 72113
Local realty services provided by:CENTURY 21 H.S.V. Realty
120 Corniche Lane,Maumelle, AR 72113
$549,900
- 4 Beds
- 3 Baths
- 2,700 sq. ft.
- Single family
- Active
Listed by: taylor hunt
Office: blue tree realty
MLS#:26043772
Source:AR_CARMLS
Price summary
- Price:$549,900
- Price per sq. ft.:$203.67
- Monthly HOA dues:$8.33
About this home
Beautifully designed new construction by Hines Homes! Offering approximately 2,700 sq. ft., this thoughtfully planned single-level home features 4 bedrooms, 3 full bathrooms, and a dedicated office. The open-concept layout showcases 10-foot ceilings throughout the main living areas, a spacious living room with fireplace, and a beautifully designed kitchen featuring an oversized island, abundant cabinetry, and a walk-in pantry. The private primary suite offers a tray ceiling, dual vanities, a freestanding soaking tub, a spacious walk-in shower, and a generous closet conveniently located near the laundry room. Additional highlights include a functional mudroom with built-in bench, ample storage, and a two-car garage. Enjoy outdoor living on the expansive 361 sq. ft. covered back porch, perfect for relaxing or entertaining. A timeless brick exterior complemented by board-and-batten accents adds beautiful curb appeal to this exceptional home, where style, comfort, and functionality come together seamlessly....
Contact an agent
Home facts
- Year built:2026
- Subdivision & Development:COUNTRY CLUB OF AR THE PH XXIV-C
- Listing ID #:26043772
- Added:1 day(s) ago
- Updated:October 31, 2026 at 10:33 AM
Rooms and interior
- Bedrooms:4
- Total bathrooms:3
- Full bathrooms:3
- Flooring:Carpet, Tile, Wood
- Dining Description:Breakfast Bar, Kitchen/Dining Combo
- Kitchen Description:Dishwasher, Disposal, Gas Range, Ice Maker Connection, Microwave, Pantry
- Bedroom Description:4 Bedrooms Same Level, Guest Bedroom Apart, Guest Bedroom on Main Level, Primary Bedroom Apart, Primary Bedroom/Main Level
- Living area:2,700 sq. ft.
Structure and exterior
- Roof:Architectural Shingle
- Year built:2026
- Building area:2,700 sq. ft.
- Lot area:0.29 Acres
- Lot Features:Corner Lot, In Subdivision, Level
- Architectural Style:Craftsman, Traditional
- Construction Materials:Brick
- Exterior Features:Covered Patio, Guttering, Porch
- Foundation Description:Slab
- Levels:1 Story
Utilities
- Water:Water Heater-Gas, Water-Public
- Sewer:Sewer-Public
Finances and disclosures
- Price:$549,900
- Price per sq. ft.:$203.67
- Tax amount:$1,463
Features and amenities
- Appliances:Dishwasher, Disposal, Gas Range, Ice Maker Connection, Microwave
- Laundry features:Dryer Connection-Electric, Laundry Room, Washer Connection
- Amenities:Built-Ins, Floored Attic, Smoke Detector(s), Tray Ceiling, Walk-In Closet(s), Walk-in Shower
Parking
- Parking description:Garage, Side Entry, Two Car
New listings near 120 Corniche Lane
- Open Sun, 2 to 4pmNew
 $289,900Active3 beds 2 baths1,797 sq. ft.
162 Ridgeland Drive, Maumelle, AR 72113
MLS# 26043473Listed by: KELLER WILLIAMS REALTY 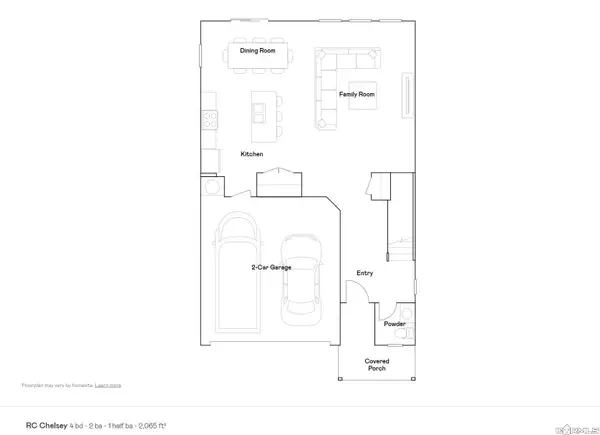 $271,900Pending4 beds 3 baths2,065 sq. ft.
102 Lucy Lane, Maumelle, AR 72113
MLS# 26043401Listed by: LENNAR REALTY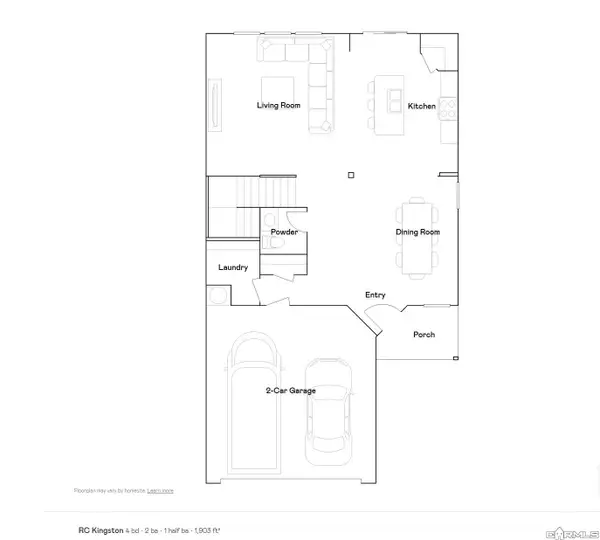 $260,900Pending4 beds 3 baths1,903 sq. ft.
132 Jonathan Drive, Maumelle, AR 72113
MLS# 26043402Listed by: LENNAR REALTY- New
 $198,900Active3 beds 2 baths1,333 sq. ft.
25 Oak Ridge Drive, Maumelle, AR 72113
MLS# 26043261Listed by: CRYE-LEIKE REALTORS BRYANT - New
 $685,000Active4 beds 4 baths3,305 sq. ft.
43 Mockingbird Lane, Maumelle, AR 72113
MLS# 26043238Listed by: BERKSHIRE HATHAWAY HOMESERVICES ARKANSAS REALTY - New
 $529,900Active4 beds 4 baths3,345 sq. ft.
141 Mountain Valley Drive, Maumelle, AR 72113
MLS# 26042843Listed by: CRYE-LEIKE REALTORS MAUMELLE - Open Sun, 2 to 4pmNew
 $499,000Active4 beds 3 baths2,491 sq. ft.
15112 Matterhorn Loop, Maumelle, AR 72113
MLS# 26042652Listed by: BLUE TREE REALTY - New
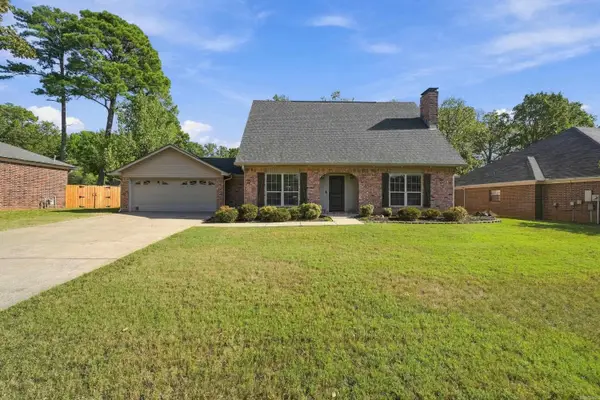 $319,000Active3 beds 3 baths2,152 sq. ft.
8 Winona Dr, Maumelle, AR 72113
MLS# 26042614Listed by: IREALTY ARKANSAS - SHERWOOD - New
 $415,000Active4 beds 3 baths2,693 sq. ft.
323 Maranes Circle, Maumelle, AR 72113
MLS# 26042559Listed by: PORCHLIGHT REALTY - NLR


Protect your home and budget from life's surprises with an Assurant Home Warranty, backed by a partner that supports you through every step of homeownership. Explore Plans.
©2026 Century 21 Real Estate LLC. All rights reserved. CENTURY 21®, the CENTURY 21 Logo and C21® are service marks owned by Century 21 Real Estate LLC. Century 21 Real Estate LLC fully supports the principles of the Fair Housing Act and the Equal Opportunity Act. Each office is independently owned and operated. Listing information is deemed reliable but not guaranteed accurate.