
13 Hanna Loop, Maumelle, AR 72113
Local realty services provided by:CENTURY 21 Combs & Associates Real Estate
13 Hanna Loop,Maumelle, AR 72113
$349,000
- 3 Beds
- 2 Baths
- 1,814 sq. ft.
- Single family
- Active
Listed by: lisa holloway-sugg
Office: crye-leike realtors maumelle
MLS#:26033072
Source:AR_CARMLS
Price summary
- Price:$349,000
- Price per sq. ft.:$192.39
- Monthly HOA dues:$13.33
About this home
Welcome to 13 Hanna Loop, a charming all-brick, 3-bedroom, 2-bath home in sought-after Carnahan Village in Maumelle’s Midtown District! Built by Daryl Brock Custom Homes with energy efficiency in mind, featuring foam-insulated exterior walls, GreenZip® sheathing and TechShield® roof decking. Inside, you’ll love the hardwood floors throughout, open floor plan, stainless steel appliances, beautiful granite/quartz countertops and walk-in pantry. A convenient mudroom cubby provides a perfect drop zone, while the laundry room offers a sink and extra cabinetry. This home comes with tons of seller-added charm and thoughtful touches throughout! Enjoy an extended covered patio, additional patio space and lush landscaping in the front, back and sides. Seller added an extended covered back patio. Walk to Millwood Station and the beautiful Lake Willastein for trails, recreation and community activities. Energy efficient, move-in ready and full of charm—this one is a must-see!
Contact an agent
Home facts
- Year built:2020
- Subdivision & Development:CARNAHAN VILLAGE SUB
- Listing ID #:26033072
- Added:1 day(s) ago
- Updated:August 14, 2026 at 02:53 AM
Rooms and interior
- Bedrooms:3
- Total bathrooms:2
- Full bathrooms:2
- Flooring:Carpet, Tile, Wood
- Dining Description:Breakfast Bar, Kitchen/Dining Combo
- Kitchen Description:Dishwasher, Disposal, Ice Maker Connection, Microwave, Pantry
- Bedroom Description:3 Bedrooms Same Level, Primary Bedroom Apart, Primary Bedroom/Main Level
- Living area:1,814 sq. ft.
Heating and cooling
- Cooling:Central Cool-Electric
- Heating:Central Heat-Gas
Structure and exterior
- Roof:Architectural Shingle
- Year built:2020
- Building area:1,814 sq. ft.
- Lot area:0.13 Acres
- Lot Features:In Subdivision, Level
- Architectural Style:Traditional
- Construction Materials:Brick
- Exterior Features:Guttering, Patio
- Foundation Description:Slab
- Levels:1 Story
Utilities
- Water:Water Heater-Electric, Water-Public
- Sewer:Sewer-Public
Finances and disclosures
- Price:$349,000
- Price per sq. ft.:$192.39
- Tax amount:$3,133 (2026)
Features and amenities
- Appliances:Dishwasher, Disposal, Ice Maker Connection, Microwave
- Laundry features:Dryer Connection-Electric, Laundry Room, Washer Connection
- Amenities:Fitness/Bike Trail, Picnic Area, Sheet Rock, Smoke Detector(s), Telephone-Private, Walk-In Closet(s), Walk-in Shower
Parking
- Parking description:Garage, Two Car
New listings near 13 Hanna Loop
- New
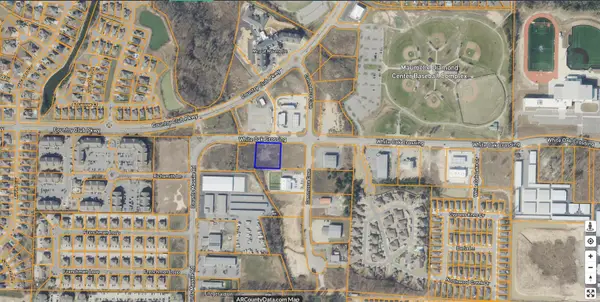 $319,000Active1.02 Acres
Address Withheld By Seller, North Little Rock, AR 72113
MLS# 26033113Listed by: THE LEGACY TEAM - New
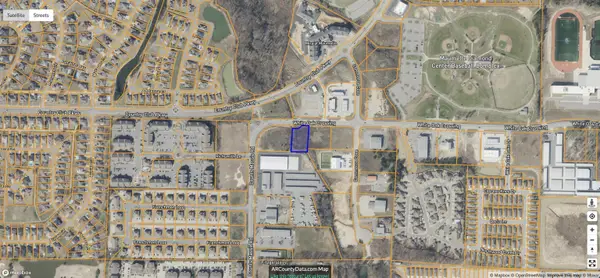 $249,000Active0.79 Acres
Address Withheld By Seller, North Little Rock, AR 72113
MLS# 26033119Listed by: THE LEGACY TEAM - New
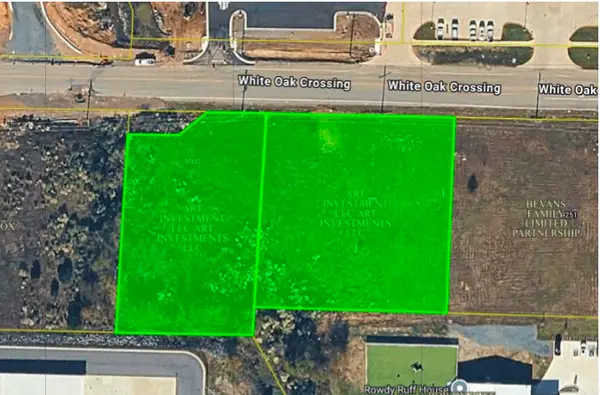 $500,000Active1.81 Acres
White Oak Crossing, North Little Rock, AR 72113
MLS# 26032972Listed by: THE LEGACY TEAM - New
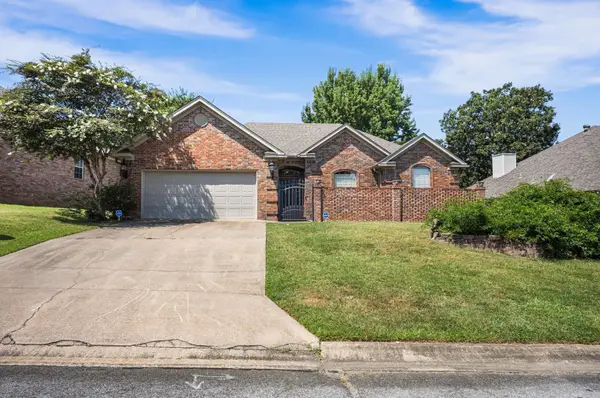 $320,000Active3 beds 2 baths1,779 sq. ft.
130 Fontainbleau Drive, Maumelle, AR 72113
MLS# 26032916Listed by: PORCHLIGHT REALTY - New
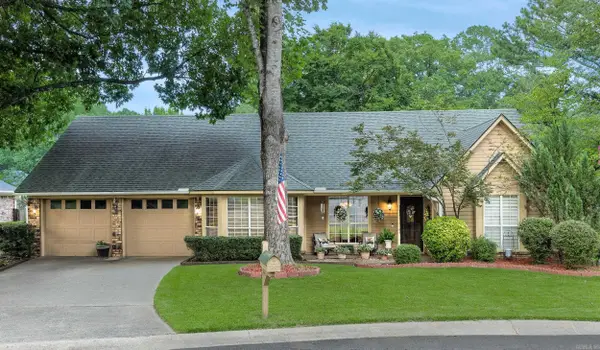 $384,500Active4 beds 3 baths2,763 sq. ft.
17 Hornrimme Place, Maumelle, AR 72113
MLS# 26032851Listed by: CRYE-LEIKE REALTORS KANIS BRANCH - New
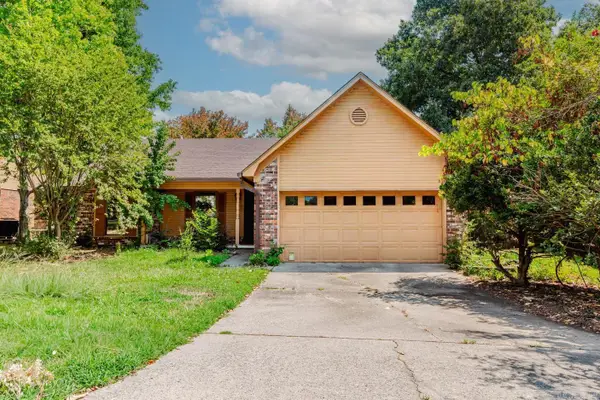 $240,000Active3 beds 2 baths1,450 sq. ft.
7 High Timber Drive, Maumelle, AR 72113
MLS# 26032799Listed by: MOVE REALTY 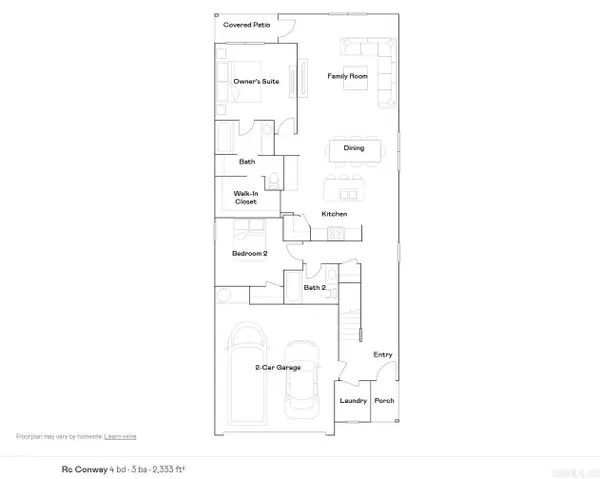 $284,900Pending4 beds 3 baths2,333 sq. ft.
107 Lucy Lane, Maumelle, AR 72113
MLS# 26032693Listed by: LENNAR REALTY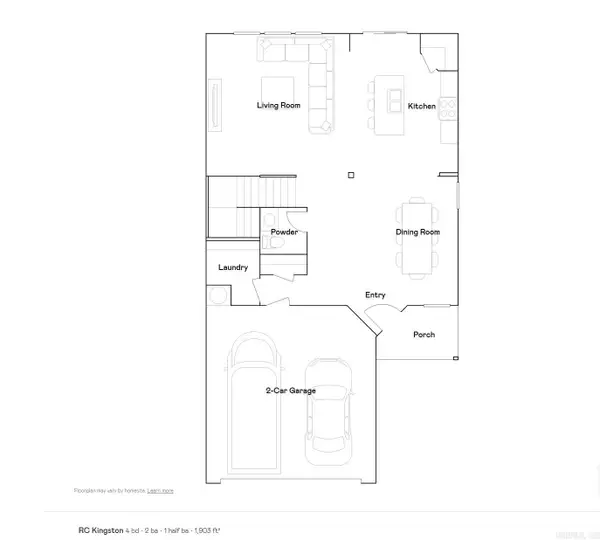 $261,900Pending4 beds 3 baths1,903 sq. ft.
114 Lucy Lane, Maumelle, AR 72113
MLS# 26032696Listed by: LENNAR REALTY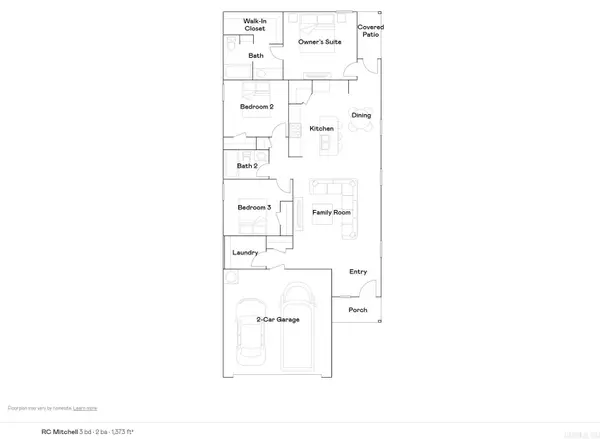 $226,900Pending3 beds 2 baths1,373 sq. ft.
100 Lucy Lane, Maumelle, AR 72113
MLS# 26032699Listed by: LENNAR REALTY


Protect your home and budget from life's surprises with an Assurant Home Warranty, backed by a partner that supports you through every step of homeownership. Explore Plans.
©2026 Century 21 Real Estate LLC. All rights reserved. CENTURY 21®, the CENTURY 21 Logo and C21® are service marks owned by Century 21 Real Estate LLC. Century 21 Real Estate LLC fully supports the principles of the Fair Housing Act and the Equal Opportunity Act. Each office is independently owned and operated. Listing information is deemed reliable but not guaranteed accurate.