
160 Manitou Drive, Maumelle, AR 72113
Local realty services provided by:CENTURY 21 Perry Real Estate
160 Manitou Drive,Maumelle, AR 72113
$949,000
- 4 Beds
- 5 Baths
- 4,620 sq. ft.
- Single family
- Active
Listed by: sarah beckham
Office: janet jones company
MLS#:26027204
Source:AR_CARMLS
Price summary
- Price:$949,000
- Price per sq. ft.:$205.41
About this home
Absolutely stunning custom home with breathtaking river views, 4 bedrooms, 4.5 bathrooms, and 4,620 square feet of beautifully designed living space. The light-filled, open floor plan is perfect for entertaining, featuring a spacious living area that flows effortlessly into the chef's kitchen with top-of-the-line appliances and gorgeous finishes throughout. A large bonus room offers endless possibilities and could easily serve as a 5th bedroom, game room, or media room. Built with exceptional quality and energy efficiency, this home includes spray foam insulation, insulated concrete block construction, dual 26 SEER HVAC systems, Pella windows, and plantation shutters and roller shades throughout. Relax on the inviting front porch with its cozy fireplace while taking in the incredible river views. The premium security system provides peace of mind, and the oversized 3-car garage features an extra-tall third bay with a 60-amp hookup for a car lift or electric vehicle. Plus, the 642+ square foot unfinished space above the garage with its own mini-split is ready to become a guest suite, home gym, office, or whatever fits your lifestyle....
Contact an agent
Home facts
- Year built:2022
- Subdivision & Development:OSAGE HILLS ADDN PRD
- Listing ID #:26027204
- Added:90 day(s) ago
- Updated:October 05, 2026 at 02:37 PM
Rooms and interior
- Bedrooms:4
- Total bathrooms:5
- Full bathrooms:4
- Half bathrooms:1
- Flooring:Tile, Wood
- Dining Description:Separate Dining Room
- Kitchen Description:Built-In Stove, Dishwasher, Double Oven, Gas Range, Microwave, Pantry, Refrigerator-Stays
- Bedroom Description:Primary Bedroom/Main Level
- Living area:4,620 sq. ft.
Structure and exterior
- Roof:3 Tab Shingles
- Year built:2022
- Building area:4,620 sq. ft.
- Lot area:0.51 Acres
- Lot Features:Cleared, Down Slope, In Subdivision, River View, Sloped, Upslope
- Architectural Style:Traditional
- Construction Materials:Brick
- Exterior Features:Guttering, Patio, Porch
- Foundation Description:Slab/Crawl Combination
- Levels:2 Stories
Utilities
- Water:Water Heater-Gas, Water-Public
- Sewer:Sewer-Public
Finances and disclosures
- Price:$949,000
- Price per sq. ft.:$205.41
- Tax amount:$5,742
Features and amenities
- Appliances:Built-In Stove, Dishwasher, Gas Range, Microwave
- Laundry features:Dryer-Stays, Laundry Room, Washer-Stays
- Amenities:Built-Ins, Sheet Rock, Sheet Rock Ceiling, Smoke Detector(s), Walk-In Closet(s), Walk-in Shower, Wet Bar
Parking
- Parking description:Garage, Side Entry, Three Car
New listings near 160 Manitou Drive
- New
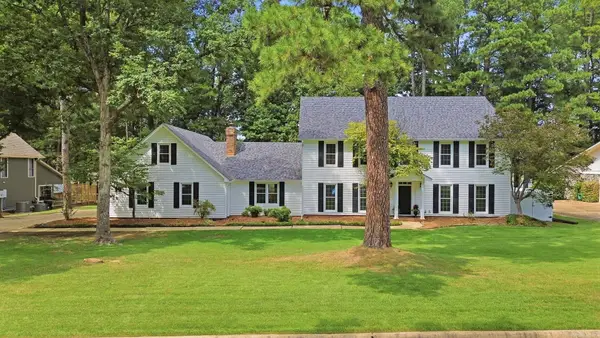 $695,000Active4 beds 5 baths4,832 sq. ft.
19 Club Manor Drive, Maumelle, AR 72113
MLS# 26040176Listed by: GARRETT GROUP REAL ESTATE - New
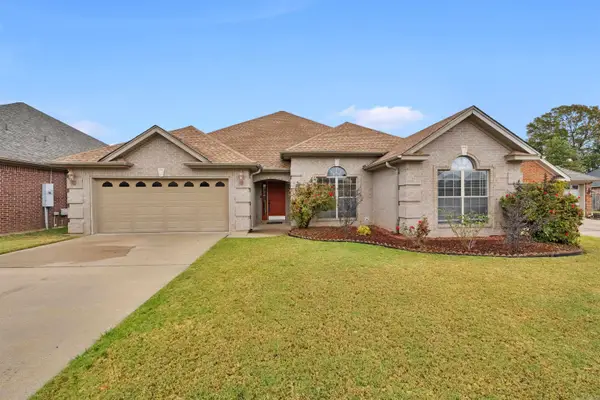 $355,000Active4 beds 2 baths2,275 sq. ft.
115 Sancerre Drive, Maumelle, AR 72113
MLS# 26040116Listed by: MICHELE PHILLIPS & CO. REALTORS - New
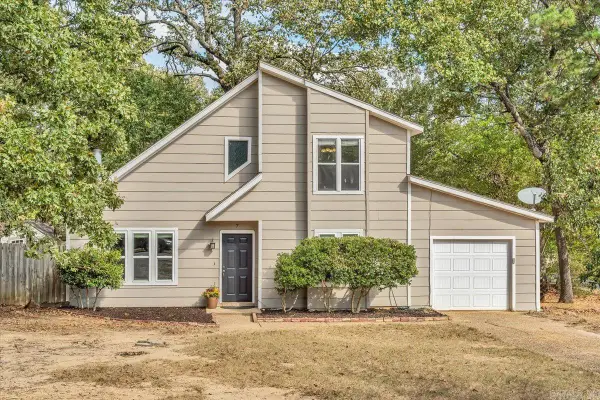 $205,000Active3 beds 2 baths1,444 sq. ft.
7 Oak Forest Cove, Maumelle, AR 72113
MLS# 26040076Listed by: CRYE-LEIKE REALTORS KANIS BRANCH - New
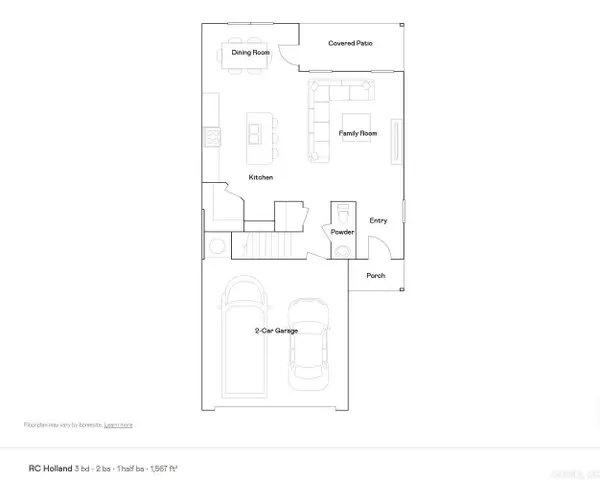 $249,900Active3 beds 3 baths1,568 sq. ft.
124 Jonathan Drive, Maumelle, AR 72113
MLS# 26040044Listed by: LENNAR REALTY - New
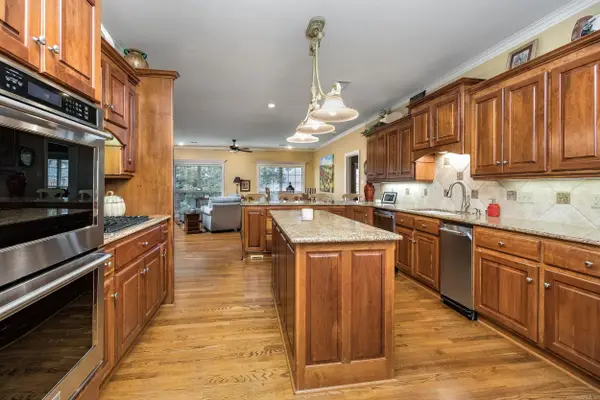 $650,000Active4 beds 3 baths3,381 sq. ft.
128 Osage Drive, Maumelle, AR 72113
MLS# 26039965Listed by: BERKSHIRE HATHAWAY HOMESERVICES ARKANSAS REALTY - New
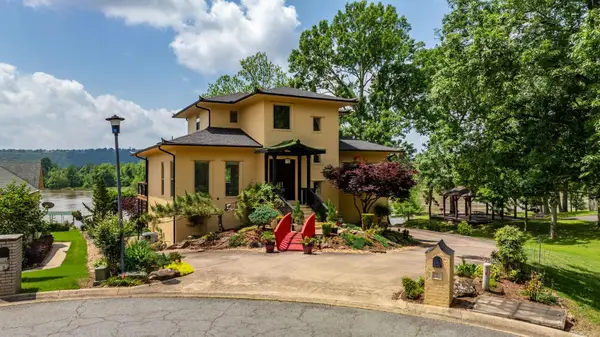 $825,000Active4 beds 4 baths3,367 sq. ft.
7 Crystal Mountain Cove, Maumelle, AR 72113
MLS# 26039911Listed by: CBRPM MAUMELLE - New
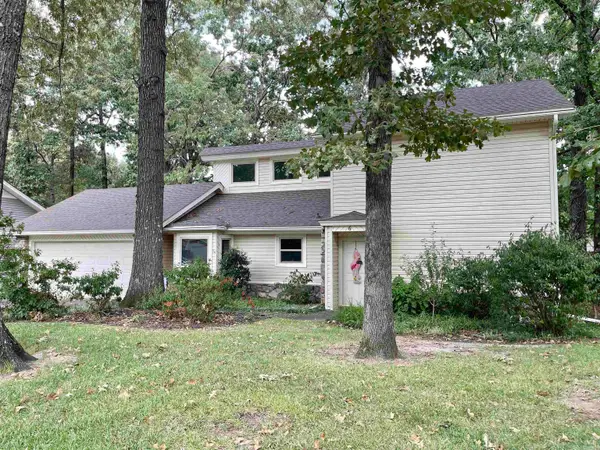 $224,000Active3 beds 2 baths1,502 sq. ft.
6 Weatherwood Lane, Maumelle, AR 72113
MLS# 26039896Listed by: CRYE-LEIKE REALTORS MAUMELLE - New
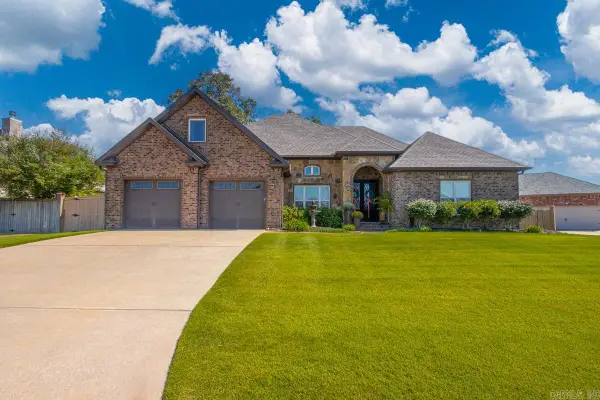 $497,500Active4 beds 4 baths2,939 sq. ft.
124 Lake Valley Dr, Maumelle, AR 72113
MLS# 26039831Listed by: RED DOOR REALTY, LLC - New
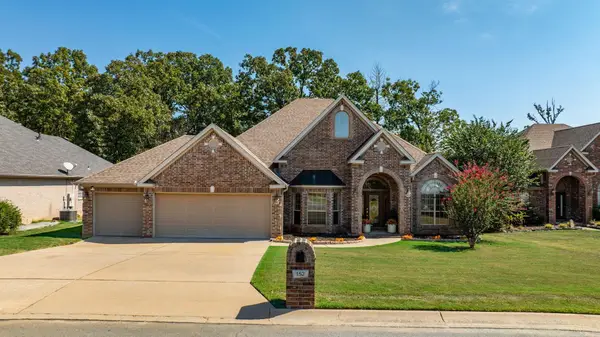 $365,000Active3 beds 3 baths2,462 sq. ft.
152 Marseille, Maumelle, AR 72114
MLS# 26039780Listed by: SIGNATURE PROPERTIES - New
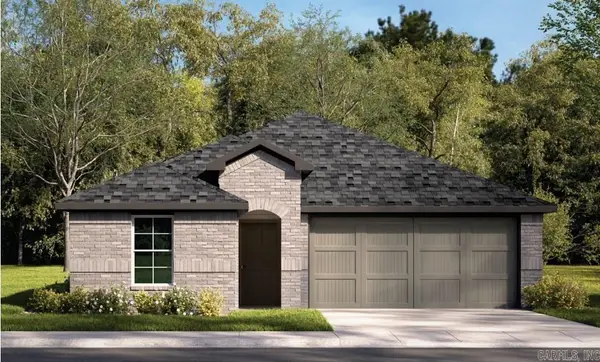 $255,500Active3 beds 2 baths1,595 sq. ft.
140 Stone Canyon Drive, Maumelle, AR 72113
MLS# 26039720Listed by: D.R. HORTON REALTY OF ARKANSAS, LLC


Protect your home and budget from life's surprises with an Assurant Home Warranty, backed by a partner that supports you through every step of homeownership. Explore Plans.
©2026 Century 21 Real Estate LLC. All rights reserved. CENTURY 21®, the CENTURY 21 Logo and C21® are service marks owned by Century 21 Real Estate LLC. Century 21 Real Estate LLC fully supports the principles of the Fair Housing Act and the Equal Opportunity Act. Each office is independently owned and operated. Listing information is deemed reliable but not guaranteed accurate.