18 Blue Mountain Dr, Maumelle, AR 72113
Local realty services provided by:CENTURY 21 H.S.V. Realty
18 Blue Mountain Dr,Maumelle, AR 72113
$337,900
- 4 Beds
- 2 Baths
- 2,399 sq. ft.
- Single family
- Active
Listed by: shannon foster
Office: irealty arkansas - sherwood
MLS#:26029849
Source:AR_CARMLS
Price summary
- Price:$337,900
- Price per sq. ft.:$140.85
About this home
Welcome to this beautifully updated 4-bedroom, 2-bath home located in the Edgewater subdivision in Maumelle! Offering 2,399 square feet of well-designed living space, this home combines modern updates with an unbeatable location close to parks, walking trails, shopping, dining, and everything Maumelle has to offer. Inside, you’ll find a spacious and functional layout featuring new luxury vinyl plank flooring throughout and a beautifully appointed kitchen with granite countertops, ample cabinetry, and plenty of space for cooking and entertaining. This home has been thoughtfully maintained with numerous recent upgrades, including a new roof and gutters (May 2024), a newly rebuilt (2024) a re-stained and resurfaced deck (2026), new exterior paint (2026), a new water heater (2025), and a brand-new HVAC system with both AC and furnace (2026), providing peace of mind for years to come. Step outside to enjoy the refreshed deck overlooking the backyard—perfect for relaxing, grilling, or entertaining family and friends. Schedule your private showing today!...
Contact an agent
Home facts
- Year built:1988
- Subdivision & Development:EDGEWATER ADDN
- Listing ID #:26029849
- Added:53 day(s) ago
- Updated:September 14, 2026 at 02:39 PM
Rooms and interior
- Bedrooms:4
- Total bathrooms:2
- Full bathrooms:2
- Flooring:Luxury Vinyl, Tile
- Dining Description:Separate Dining Room
- Kitchen Description:Dishwasher, Disposal, Electric Range, Free-Standing Stove, Microwave
- Bedroom Description:4 Bedrooms Same Level, All Bedrooms Down
- Living area:2,399 sq. ft.
Heating and cooling
- Cooling:Central Cool-Electric
- Heating:Central Heat-Unspecified
Structure and exterior
- Roof:Architectural Shingle
- Year built:1988
- Building area:2,399 sq. ft.
- Lot area:0.25 Acres
- Lot Features:In Subdivision
- Architectural Style:Traditional
- Construction Materials:Brick
- Exterior Features:Deck, Porch
- Foundation Description:Slab
- Levels:1 Story
Utilities
- Water:Water-Public
- Sewer:Sewer-Public
Finances and disclosures
- Price:$337,900
- Price per sq. ft.:$140.85
- Tax amount:$2,740 (2025)
Features and amenities
- Appliances:Dishwasher, Disposal, Electric Range, Free-Standing Stove, Microwave
- Laundry features:Laundry Room
- Amenities:Smoke Detector(s), Walk-In Closet(s), Walk-in Shower
Parking
- Parking description:Auto Door Opener, Garage, Two Car
New listings near 18 Blue Mountain Dr
- New
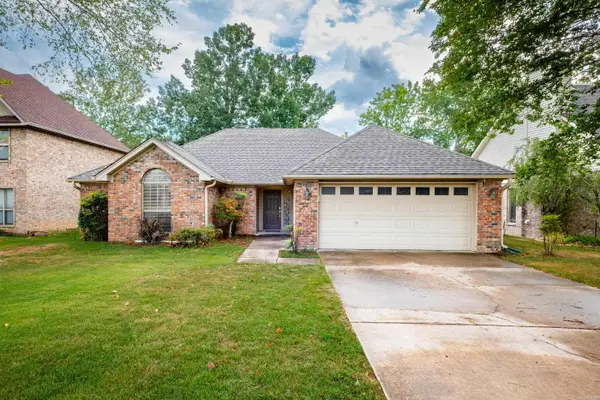 $299,900Active3 beds 2 baths1,659 sq. ft.
210 Chantilly Circle, Maumelle, AR 72113
MLS# 26037237Listed by: CBRPM MAUMELLE - New
 $245,000Active3 beds 2 baths1,550 sq. ft.
38 Emerald Drive, Maumelle, AR 72113
MLS# 26037065Listed by: RACKLEY REALTY - New
 $299,900Active4 beds 2 baths1,720 sq. ft.
211 Chantilly Circle, Maumelle, AR 72113
MLS# 26037070Listed by: CBRPM MAUMELLE - New
 $495,000Active4 beds 3 baths2,561 sq. ft.
Address Withheld By Seller, Maumelle, AR 72113
MLS# 26036984Listed by: ARKANSAS LAND & REALTY, INC. - New
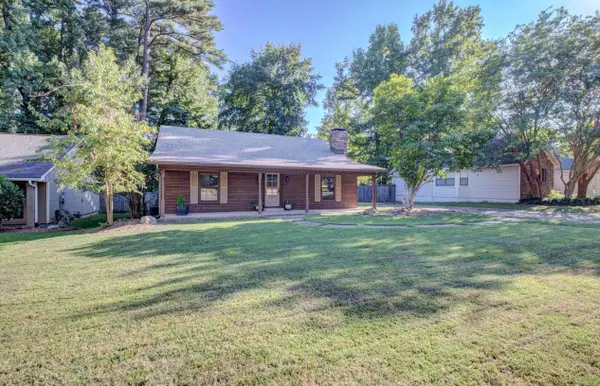 $259,900Active3 beds 2 baths1,500 sq. ft.
5 Suwannee Cove, Maumelle, AR 72113
MLS# 26036363Listed by: CBRPM MAUMELLE - New
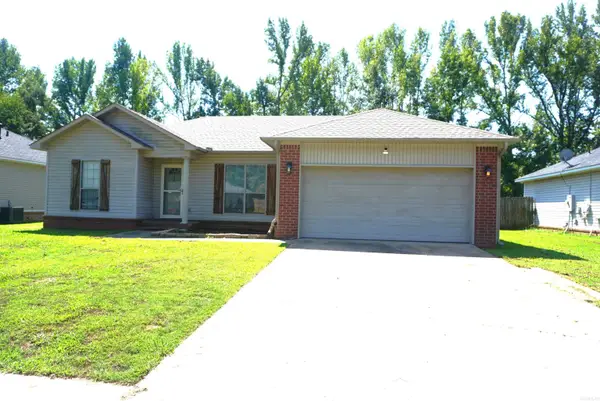 $168,900Active3 beds 2 baths1,235 sq. ft.
29 Weatherwood Ln, Ward, AR 72176
MLS# 26036298Listed by: RE/MAX ADVANTAGE - New
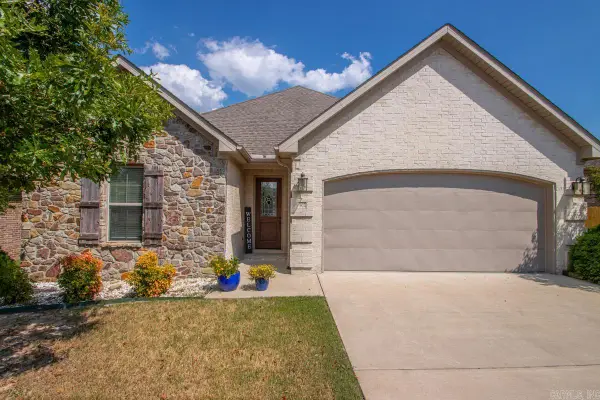 $325,000Active3 beds 2 baths1,745 sq. ft.
102 Mariner Lane, Maumelle, AR 72113
MLS# 26036104Listed by: CENTURY 21 SANDSTONE REAL ESTATE GROUP 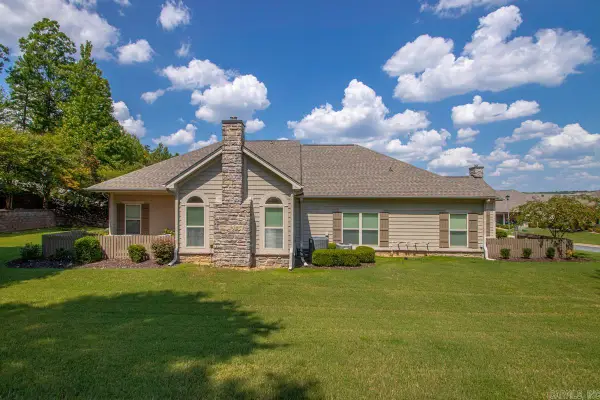 $264,900Active2 beds 2 baths1,428 sq. ft.
113 Mountain Terrace Circle, Maumelle, AR 72113
MLS# 26035911Listed by: CBRPM GROUP
 $89,100Active0.33 Acres
5 Crestview Pt., Maumelle, AR 72113
MLS# 26035707Listed by: CENTURY 21 REAL ESTATE UNLIMITED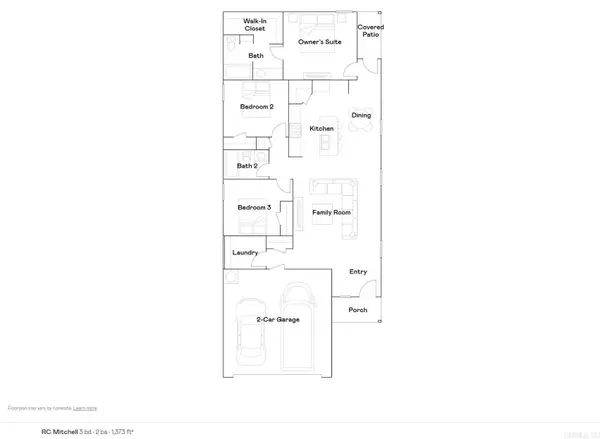 $227,900Active3 beds 2 baths1,373 sq. ft.
134 Jonathan Drive, Maumelle, AR 72113
MLS# 26035664Listed by: LENNAR REALTY


Protect your home and budget from life's surprises with an Assurant Home Warranty, backed by a partner that supports you through every step of homeownership. Explore Plans.
©2026 Century 21 Real Estate LLC. All rights reserved. CENTURY 21®, the CENTURY 21 Logo and C21® are service marks owned by Century 21 Real Estate LLC. Century 21 Real Estate LLC fully supports the principles of the Fair Housing Act and the Equal Opportunity Act. Each office is independently owned and operated. Listing information is deemed reliable but not guaranteed accurate.